Welcome to 557 SE 2nd Ave in Wells! This inviting four-bedroom, two-bathroom home offers a comfortable and functional layout with plenty of space to make your own. Step inside to find beautiful hardwood floors and a bright, updated kitchen featuring white cabinetry, stainless steel appliances, a farmhouse-style sink, and a convenient breakfast bar that opens to the dining area. With two bedrooms and a full bathroom on the main level, plus two additional spacious bedrooms and another full bathroom upstairs, the home offers flexibility for a variety of needs. Outside, enjoy a fully fenced backyard, paver patio perfect for relaxing or entertaining, and a detached two-stall garage with additional alley-access parking. The unfinished lower level provides even more room for storage or future possibilities. Located just a short distance from the city park, this charming Wells home is ready to welcome its next owner.
Active
$215,000
557 2nd Ave SE, Wells, MN 56097
4beds
2,738sqft
Single Family Residence
Built in 1950
6,969 Square Feet Lot
$207,500 Zestimate®
$79/sqft
$-- HOA
What's special
Fully fenced backyardBeautiful hardwood floorsFarmhouse-style sinkInviting four-bedroom two-bathroom homeStainless steel appliancesWhite cabinetryComfortable and functional layout
- 12 days
- 260
- 31
Zillow last checked:
Listing updated:
Listed by:
Tara Garbes,
True Real Estate,
Rachel McGregor
Source: RASM,MLS#: 267041905
Facts & features
Interior
Bedrooms & bathrooms
- Bedrooms: 4
- Bathrooms: 2
- Full bathrooms: 2
Bedroom
- Level: Main
- Area: 151.88
- Dimensions: 13.5 x 11.25
Bedroom 1
- Level: Main
- Area: 123
- Dimensions: 10.25 x 12
Bedroom 2
- Level: Second
- Area: 194.75
- Dimensions: 9.5 x 20.5
Bedroom 3
- Level: Second
- Area: 223.25
- Dimensions: 23.5 x 9.5
Dining room
- Features: Combine with Kitchen, Combine with Living Room
- Level: Main
- Area: 67.06
- Dimensions: 7.25 x 9.25
Kitchen
- Level: Main
- Area: 144
- Dimensions: 12 x 12
Living room
- Level: Main
- Area: 243.75
- Dimensions: 12.5 x 19.5
Heating
- Forced Air, Natural Gas
Cooling
- Central Air
Appliances
- Included: Dryer, Microwave, Range, Refrigerator, Washer, Gas Water Heater, Water Softener Rented
Features
- Walk-In Closet(s), Bath Description: Main Floor Full Bath, Upper Level Bath, Main Floor Bedrooms
- Flooring: Hardwood
- Windows: Combination Windows (L), Window Coverings
- Basement: Unfinished,Block,Full
- Has fireplace: No
Interior area
- Total structure area: 1,702
- Total interior livable area: 2,738 sqft
- Finished area above ground: 1,702
- Finished area below ground: 0
Property
Parking
- Total spaces: 2
- Parking features: Detached, Garage Door Opener
- Garage spaces: 2
Features
- Levels: 1.25 - 1.75 Story
- Stories: 1
- Fencing: Full
Lot
- Size: 6,969 Square Feet
- Dimensions: 50 x 140
- Features: Landscaped, Paved
Details
- Foundation area: 1036
- Parcel number: 302100840
Construction
Type & style
- Home type: SingleFamily
- Property subtype: Single Family Residence
Materials
- Frame/Wood, Metal Siding
- Roof: Asphalt
Condition
- Previously Owned
- New construction: No
- Year built: 1950
Utilities & green energy
- Electric: Circuit Breakers
- Sewer: City
- Water: Public
Community & HOA
Community
- Security: Smoke Detector(s), Carbon Monoxide Detector(s)
Location
- Region: Wells
Financial & listing details
- Price per square foot: $79/sqft
- Tax assessed value: $149,700
- Annual tax amount: $2,388
- Date on market: 10/30/2026
- Listing terms: Cash,Conventional,DVA,FHA,Rural Development
- Road surface type: Curb/Gutters, Paved
Estimated market value
$207,500
$197,000 - $218,000
$1,651/mo
Price history
| Date | Event | Price |
|---|---|---|
| 10/30/2026 | Listed for sale | $215,000+7.5%$79/sqft |
Source:  RASM #267041905 Report a problem | ||
| 4/3/2025 | Sold | $200,000+1.5%$73/sqft |
Source: RASM #7036792 Report a problem | ||
| 2/24/2025 | Listed for sale | $197,000+9.1%$72/sqft |
Source: RASM #7036792 Report a problem | ||
| 9/14/2023 | Sold | $180,500+0.3%$66/sqft |
Source:  NorthstarMLS as distributed by MLS GRID #6413584 Report a problem | ||
| 8/24/2023 | Pending sale | $179,900$66/sqft |
Source: NorthstarMLS as distributed by MLS GRID #6413584 Report a problem | ||
| 8/9/2023 | Listed for sale | $179,900+10.4%$66/sqft |
Source: NorthstarMLS as distributed by MLS GRID #6413584 Report a problem | ||
| 4/20/2022 | Sold | $163,000+1.9%$60/sqft |
Source: NorthstarMLS as distributed by MLS GRID #6155475 Report a problem | ||
| 3/15/2022 | Pending sale | $159,900$58/sqft |
Source: NorthstarMLS as distributed by MLS GRID #6155475 Report a problem | ||
| 3/1/2022 | Listed for sale | $159,900+24.9%$58/sqft |
Source: NorthstarMLS as distributed by MLS GRID #6155475 Report a problem | ||
| 7/18/2019 | Sold | $128,000+2.8%$47/sqft |
Source: Public Record Report a problem | ||
| 5/5/2019 | Price change | $124,500-2.4%$45/sqft |
Source: SUPER REALTY #7020327 Report a problem | ||
| 4/2/2019 | Listed for sale | $127,500$47/sqft |
Source: SUPER REALTY #7020327 Report a problem | ||
| 12/12/2018 | Listing removed | $127,500$47/sqft |
Source: NU STAR REALTY #7018837 Report a problem | ||
| 10/21/2018 | Price change | $127,500-3.8%$47/sqft |
Source: NU STAR REALTY #7018837 Report a problem | ||
| 8/22/2018 | Listed for sale | $132,500+90.6%$48/sqft |
Source: NU STAR REALTY #7018837 Report a problem | ||
| 4/18/2005 | Sold | $69,500$25/sqft |
Source: Public Record Report a problem | ||
Public tax history
| Year | Property taxes | Tax assessment |
|---|---|---|
| 2025 | $2,154 -8% | $149,700 +10.9% |
| 2024 | $2,342 +32.2% | $135,000 -2.9% |
| 2023 | $1,772 +29.7% | $139,100 +32.6% |
| 2022 | $1,366 +4.3% | $104,900 +29.7% |
| 2021 | $1,310 +3.3% | $80,900 |
| 2020 | $1,268 -4.8% | $80,900 +5.5% |
| 2019 | $1,332 +9.9% | $76,700 +1.2% |
| 2018 | $1,212 +1.8% | $75,800 +8.3% |
| 2017 | $1,190 +16.4% | $70,000 |
| 2015 | $1,022 | $70,000 |
| 2013 | -- | $70,000 -1.3% |
| 2012 | -- | $70,900 +0.3% |
| 2011 | -- | $70,700 |
Find assessor info on the county website
Monthly payment
Est. payment
Payment breakdown
Explore the cost of this home by adjusting the details. Changes won't be saved.Climate risks
Neighborhood: 56097
Nearby schools
Similar homes
- $234,9004 bd2 ba1.9k sqft291 1st St NW, Wells, MN 56097For Sale
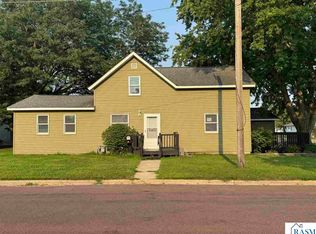 MLS ID #267041039, KIM HUPER, Super Realty. RASM
- $164,5003 bd2 ba2.1k sqft514 S Broadway, Wells, MN 56097For Sale
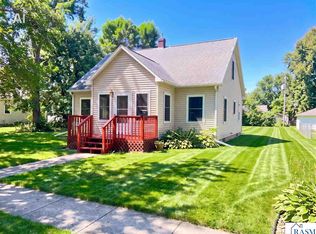 MLS ID #267041211, Summer Spagnuolo, Super Realty. RASM
- $159,9004 bd2 ba1.7k sqft90 10th St SE, Wells, MN 56097For Sale

 MLS ID #7154647, Thomas Scott, RE/MAX Advantage Plus. NorthstarMLS as distributed by MLS GRID
- $183,9003 bd2 ba2k sqft126 2nd Ave SW, Wells, MN 56097For Sale
 MLS ID #267041701, Robbie Krengel, Action Realty. RASM
- $217,0003 bd3 ba3k sqft1639 Massee St, Albert Lea, MN 56007For SaleMLS ID #7151608, Jay H. Waltman, Unique Realty. NorthstarMLS as distributed by MLS GRID
- $225,0003 bd2 ba2.1k sqft1314 Southview Ln, Albert Lea, MN 56007For SaleMLS ID #7167766, Jennifer Tolbers, Robert Hoffman Realty Inc.. NorthstarMLS as distributed by MLS GRID
- $234,9004 bd2 ba1.9k sqft1006 Elmhill Dr, Albert Lea, MN 56007For SaleMLS ID #7134468, Corey Mercer, Jason Mitchell Group. NorthstarMLS as distributed by MLS GRID
- $229,9004 bd3 ba2.1k sqft1426 Circle Dr, Albert Lea, MN 56007For SaleMLS ID #7100533, Matthew N Johnson, Leland Realty. NorthstarMLS as distributed by MLS GRID
- $225,0003 bd2 ba1.7k sqft204 Fredrick Dr, Albert Lea, MN 56007For SaleMLS ID #7079566, Craig Hoium, Century 21 Atwood. NorthstarMLS as distributed by MLS GRID
- $179,9003 bd1 ba1.8k sqft2013 Tower Rd, Albert Lea, MN 56007For SaleMLS ID #7166191, Trisha Reynolds, Leland Realty. NorthstarMLS as distributed by MLS GRID
