This beautifully renovated 4 bedroom home in Wells blends modern comfort with classic charm. Step inside to a bright, refreshed interior featuring an updated kitchen with new cabinetry, countertops and stylish finishes. The bathroom has been fully upgraded as well, offering a clean, contemporary feel. With four generously sized bedrooms, there's room for everyone-ideal for families, guests or a home office setup. Located just a few blocks from Main Street conveniences, parks and local schools this property offers small town living with every day amenities close by. Enjoy a move-in-ready home with thoughtful updates throughout and the bonus of a large yard perfect for outdoor living. A solid, affordable opportunity in a great Wells neighborhood, ready for its next owner. The new price now includes basement water proofing. This is in addition to the many other improvements listing such as garage siding and roof, new electrical, sewer, carpet and more.
Pending
$164,900
545 2nd Ave SE, Wells, MN 56097
4beds
1,523sqft
Single Family
Built in 1957
8,276 Square Feet Lot
$158,200 Zestimate®
$108/sqft
$-- HOA
What's special
- 71 days
- 4
- 0
Zillow last checked:
Listing updated:
Listed by:
Lucas Schuster 507-210-4028,
Leland Realty
Source: NorthstarMLS as distributed by MLS GRID,MLS#: 6820731
Facts & features
Interior
Bedrooms & bathrooms
- Bedrooms: 4
- Bathrooms: 2
- Full bathrooms: 1
- 1/2 bathrooms: 1
Bedroom
- Level: Main
- Area: 195 Square Feet
- Dimensions: 13x15
Bedroom 2
- Level: Upper
- Area: 168 Square Feet
- Dimensions: 12x14
Bedroom 3
- Level: Upper
- Area: 140 Square Feet
- Dimensions: 14x10
Bedroom 4
- Level: Upper
- Area: 300 Square Feet
- Dimensions: 15x20
Dining room
- Level: Main
- Area: 120 Square Feet
- Dimensions: 12x10
Kitchen
- Level: Main
- Area: 270 Square Feet
- Dimensions: 15x18
Living room
- Level: Main
- Area: 200 Square Feet
- Dimensions: 20x10
Heating
- Forced Air
Cooling
- Central Air
Features
- Basement: Block
- Has fireplace: No
Interior area
- Total structure area: 2,419
- Total interior livable area: 1,523 sqft
- Finished area above ground: 1,523
- Finished area below ground: 0
Property
Parking
- Total spaces: 1
- Parking features: Detached Garage
- Garage spaces: 1
Accessibility
- Accessibility features: None
Features
- Levels: One and One Half
- Stories: 1.5
Lot
- Size: 8,276 Square Feet
- Dimensions: 54 x 140
Details
- Foundation area: 896
- Parcel number: 302006560
- Zoning description: Residential-Single Family
Construction
Type & style
- Home type: SingleFamily
- Property subtype: Single Family
Condition
- New construction: No
- Year built: 1957
Utilities & green energy
- Gas: Natural Gas
- Sewer: City Sewer/Connected
- Water: City Water/Connected
Community & HOA
Community
- Subdivision: Wells
HOA
- Has HOA: No
Location
- Region: Wells
Financial & listing details
- Price per square foot: $108/sqft
- Tax assessed value: $74,200
- Annual tax amount: $1,891
- Date on market: 7/30/2026
- Cumulative days on market: 293 days
Estimated market value
$158,200
$150,000 - $166,000
$1,460/mo
Price history
| Date | Event | Price |
|---|---|---|
| 7/30/2026 | Pending sale | $164,900$108/sqft |
Source:  NorthstarMLS as distributed by MLS GRID #6820731 Report a problem NorthstarMLS as distributed by MLS GRID #6820731 Report a problem | ||
| 7/15/2026 | Listing removed | $164,900$108/sqft |
Source: NorthstarMLS as distributed by MLS GRID #6820731 Report a problem | ||
| 5/6/2026 | Price change | $164,900-5.7%$108/sqft |
Source: NorthstarMLS as distributed by MLS GRID #6820731 Report a problem | ||
| 2/19/2026 | Price change | $174,900+9.4%$115/sqft |
Source: NorthstarMLS as distributed by MLS GRID #6820731 Report a problem | ||
| 12/5/2025 | Listed for sale | $159,900+157.9%$105/sqft |
Source: NorthstarMLS as distributed by MLS GRID #6820731 Report a problem | ||
| 1/6/2021 | Sold | $62,000+3.5%$41/sqft |
Source: Public Record Report a problem | ||
| 11/27/2019 | Listing removed | $59,900$39/sqft |
Source: RE/MAX Properties #5033301 Report a problem | ||
| 11/26/2019 | Listed for sale | $59,900$39/sqft |
Source: RE/MAX Properties #5033301 Report a problem | ||
| 7/30/2018 | Pending sale | $59,900$39/sqft |
Source: RE/MAX Properties #4088778 Report a problem | ||
| 6/14/2018 | Listed for sale | $59,900$39/sqft |
Source: RE/MAX Properties #4088778 Report a problem | ||
Public tax history
| Year | Property taxes | Tax assessment |
|---|---|---|
| 2025 | $1,960 -8.6% | $74,200 -22.6% |
| 2024 | $2,144 +59.8% | $95,900 -2.5% |
| 2023 | $1,342 +1844.9% | $98,400 +14.8% |
| 2022 | $69 -95.9% | $85,700 +18.5% |
| 2021 | $1,688 -6.2% | $72,300 |
| 2020 | $1,800 -0.4% | $72,300 +7% |
| 2019 | $1,808 +7.1% | $67,600 -2.5% |
| 2018 | $1,688 +44.5% | $69,300 +3.7% |
| 2017 | $1,168 +16.1% | $66,800 |
| 2015 | $1,006 | $66,800 |
| 2013 | -- | $66,800 -4.7% |
| 2012 | -- | $70,100 -0.1% |
| 2011 | -- | $70,200 |
Find assessor info on the county website
Monthly payment
Est. payment
Payment breakdown
Explore the cost of this home by adjusting the details. Changes won't be saved.Climate risks
Neighborhood: 56097
Similar homes
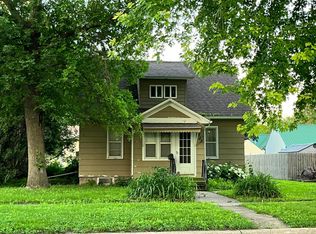
- $175,0004 bd2 ba1.7k sqft90 10th St SE, Wells, MN 56097For Sale
 MLS ID #7154647, Thomas Scott, RE/MAX Advantage Plus. NorthstarMLS as distributed by MLS GRID
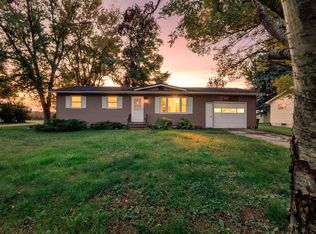
 - $164,5003 bd2 ba2.1k sqft514 S Broadway, Wells, MN 56097For Sale
 MLS ID #267041211, Summer Spagnuolo, Super Realty. RASM
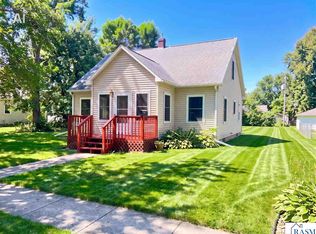
 - $--4 bd1 ba1.5k sqft33 5th Ave SW, Wells, MN 56097Auction
 Auction.com 1
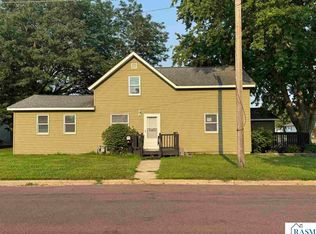
 - $234,9004 bd2 ba1.9k sqft291 1st St NW, Wells, MN 56097For Sale
 MLS ID #267041039, KIM HUPER, Super Realty. RASM
 - $190,0002 bd2 ba1.3k sqft205 Burr Oak Dr, Albert Lea, MN 56007For SaleMLS ID #7099734, Bryan Ner, Partners Realty Inc.. NorthstarMLS as distributed by MLS GRID
- $199,0003 bd1 ba1k sqft1405 W Clark St, Albert Lea, MN 56007For SaleMLS ID #7152841, Debra L. Schmidt, Help-U-Sell Heritage Real Est.. NorthstarMLS as distributed by MLS GRID
- $239,5004 bd2 ba1.9k sqft1006 Elmhill Dr, Albert Lea, MN 56007For SaleMLS ID #7134468, Corey Mercer, Jason Mitchell Group. NorthstarMLS as distributed by MLS GRID
- $94,9002 bd1 ba1.1k sqft11 S Quinn St, Bricelyn, MN 56014For SaleMLS ID #7155262, Jennifer Tolbers, Robert Hoffman Realty Inc.. NorthstarMLS as distributed by MLS GRID
- $239,9004 bd2 ba1.5k sqft2418 W Main St, Albert Lea, MN 56007For SaleMLS ID #7058636, Craig Hoium, Century 21 Atwood. NorthstarMLS as distributed by MLS GRID
- $124,9002 bd1 ba1k sqft908 W State St, Kiester, MN 56051For SaleMLS ID #6814206, Brad L Heggen, Brad Heggen Realty, Inc. NorthstarMLS as distributed by MLS GRID
- $229,9004 bd3 ba2.1k sqft1426 Circle Dr, Albert Lea, MN 56007For SaleMLS ID #7100533, Matthew N Johnson, Leland Realty. NorthstarMLS as distributed by MLS GRID
- $230,0003 bd2 ba1.7k sqft204 Fredrick Dr, Albert Lea, MN 56007For SaleMLS ID #7079566, Craig Hoium, Century 21 Atwood. NorthstarMLS as distributed by MLS GRID
- $129,9003 bd1 ba810 sqft1408 Dunham St, Albert Lea, MN 56007For SaleMLS ID #7146116, Joshua Harmdierks, Unique Realty. NorthstarMLS as distributed by MLS GRID
