Thoughtfully updated throughout, this 2+ bedroom home is efficient as can be! With an opened up floor plan for the living and kitchen space, a bedroom and full bath on the main floor, the 2nd floor has an additional bedroom, closet space and a bonus space, ideal for an office or 3rd bedroom if needed. The full basement has potential for a family room or is great as storage! A single detached garage provides outdoor storage. With new flooring throughout, new countertops & backsplash, custom island, added cabinetry, a remodeled bathroom, fresh paint, newer furnace & a/c (2019), new water heater + newer washer/dryer, and more, you can move in and enjoy!
Active
$125,000
18 Ann St S, Minnesota Lake, MN 56068
2beds
1,448sqft
Single Family Residence
Built in 1945
6,098 Square Feet Lot
$122,100 Zestimate®
$86/sqft
$-- HOA
What's special
Custom islandNew flooring throughoutSingle detached garageNew water heaterRemodeled bathroomAdded cabinetryNew countertops and backsplash
- 39 days
- 324
- 19
Zillow last checked:
Listing updated:
Listed by:
Tara Garbes,
True Real Estate
Source: RASM,MLS#: 267041034
Facts & features
Interior
Bedrooms & bathrooms
- Bedrooms: 2
- Bathrooms: 1
- Full bathrooms: 1
Bedroom
- Level: Main
- Area: 114
- Dimensions: 12 x 9.5
Bedroom 1
- Level: Upper
- Area: 155.88
- Dimensions: 10.75 x 14.5
Dining room
- Features: Eat-in Kitchen
Kitchen
- Level: Main
- Area: 145.13
- Dimensions: 10.75 x 13.5
Living room
- Level: Main
- Area: 174.25
- Dimensions: 10.25 x 17
Heating
- Forced Air, Natural Gas
Cooling
- Central Air
Appliances
- Included: Dryer, Range, Refrigerator, Washer, Electric Water Heater
- Laundry: Washer/Dryer Hookups
Features
- Eat-In Kitchen, Natural Woodwork, Walk-In Closet(s), Bath Description: Main Floor Full Bath, Main Floor Bedrooms
- Windows: Double Pane Windows, Window Coverings
- Basement: Unfinished,Block,Full
- Has fireplace: No
Interior area
- Total structure area: 832
- Total interior livable area: 1,448 sqft
- Finished area above ground: 832
- Finished area below ground: 0
Property
Parking
- Total spaces: 1
- Parking features: Gravel, Detached
- Garage spaces: 1
Features
- Levels: 1.25 - 1.75 Story
- Stories: 1
Lot
- Size: 6,098 Square Feet
- Dimensions: 60 x 100
- Features: Landscaped, Paved
Details
- Foundation area: 616
- Parcel number: 284120630
- Other equipment: Sump Pump
Construction
Type & style
- Home type: SingleFamily
- Property subtype: Single Family Residence
Materials
- Frame/Wood, Vinyl Siding
- Roof: Asphalt
Condition
- Previously Owned
- New construction: No
- Year built: 1945
Utilities & green energy
- Electric: Circuit Breakers
- Sewer: City
- Water: Public
- Utilities for property: Underground Utilities
Community & HOA
Location
- Region: Minnesota Lake
Financial & listing details
- Price per square foot: $86/sqft
- Tax assessed value: $73,600
- Annual tax amount: $1,186
- Date on market: 7/28/2026
- Listing terms: Cash,Conventional,DVA,FHA,Rural Development
- Road surface type: Paved
Estimated market value
$122,100
$116,000 - $128,000
$804/mo
Price history
| Date | Event | Price |
|---|---|---|
| 7/28/2026 | Listed for sale | $125,000+212.5%$86/sqft |
Source:  RASM #267041034 Report a problem RASM #267041034 Report a problem | ||
| 3/29/2019 | Sold | $40,000-14%$28/sqft |
Source:  NorthstarMLS as distributed by MLS GRID #4992476 Report a problem NorthstarMLS as distributed by MLS GRID #4992476 Report a problem | ||
| 2/14/2019 | Pending sale | $46,500$32/sqft |
Source: RE/MAX DYNAMIC AGENTS #4992476 Report a problem | ||
| 2/9/2019 | Price change | $46,500-3.1%$32/sqft |
Source: RE/MAX DYNAMIC AGENTS #7018722 Report a problem | ||
| 8/14/2018 | Listed for sale | $48,000$33/sqft |
Source: RE/MAX DYNAMIC AGENTS #7018722 Report a problem | ||
Public tax history
| Year | Property taxes | Tax assessment |
|---|---|---|
| 2025 | $1,090 +61.7% | $73,600 +10.5% |
| 2024 | $674 +41.6% | $66,600 -1.6% |
| 2023 | $476 -10.2% | $67,700 +77.7% |
| 2022 | $530 +1.5% | $38,100 +3.3% |
| 2021 | $522 +27.9% | $36,900 |
| 2020 | $408 -32.2% | $36,900 +16.8% |
| 2019 | $602 +2% | $31,600 +7.5% |
| 2018 | $590 +2.1% | $29,400 |
| 2017 | $578 +48.2% | $29,400 |
| 2015 | $390 | $29,400 -37.3% |
| 2013 | -- | $46,900 |
| 2012 | -- | $46,900 +0.2% |
| 2011 | -- | $46,800 |
Find assessor info on the county website
Monthly payment
Est. payment
Payment breakdown
Explore the cost of this home by adjusting the details. Changes won't be saved.Climate risks
Neighborhood: 56068
Nearby schools

Similar homes
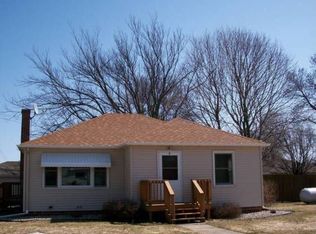
- $124,9002 bd1 ba1.3k sqft419 3rd Ave NW, Winnebago, MN 56098For Sale
 MLS ID #267041150, JUDY NESS, Homestead Realty, LLC. RASM
 - $129,9003 bd1 ba1.9k sqft519 2nd Ave NW, Winnebago, MN 56098For Sale
 MLS ID #267041297, Alexander Phippen, True Real Estate. RASM
 - $--4 bd1 ba1.5k sqft33 5th Ave SW, Wells, MN 56097Auction
 Auction.com 1
 - $--3 bd1 ba1.7k sqft308 6th Ave SE, Winnebago, MN 56098Auction
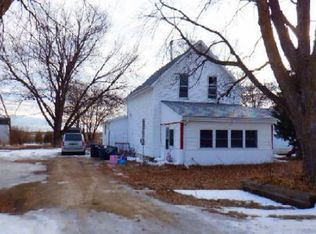 Xome
Xome - $88,0002 bd2 ba1.1k sqft245 3rd Ave SE, Wells, MN 56097For Sale
 MLS ID #7052558, Brad L Heggen, Brad Heggen Realty, Inc. NorthstarMLS as distributed by MLS GRID
 - $170,0002 bd1 ba884 sqft531 1st St SW, New Richland, MN 56072For SaleMLS ID #7101541, Tasia Voegele, Weichert, REALTORS- Heartland. NorthstarMLS as distributed by MLS GRID
- $74,0002 bd1 ba2k sqft217 Pearl St W, Amboy, MN 56010For SaleMLS ID #7099662, Wendy Anders, EXIT Realty - Great Plains. NorthstarMLS as distributed by MLS GRID
