Welcome home to this beautifully updated rambler, ideally situated on a spacious corner lot! This inviting home features three main-floor bedrooms and one full bathroom, offering a comfortable and functional layout. Numerous professional updates throughout provide a fresh, move-in-ready feel, including an updated kitchen and bathroom, tile work, hardwood floors, exterior doors, fresh paint, and new carpet. Major mechanical and system updates include a furnace, central air conditioning, electrical, and plumbing. The large corner lot provides plenty of outdoor space and flexibility for enjoying the property. With thoughtful updates both inside and out, this home is a great opportunity to own a well-maintained and refreshed property. Seller is a licensed real estate agent in the state of Minnesota.
Active
Price cut: $10K (9/15)
$265,000
108 8th Ave SE, Mapleton, MN 56065
3beds
2,826sqft
Single Family Residence
Built in 1954
0.73 Acres Lot
$259,000 Zestimate®
$94/sqft
$-- HOA
What's special
Hardwood floorsInviting homeExterior doorsNew carpetUpdated kitchenTile workThree main-floor bedrooms
- 24 days
- 404
- 26
Zillow last checked:
Listing updated:
Listed by:
Dylan Bohrer,
True Real Estate
Source: RASM,MLS#: 267041381
Facts & features
Interior
Bedrooms & bathrooms
- Bedrooms: 3
- Bathrooms: 1
- Full bathrooms: 1
- Main level bathrooms: 1
- Main level bedrooms: 3
Bedroom
- Level: Main
- Area: 156
- Dimensions: 12 x 13
Bedroom 1
- Level: Main
- Area: 130
- Dimensions: 13 x 10
Bedroom 2
- Level: Main
- Area: 120
- Dimensions: 12 x 10
Dining room
- Level: Main
- Area: 112
- Dimensions: 7 x 16
Kitchen
- Level: Main
- Area: 144
- Dimensions: 12 x 12
Living room
- Level: Main
- Area: 306
- Dimensions: 18 x 17
Heating
- Forced Air, Natural Gas
Appliances
- Included: Electric Water Heater
Features
- Basement: Block,Full
Interior area
- Total structure area: 1,413
- Total interior livable area: 2,826 sqft
- Finished area above ground: 1,413
- Finished area below ground: 0
Property
Parking
- Total spaces: 1
- Parking features: Attached
- Attached garage spaces: 1
Features
- Levels: One
- Stories: 1
Lot
- Size: 0.73 Acres
- Dimensions: 150 x 130
Details
- Foundation area: 1413
- Parcel number: R15.24.04.427.015
- Other equipment: Sump Pump
Construction
Type & style
- Home type: SingleFamily
- Architectural style: Ranch/Rambler (L)
- Property subtype: Single Family Residence
Materials
- Frame/Wood, Metal Siding
Condition
- Year built: 1954
Utilities & green energy
- Sewer: City
- Water: Public
Community & HOA
Location
- Region: Mapleton
Financial & listing details
- Price per square foot: $94/sqft
- Tax assessed value: $217,200
- Annual tax amount: $2,956
- Date on market: 9/3/2026
Estimated market value
$259,000
$246,000 - $272,000
$1,600/mo
Price history
| Date | Event | Price |
|---|---|---|
| 9/15/2026 | Price change | $265,000-3.6%$94/sqft |
Source:  RASM #267041381 Report a problem RASM #267041381 Report a problem | ||
| 9/3/2026 | Listed for sale | $275,000+358.3%$97/sqft |
Source: RASM #267041381 Report a problem | ||
| 2/13/2012 | Sold | $60,000$21/sqft |
Source: Public Record Report a problem | ||
Public tax history
| Year | Property taxes | Tax assessment |
|---|---|---|
| 2025 | $4,606 +3% | $190,198 -10.2% |
| 2024 | $4,474 +6.2% | $211,800 +1.9% |
| 2023 | $4,212 +9.6% | $207,800 +19.6% |
| 2022 | $3,844 +2.2% | $173,700 +28.2% |
| 2021 | $3,762 +66.5% | $135,500 +8.4% |
| 2020 | $2,260 | $125,000 |
| 2019 | $2,260 +2.9% | $125,000 +4.6% |
| 2018 | $2,196 +2.3% | $119,500 +4.6% |
| 2017 | $2,146 +7.8% | $114,200 +12.4% |
| 2016 | $1,990 +9722.3% | $101,600 +3% |
| 2015 | $20 -98.9% | $98,600 -69% |
| 2014 | $1,790 | $318,000 +184.9% |
| 2013 | -- | $111,600 -7.2% |
| 2012 | -- | $120,200 +13.7% |
| 2011 | -- | $105,700 -7.5% |
| 2010 | -- | $114,300 |
Find assessor info on the county website
Monthly payment
Est. payment
Payment breakdown
Explore the cost of this home by adjusting the details. Changes won't be saved.Climate risks
Neighborhood: 56065
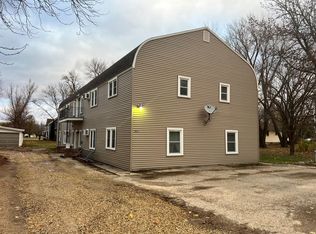
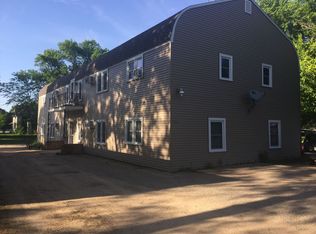

Similar homes
- $239,5003 bd2 ba2k sqft401 3rd Ave SE, Mapleton, MN 56065For Sale
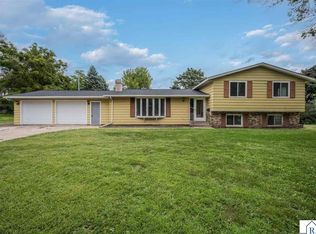 MLS ID #267041373, AMANDA JOHNSON, Olson Nelson Realty. RASM
 - $269,9004 bd2 ba3.2k sqft108 1st Ave NW, Mapleton, MN 56065For Sale
 MLS ID #267040837, Zoe Anderson, True Real Estate. RASM
 - $252,4004 bd2 ba2.3k sqft503 Central Ave S, Mapleton, MN 56065For Sale
 MLS ID #267040836, Samantha Kaul, Bridge Realty. RASM
 - $214,9003 bd2 ba2.5k sqft410 1st Ave SE, Mapleton, MN 56065For Sale
 MLS ID #267041221, CLARK DIEL, Action Realty. RASM
 - $265,0004 bd2 ba1.6k sqft14089 430th Ave, Blue Earth, MN 56013For Sale
 MLS ID #7091272, Vonnie Cone, RE/MAX TOTAL REALTY. NorthstarMLS as distributed by MLS GRID
