Escape the hustle and enjoy the peace of country living with this 3-bedroom home situated on 3.65 beautiful acres! Surrounded by open space and nature, this property offers the perfect opportunity to enjoy quiet mornings, stunning sunsets, and room to roam. A convenient double attached garage provides plenty of room for vehicles, storage, and hobbies, while the large deck creates the perfect space to relax, entertain, grill, or simply take in the peaceful country views. Enjoy the freedom of acreage living with space for gardens, pets, recreational toys, bonfires, and more all while soaking in the privacy and tranquility rural living provides. *Compliant septic*
Active
$249,999
31439 210th St, Winnebago, MN 56098
3beds
2,584sqft
Single Family Residence
Built in 1900
3.65 Acres Lot
$-- Zestimate®
$97/sqft
$-- HOA
What's special
Peaceful country viewsLarge deckDouble attached garage
- 145 days
- 346
- 16
Zillow last checked:
Listing updated:
Listed by:
AMANDA JOHNSON,
Olson Nelson Realty
Source: RASM,MLS#: 7040342
Facts & features
Interior
Bedrooms & bathrooms
- Bedrooms: 3
- Bathrooms: 1
- 3/4 bathrooms: 1
Bedroom
- Description: Closets, carpet, patio doors
- Level: Main
- Area: 219.69
- Dimensions: 15.42 x 14.25
Bedroom 1
- Level: Upper
- Area: 171.15
- Dimensions: 12.92 x 13.25
Bedroom 2
- Level: Upper
- Area: 165
- Dimensions: 12 x 13.75
Dining room
- Features: Eat-in Kitchen, Informal Dining Room
- Level: Main
- Area: 152.85
- Dimensions: 11.83 x 12.92
Kitchen
- Level: Main
- Area: 172
- Dimensions: 12 x 14.33
Living room
- Level: Main
- Area: 318.89
- Dimensions: 11.67 x 27.33
Heating
- Forced Air, Natural Gas
Cooling
- Central Air
Appliances
- Included: Dryer, Range, Refrigerator, Washer, Gas Water Heater, Water Softener Rented
Features
- Bath Description: 3/4 Primary
- Basement: Sump Pump,Unfinished,Block,Full
Interior area
- Total structure area: 1,548
- Total interior livable area: 2,584 sqft
- Finished area above ground: 1,548
- Finished area below ground: 0
Property
Parking
- Total spaces: 2
- Parking features: Gravel, Attached
- Attached garage spaces: 2
Features
- Levels: 1.25 - 1.75 Story
- Stories: 1
- Patio & porch: Deck
Lot
- Size: 3.65 Acres
- Dimensions: 158,994 SF
Details
- Additional structures: Storage Shed
- Foundation area: 1036
- Parcel number: 20.019.0201
- Other equipment: Sump Pump
Construction
Type & style
- Home type: SingleFamily
- Property subtype: Single Family Residence
Materials
- Frame/Wood, Vinyl Siding
- Roof: Asphalt
Condition
- Year built: 1900
Utilities & green energy
- Electric: Circuit Breakers
- Sewer: Private Sewer
- Water: Private
Community & HOA
Location
- Region: Winnebago
Financial & listing details
- Price per square foot: $97/sqft
- Tax assessed value: $180,700
- Annual tax amount: $1,026
- Date on market: 5/20/2026
- Listing terms: Cash,Conventional
- Road surface type: Gravel
Estimated market value
Not available
Estimated sales range
Not available
Not available
Price history
| Date | Event | Price |
|---|---|---|
| 5/20/2026 | Listed for sale | $249,999$97/sqft |
Source:  RASM #7040342 Report a problem RASM #7040342 Report a problem | ||
Public tax history
| Year | Property taxes | Tax assessment |
|---|---|---|
| 2025 | $718 +5.3% | $180,700 +12.9% |
| 2024 | $682 +5.2% | $160,100 +11.8% |
| 2023 | $648 +12.1% | $143,200 +9.5% |
| 2022 | $578 +10.3% | $130,800 +11.2% |
| 2021 | $524 +33% | $117,600 +3.3% |
| 2020 | $394 +5.9% | $113,800 +5.1% |
| 2019 | $372 -2.6% | $108,300 +5.7% |
| 2018 | $382 +18.6% | $102,500 |
| 2017 | $322 | $102,500 +2.3% |
| 2013 | -- | $100,200 -5% |
| 2012 | -- | $105,500 |
| 2011 | -- | $105,500 |
Find assessor info on the county website
Monthly payment
Est. payment
Payment breakdown
Explore the cost of this home by adjusting the details. Changes won't be saved.Climate risks
Neighborhood: 56098
Nearby schools
Schools provided by the listing agent
- District: Blue Earth Area #2860
Source: RASM. This data may not be complete. We recommend contacting the local school district to confirm school assignments for this home.
Similar homes
- $249,9003 bd1 ba2.4k sqft33168 175th St, Winnebago, MN 56098For Sale
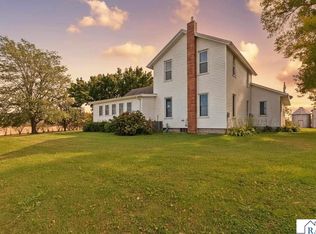 MLS ID #7038841, SONJA ZOET, Real Broker, LLC. RASM
 - $249,0004 bd2 ba3.1k sqft616 Cleveland Ave W, Winnebago, MN 56098For Sale
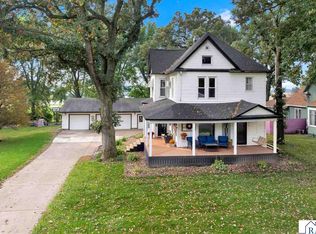 MLS ID #267041656, LAURIE OELKE, Olson Nelson Realty. RASM
 - $209,9003 bd2 ba2.9k sqft134 6th St NW, Winnebago, MN 56098For Sale
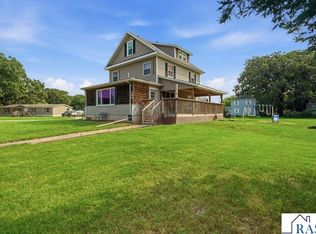 MLS ID #267041102, AMANDA JOHNSON, Olson Nelson Realty. RASM
 - $249,9003 bd2 ba2.9k sqft320 North St E, Amboy, MN 56010For Sale
 MLS ID #267041185, Travis Senenfelder, Coldwell Banker Burnet - Edina. RASM
 - $265,0004 bd2 ba1.6k sqft14089 430th Ave, Blue Earth, MN 56013For Sale
 MLS ID #7091272, Vonnie Cone, RE/MAX TOTAL REALTY. NorthstarMLS as distributed by MLS GRID
 - $214,9003 bd3 ba2.2k sqft418 Forest St, Fairmont, MN 56031For SaleMLS ID #7105932, Vonnie Cone, RE/MAX TOTAL REALTY. NorthstarMLS as distributed by MLS GRID
- $229,0003 bd2 ba2.2k sqft103 E Interlaken Rd, Fairmont, MN 56031For SaleMLS ID #7037404, Paul Determan, RE/MAX TOTAL REALTY. NorthstarMLS as distributed by MLS GRID
- $209,9003 bd2 ba2.8k sqft1230 S State St, Fairmont, MN 56031For SaleMLS ID #7150243, Julie Liljenquist, Edina Realty. NorthstarMLS as distributed by MLS GRID
- $224,9003 bd2 ba1.9k sqft1122 S State St, Fairmont, MN 56031For SaleMLS ID #7154678, Bart Clayton, EXIT Realty - Great Plains. NorthstarMLS as distributed by MLS GRID
- $227,5003 bd2 ba1.7k sqft518 S Orient St, Fairmont, MN 56031For SaleMLS ID #7143650, Kim Kreiss, EXIT Realty - Great Plains. NorthstarMLS as distributed by MLS GRID
- $185,9003 bd2 ba2.3k sqft402 E 2nd St N, Truman, MN 56088For SaleMLS ID #7052006, Michelle Koch, Edina Realty. NorthstarMLS as distributed by MLS GRID
