This 4-bedroom, 2-bathroom rambler offers a practical layout with plenty of finished living space and several recent updates. The main level features three bedrooms, a full bathroom, living room, dining area, and kitchen. The single-car garage offers convenient direct access into the kitchen, making it easy to bring in groceries, get the kids inside, or unload after a busy day.
The finished basement provides additional living space with a family room and game area, fourth bedroom, laundry room, full bathroom, and a versatile bonus room that could be used as a home office, workout room, toy room, craft room, or whatever best suits your needs.
Recent improvements include new siding, new windows, and a newer roof. The furnace and air conditioning are newer. Also, there has been 18" of insulation sprayed in the attic. Centrally located and conveniently close to schools, grocery stores, churches, and everyday amenities, this home offers a functional floor plan, plenty of space, and the opportunity to make it your own.
Active
$209,900
1230 S State St, Fairmont, MN 56031
3beds
2,830sqft
Single Family
Built in 1959
0.28 Acres Lot
$-- Zestimate®
$74/sqft
$-- HOA
What's special
New sidingNew windowsFunctional floor planNewer roofDining areaLaundry roomVersatile bonus room
- 6 days
- 366
- 15
Likely to sell faster than
Zillow last checked:
Listing updated:
Listed by:
Julie Liljenquist 507-399-1368,
Edina Realty
Source: NorthstarMLS as distributed by MLS GRID,MLS#: 7150243
Facts & features
Interior
Bedrooms & bathrooms
- Bedrooms: 3
- Bathrooms: 2
- Full bathrooms: 2
Bedroom
- Level: Main
- Area: 132 Square Feet
- Dimensions: 12 x 11
Bedroom 2
- Level: Main
- Area: 100 Square Feet
- Dimensions: 10 x 10
Bedroom 3
- Level: Main
- Area: 110 Square Feet
- Dimensions: 10 x 11
Bedroom 4
- Level: Basement
- Area: 180 Square Feet
- Dimensions: 15 x 12
Other
- Level: Basement
- Area: 184 Square Feet
- Dimensions: 23 x 8
Dining room
- Level: Main
- Area: 90 Square Feet
- Dimensions: 9 x 10
Exercise room
- Level: Basement
- Area: 88 Square Feet
- Dimensions: 11 x 8
Family room
- Level: Basement
- Area: 198 Square Feet
- Dimensions: 18 x 11
Kitchen
- Level: Main
- Area: 100 Square Feet
- Dimensions: 10 x 10
Laundry
- Level: Basement
- Area: 48 Square Feet
- Dimensions: 8 x 6
Living room
- Level: Main
- Area: 204 Square Feet
- Dimensions: 17 x 12
Heating
- Forced Air
Cooling
- Central Air
Appliances
- Included: Cooktop, Dishwasher, Disposal, Double Oven, Dryer, Microwave, Refrigerator, Washer
Features
- Basement: Block,Egress Window(s),Finished,Full,Sump Pump
- Has fireplace: No
Interior area
- Total structure area: 2,830
- Total interior livable area: 2,830 sqft
- Finished area above ground: 1,534
- Finished area below ground: 1,296
Property
Parking
- Total spaces: 1
- Parking features: Attached, Concrete, Garage Door Opener
- Attached garage spaces: 1
- Has uncovered spaces: Yes
- Details: Garage Dimensions (16 x 22)
Accessibility
- Accessibility features: None
Features
- Levels: One
- Stories: 1
Lot
- Size: 0.28 Acres
- Dimensions: 80 x 156
Details
- Foundation area: 1296
- Parcel number: 231420630
- Zoning description: Residential-Single Family
Construction
Type & style
- Home type: SingleFamily
- Property subtype: Single Family
Materials
- Block, Concrete
- Roof: Asphalt
Condition
- New construction: No
- Year built: 1959
Utilities & green energy
- Electric: Circuit Breakers
- Gas: Natural Gas
- Sewer: City Sewer/Connected
- Water: City Water/Connected
Community & HOA
Community
- Subdivision: Holdens
HOA
- Has HOA: No
Location
- Region: Fairmont
Financial & listing details
- Price per square foot: $74/sqft
- Tax assessed value: $232,000
- Annual tax amount: $3,125
- Date on market: 10/6/2026
Estimated market value
Not available
Estimated sales range
Not available
Not available
Price history
| Date | Event | Price |
|---|---|---|
| 10/6/2026 | Listed for sale | $209,900+204.2%$74/sqft |
Source:  NorthstarMLS as distributed by MLS GRID #7150243 Report a problem NorthstarMLS as distributed by MLS GRID #7150243 Report a problem | ||
| 3/23/2012 | Sold | $68,991+15.2%$24/sqft |
Source: NorthstarMLS as distributed by MLS GRID #5177483 Report a problem | ||
| 2/4/2012 | Listed for sale | $59,900-42.7%$21/sqft |
Source: Countywide Real Estate #38598 Report a problem | ||
| 12/20/2005 | Sold | $104,500$37/sqft |
Source: Public Record Report a problem | ||
Public tax history
| Year | Property taxes | Tax assessment |
|---|---|---|
| 2025 | $3,194 +31.5% | $232,000 |
| 2024 | $2,428 -0.4% | $232,000 +24.7% |
| 2023 | $2,438 +14.9% | $186,100 +7.2% |
| 2022 | $2,122 +6.5% | $173,600 +26.1% |
| 2021 | $1,992 -4% | $137,700 |
| 2020 | $2,076 +15.6% | $137,700 +16% |
| 2018 | $1,796 +12.9% | $118,700 +1% |
| 2017 | $1,591 +12.4% | $117,500 +7.9% |
| 2016 | $1,415 +1% | $108,900 -7.3% |
| 2015 | $1,401 -8.8% | $117,500 +5.9% |
| 2013 | $1,537 +31.3% | $111,000 +32.1% |
| 2012 | $1,171 | $84,000 |
| 2011 | -- | -- |
| 2010 | -- | $111,200 |
Find assessor info on the county website
Monthly payment
Est. payment
Payment breakdown
Explore the cost of this home by adjusting the details. Changes won't be saved.Climate risks
Neighborhood: 56031
Similar homes
- $224,9003 bd2 ba1.9k sqft1122 S State St, Fairmont, MN 56031For Sale
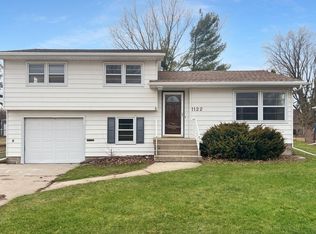
 MLS ID #7154678, Bart Clayton, EXIT Realty - Great Plains. NorthstarMLS as distributed by MLS GRID
 - $234,9005 bd2 ba2.5k sqft609 Washington Ave, Fairmont, MN 56031For Sale
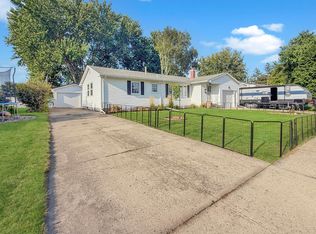 MLS ID #7133259, Zach Johnston, EXIT Realty - Great Plains. NorthstarMLS as distributed by MLS GRID
 - $227,5003 bd2 ba1.7k sqft518 S Orient St, Fairmont, MN 56031For Sale
 MLS ID #7143650, Kim Kreiss, EXIT Realty - Great Plains. NorthstarMLS as distributed by MLS GRID
 - $215,0002 bd2 ba1.4k sqft510 Union St, Fairmont, MN 56031For Sale
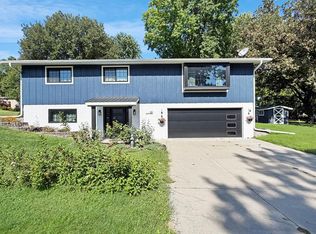 MLS ID #7138248, Bart Clayton, EXIT Realty - Great Plains. NorthstarMLS as distributed by MLS GRID
 - $214,9003 bd3 ba2.2k sqft418 Forest St, Fairmont, MN 56031For SaleMLS ID #7105932, Vonnie Cone, RE/MAX TOTAL REALTY. NorthstarMLS as distributed by MLS GRID
- $189,9002 bd2 ba1.6k sqft455 Ward St, Fairmont, MN 56031For SaleMLS ID #7131930, Shelly Moeller, Cavers Realty Inc. NorthstarMLS as distributed by MLS GRID
- $195,0003 bd2 ba1.6k sqft811 Tilden St, Fairmont, MN 56031For SaleMLS ID #6822994, Wendy Emler, CENTURY 21 Northland Realty. NorthstarMLS as distributed by MLS GRID
- $229,0003 bd2 ba2.2k sqft103 E Interlaken Rd, Fairmont, MN 56031For SaleMLS ID #7037404, Paul Determan, RE/MAX TOTAL REALTY. NorthstarMLS as distributed by MLS GRID
- $299,9003 bd2 ba2.9k sqft1313 Holland St, Fairmont, MN 56031For SaleMLS ID #7143736, Wendy Emler, CENTURY 21 Northland Realty. NorthstarMLS as distributed by MLS GRID
- $300,0003 bd3 ba2.7k sqft1317 Beach Pl, Fairmont, MN 56031For SaleMLS ID #6752561, Julie Liljenquist, Edina Realty. NorthstarMLS as distributed by MLS GRID
- $194,9005 bd2 ba1.8k sqft218 W 3rd St, Fairmont, MN 56031For SaleMLS ID #7145274, Vonnie Cone, RE/MAX TOTAL REALTY. NorthstarMLS as distributed by MLS GRID
- $164,9002 bd2 ba1.4k sqft224 Woodland Ave, Fairmont, MN 56031For SaleMLS ID #7140610, Karen L Mussmann, EXIT Realty - Great Plains. NorthstarMLS as distributed by MLS GRID
- $299,9004 bd3 ba2.9k sqft114 Oak Ridge Rd, Fairmont, MN 56031For SaleMLS ID #7049863, Cinde Andersen, CENTURY 21 Northland Realty. NorthstarMLS as distributed by MLS GRID
- $129,9004 bd2 ba1.5k sqft229 S Elm St, Fairmont, MN 56031For SaleMLS ID #7140995, Matthew Traetow, Krueger Realty, Inc.. NorthstarMLS as distributed by MLS GRID
- $200,0003 bd2 ba1.5k sqft1178 210th St, Trimont, MN 56176For SaleMLS ID #7147151, Haley Green, RE/MAX TOTAL REALTY. NorthstarMLS as distributed by MLS GRID
- $237,5003 bd3 ba2.7k sqft509 S Lake St, Sherburn, MN 56171For SaleMLS ID #7127727, Bart Clayton, EXIT Realty - Great Plains. NorthstarMLS as distributed by MLS GRID
