Welcome to this charming 2-bedroom, 1-bathroom main-level rambler set on a spacious corner lot of nearly 0.3 acres! Featuring 1,188 sq ft of main-floor living, this home offers fantastic flexibility—the main-floor laundry can easily be relocated back to the full basement to convert the space into a 3-bedroom setup. Enjoy the seasons from the lovely 3-season breezeway porch, perfect for taking in the classic Minnesota views. Additional highlights include an attached 1-car garage, an extra outbuilding for your lawn tools and storage, updated 100-amp electrical wiring, and an included backup generator for added peace of mind.
Active
$150,000
301 Washington Ave, Alden, MN 56009
2beds
2,376sqft
Single Family
Built in 1960
10,105 Square Feet Lot
$130,800 Zestimate®
$63/sqft
$-- HOA
What's special
- 11 days
- 186
- 8
Zillow last checked:
Listing updated:
Listed by:
Megan Sorensen 651-247-4612,
eXp Realty
Source: NorthstarMLS as distributed by MLS GRID,MLS#: 7154838
Facts & features
Interior
Bedrooms & bathrooms
- Bedrooms: 2
- Bathrooms: 3
- Full bathrooms: 1
- 1/2 bathrooms: 1
- 1/4 bathrooms: 1
Bedroom
- Level: Main
- Area: 143 Square Feet
- Dimensions: 13x11
Bedroom 2
- Level: Main
- Area: 132 Square Feet
- Dimensions: 11x12
Bathroom
- Level: Main
- Area: 28 Square Feet
- Dimensions: 7x4
Other
- Level: Main
- Area: 144 Square Feet
- Dimensions: 18x8
Dining room
- Level: Main
- Area: 255 Square Feet
- Dimensions: 17x15
Garage
- Level: Main
- Area: 286 Square Feet
- Dimensions: 13x22
Laundry
- Level: Main
- Area: 90 Square Feet
- Dimensions: 9x10
Living room
- Level: Main
- Area: 169 Square Feet
- Dimensions: 13x13
Heating
- Forced Air
Cooling
- Central Air
Appliances
- Included: Microwave, Range, Refrigerator, Wall Oven
Features
- Basement: Full
- Has fireplace: No
Interior area
- Total structure area: 1,188
- Total interior livable area: 2,376 sqft
- Finished area above ground: 1,188
- Finished area below ground: 1,188
Property
Parking
- Total spaces: 1
- Parking features: Attached
- Attached garage spaces: 1
- Details: Garage Dimensions (13x21), Garage Door Height (7)
Accessibility
- Accessibility features: None
Features
- Levels: One
- Stories: 1
- Patio & porch: Deck, Other
- Pool features: None
- Fencing: None
Lot
- Size: 10,105 Square Feet
- Dimensions: 1188
Details
- Foundation area: 1188
- Parcel number: 210400010
- Zoning description: Residential-Single Family
Construction
Type & style
- Home type: SingleFamily
- Property subtype: Single Family
Materials
- Concrete
- Roof: Age Over 8 Years
Condition
- New construction: No
- Year built: 1960
Utilities & green energy
- Electric: Circuit Breakers, 100 Amp Service
- Gas: Natural Gas
- Sewer: City Sewer/Connected
- Water: City Water/Connected
Community & HOA
Community
- Subdivision: Masons Second Sub
HOA
- Has HOA: No
Location
- Region: Alden
Financial & listing details
- Price per square foot: $63/sqft
- Tax assessed value: $148,300
- Annual tax amount: $2,594
- Date on market: 10/3/2026
- Road surface type: Paved
Estimated market value
$130,800
$107,000 - $154,000
$1,566/mo
Price history
| Date | Event | Price |
|---|---|---|
| 10/15/2026 | Listed for sale | $150,000+173.2%$63/sqft |
Source:  NorthstarMLS as distributed by MLS GRID #7154838 Report a problem NorthstarMLS as distributed by MLS GRID #7154838 Report a problem | ||
| 12/22/2017 | Sold | $54,900-8.3%$23/sqft |
Source: NorthstarMLS as distributed by MLS GRID #5116649 Report a problem | ||
| 11/17/2017 | Pending sale | $59,900$25/sqft |
Source: Ron Holtan Real Estate #4082527 Report a problem | ||
| 10/23/2017 | Price change | $59,900-7.7%$25/sqft |
Source: Ron Holtan Real Estate #4082527 Report a problem | ||
| 8/26/2017 | Listed for sale | $64,900$27/sqft |
Source: Ron Holtan Real Estate #4082527 Report a problem | ||
Public tax history
| Year | Property taxes | Tax assessment |
|---|---|---|
| 2025 | $1,866 -0.9% | $148,300 +36.8% |
| 2024 | $1,882 +79.2% | $108,400 +10.7% |
| 2023 | $1,050 +2.1% | $97,900 +5.6% |
| 2022 | $1,028 -3.6% | $92,700 +24.4% |
| 2021 | $1,066 | $74,500 |
| 2020 | $1,066 +20.3% | $74,500 |
| 2019 | $886 | -- |
| 2018 | $886 +1.8% | -- |
| 2016 | $870 +5.3% | -- |
| 2015 | $826 +5.1% | -- |
| 2014 | $786 -11.9% | -- |
| 2012 | $892 | -- |
| 2011 | -- | -- |
| 2010 | -- | -- |
Find assessor info on the county website
Monthly payment
Est. payment
Payment breakdown
Explore the cost of this home by adjusting the details. Changes won't be saved.Climate risks
Neighborhood: 56009


Similar homes
- $--3 bd1 ba1.8k sqft110 Lincoln Ave, Alden, MN 56009Auction
 Xome
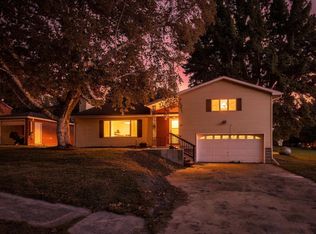
Xome - $159,9002 bd3 ba1.8k sqft205 W North St, Kiester, MN 56051For Sale
 MLS ID #7155593, Jason Sarazine, Worth Clark Realty. NorthstarMLS as distributed by MLS GRID
 - $169,9002 bd2 ba1.2k sqft1918 Wilby Rd, Albert Lea, MN 56007For Sale
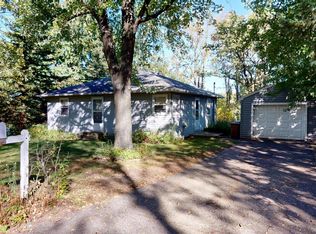 MLS ID #7155997, Matthew N Johnson, Leland Realty. NorthstarMLS as distributed by MLS GRID
 - $77,0003 bd1 ba2.4k sqft24543 630th Ave, Alden, MN 56009For Sale
 MLS ID #267041079, KIM HUPER, Super Realty. RASM
 - $160,0004 bd1 ba1.4k sqft320 Vine Ave, Albert Lea, MN 56007For SaleMLS ID #7155777, Mike Blow, Re/Max Advantage Plus. NorthstarMLS as distributed by MLS GRID
- $175,0004 bd2 ba1.7k sqft90 10th St SE, Wells, MN 56097For SaleMLS ID #7154647, Thomas Scott, RE/MAX Advantage Plus. NorthstarMLS as distributed by MLS GRID
- $140,0003 bd2 ba1.2k sqft504 Edgewood Ave, Albert Lea, MN 56007For SaleMLS ID #7125046, Hsar Htoo, Partners Realty Inc.. NorthstarMLS as distributed by MLS GRID
- $207,9003 bd2 ba2.5k sqft430 Columbus Ave, Albert Lea, MN 56007For SaleMLS ID #7157045, Devon R Walton, HOMESTEAD ROAD. NorthstarMLS as distributed by MLS GRID
- $225,0003 bd3 ba3k sqft1639 Massee St, Albert Lea, MN 56007For SaleMLS ID #7151608, Jay H. Waltman, Unique Realty. NorthstarMLS as distributed by MLS GRID
- $150,0003 bd2 ba1.2k sqft82090 State Highway 251, Hollandale, MN 56045For SaleMLS ID #7150163, Kris Lindahl, Kris Lindahl Real Estate. NorthstarMLS as distributed by MLS GRID
- $115,0003 bd2 ba2k sqft815 Frank Ave, Albert Lea, MN 56007For SaleMLS ID #7155870, Trisha Reynolds, Leland Realty. NorthstarMLS as distributed by MLS GRID
- $123,9992 bd1 ba1.5k sqft813 Ulstad Ave, Albert Lea, MN 56007For SaleMLS ID #7125699, Gina Wadding, Coldwell Banker River Valley, REALTORS. NorthstarMLS as distributed by MLS GRID
- $165,9003 bd2 ba1.5k sqft617 Ruble Ave, Albert Lea, MN 56007For SaleMLS ID #7078581, Davy Villarreal, Robert Hoffman Realty Inc.. NorthstarMLS as distributed by MLS GRID
- $119,9003 bd2 ba1.3k sqft1420 Academy Ave, Albert Lea, MN 56007For SaleMLS ID #7137483, Norena Brekke, Leland Realty. NorthstarMLS as distributed by MLS GRID
- $178,0003 bd2 ba1.3k sqft607 Edgewood Ave, Albert Lea, MN 56007For SaleMLS ID #7105736, Lisa Evans, Realty ONE Group Black Diamond. NorthstarMLS as distributed by MLS GRID
