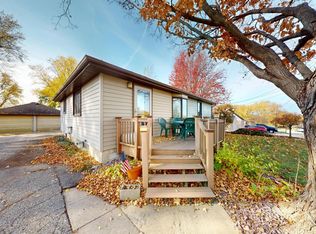
Step into seamless indoor-outdoor living with a custom 3-season porch. Just steps away, relax on the newly built, low-maintenance composite deck designed for effortless outdoor entertaining.
Craftsmanship shines throughout the property, highlighted by a custom-built shed added in 2018—a versatile space perfect for a workshop, hobby room, or private retreat. Fully fenced, 1/3-acre lot also features an owned LP tank (filled 4x/year by Kiester Co-op) updated 110-amp electrical wiring.
Inside, enjoy modern convenience with smart-home features, including built-in Alexa controls, keyless front door entry, and a smart garage door opener. The home comes equipped with the living room TV and cozy fireplace included, & main kitchen appliances (refrigerator, range), Rev-A-Shelf cabinet organizers, and a new garbage disposal. A basement sump pump offers added peace of mind. Every detail has been thoughtfully updated so you can simply move in and start enjoying. Don't miss this Kiester gem!!
Active
Price cut: $8K (10/30)
$209,000
401 N Main St, Kiester, MN 56051
3beds
1,258sqft
Single Family
Built in 1978
0.25 Acres Lot
$207,100 Zestimate®
$166/sqft
$-- HOA
What's special
Cozy fireplaceSmart garage door openerBuilt-in alexa controlsSmart-home featuresRev-a-shelf cabinet organizersNew garbage disposalThoughtfully updated
- 44 days
- 117
- 9
Zillow last checked:
Listing updated:
Listed by:
Megan Sorensen 651-247-4612,
eXp Realty
Source: NorthstarMLS as distributed by MLS GRID,MLS#: 7150197
Facts & features
Interior
Bedrooms & bathrooms
- Bedrooms: 3
- Bathrooms: 3
- Full bathrooms: 1
- 1/2 bathrooms: 2
Bedroom
- Level: Main
- Area: 159.6 Square Feet
- Dimensions: 13.3x12.0
Bedroom 2
- Level: Main
- Area: 119.89 Square Feet
- Dimensions: 9.9x12.11
Bedroom 3
- Level: Main
- Area: 112.5 Square Feet
- Dimensions: 12.5x9.0
Bathroom
- Level: Main
- Area: 77.22 Square Feet
- Dimensions: 7.8x9.9
Bathroom
- Level: Main
- Area: 36.21 Square Feet
- Dimensions: 7.1x5.1
Dining room
- Level: Main
- Area: 104.06 Square Feet
- Dimensions: 8.6x12.1
Garage
- Level: Main
- Area: 304 Square Feet
- Dimensions: 16x19
Kitchen
- Level: Main
- Area: 131.89 Square Feet
- Dimensions: 10.9x12.1
Living room
- Level: Main
- Area: 296.59 Square Feet
- Dimensions: 22.3x13.3
Walk in closet
- Level: Main
- Area: 38.72 Square Feet
- Dimensions: 3.2x12.1"
Heating
- Forced Air
Cooling
- Central Air
Appliances
- Included: Dishwasher, Dryer, Microwave, Other, Range, Refrigerator, Washer
Features
- Basement: Block,Full,Sump Pump,Unfinished
- Number of fireplaces: 1
Interior area
- Total structure area: 2,408
- Total interior livable area: 1,258 sqft
- Finished area above ground: 1,258
- Finished area below ground: 0
Video & virtual tour
Property
Parking
- Total spaces: 1
- Parking features: Attached
- Attached garage spaces: 1
- Details: Garage Door Height (7), Garage Door Width (8)
Accessibility
- Accessibility features: Smart Technology
Features
- Levels: One
- Stories: 1
- Patio & porch: Composite Decking
- Pool features: None
- Fencing: Chain Link
Lot
- Size: 0.25 Acres
- Dimensions: 75 x 150
- Features: Corner Lot
Details
- Additional structures: Storage Shed
- Foundation area: 1298
- Parcel number: 275450650
- Zoning description: Residential-Single Family
Construction
Type & style
- Home type: SingleFamily
- Property subtype: Single Family
Materials
- Concrete
- Roof: Asphalt
Condition
- New construction: No
- Year built: 1978
Utilities & green energy
- Electric: Circuit Breakers, 100 Amp Service, Power Company: BENCO Electric Cooperative
- Gas: Propane
- Sewer: City Sewer/Connected
- Water: City Water/Connected
Community & HOA
HOA
- Has HOA: No
Location
- Region: Kiester
Financial & listing details
- Price per square foot: $166/sqft
- Tax assessed value: $135,700
- Annual tax amount: $2,420
- Date on market: 9/26/2026
Estimated market value
$207,100
$197,000 - $217,000
$1,183/mo
Price history
| Date | Event | Price |
|---|---|---|
| 10/30/2026 | Price change | $209,000-3.7%$166/sqft |
Source:  NorthstarMLS as distributed by MLS GRID #7150197 Report a problem | ||
| 10/24/2026 | Price change | $217,000-3.6%$172/sqft |
Source: NorthstarMLS as distributed by MLS GRID #7150197 Report a problem | ||
| 10/12/2026 | Listed for sale | $225,000+171.2%$179/sqft |
Source: NorthstarMLS as distributed by MLS GRID #7150197 Report a problem | ||
| 11/17/2017 | Sold | $82,950$66/sqft |
Source: NorthstarMLS as distributed by MLS GRID #5112750 Report a problem | ||
Public tax history
| Year | Property taxes | Tax assessment |
|---|---|---|
| 2025 | $2,350 +0.4% | $135,700 +4.6% |
| 2024 | $2,340 +56.2% | $129,700 +17.3% |
| 2023 | $1,498 -2% | $110,600 +68.1% |
| 2022 | $1,528 +8.8% | $65,800 +8.8% |
| 2021 | $1,404 +1% | $60,500 +1.2% |
| 2020 | $1,390 +5.6% | $59,800 |
| 2019 | $1,316 +10.6% | $59,800 +8.3% |
| 2018 | $1,190 +7% | $55,200 +14% |
| 2017 | $1,112 -4.1% | $48,400 -7.3% |
| 2015 | $1,160 | $52,200 -23.6% |
| 2013 | -- | $68,300 |
| 2012 | -- | $68,300 -0.1% |
| 2011 | -- | $68,400 |
Find assessor info on the county website
Monthly payment
Est. payment
Payment breakdown
Explore the cost of this home by adjusting the details. Changes won't be saved.Climate risks
Neighborhood: 56051
Similar homes
- $135,0003 bd2 ba1.3k sqft112 S 2nd St, Kiester, MN 56051For Sale
 MLS ID #267040973, LAURIE OELKE, Olson Nelson Realty. RASM
- $179,9003 bd1 ba1.8k sqft2013 Tower Rd, Albert Lea, MN 56007For Sale
 MLS ID #7166191, Trisha Reynolds, Leland Realty. NorthstarMLS as distributed by MLS GRID
- $224,9003 bd2 ba1.5k sqft607 E Main St, Lake Mills, IA 50450Active - Contingent
 MLS ID #6338565, Bethanie S Farus, 1st Choice Realty. NoCoast MLS as distributed by MLS GRID
- $189,9003 bd1 ba920 sqft25503 665th Ave, Alden, MN 56009For Sale
 MLS ID #7161821, Anna Rahn, HomeProz Real Estate. NorthstarMLS as distributed by MLS GRID
- $224,9002 bd3 ba1.8k sqft146 Washington Ave, Alden, MN 56009For SaleMLS ID #6801101, Dawn R. Swalve, Coldwell Banker River Valley, REALTORS. NorthstarMLS as distributed by MLS GRID
- $199,0003 bd1 ba1k sqft1405 W Clark St, Albert Lea, MN 56007For SaleMLS ID #7152841, Debra L. Schmidt, Help-U-Sell Heritage Real Est.. NorthstarMLS as distributed by MLS GRID
- $195,0004 bd2 ba1.6k sqft2205 Milo Ave, Albert Lea, MN 56007For SaleMLS ID #7042017, Norena Brekke, Leland Realty. NorthstarMLS as distributed by MLS GRID
- $159,9004 bd2 ba1.7k sqft90 10th St SE, Wells, MN 56097For SaleMLS ID #7154647, Thomas Scott, RE/MAX Advantage Plus. NorthstarMLS as distributed by MLS GRID
- $265,0003 bd3 ba1.4k sqft279 McKinley St, Emmons, MN 56029For SaleMLS ID #7126667, Anna Rahn, HomeProz Real Estate. NorthstarMLS as distributed by MLS GRID
- $139,0003 bd1 ba1.5k sqft205 S 6th Ave W, Lake Mills, IA 50450For Sale
 MLS ID #260829, LESLIE BEHM, Jane Fischer & Associates Llc. Greater Mason BOR
- $299,9993 bd3 ba1.5k sqft25975 630th Ave, Alden, MN 56009For SaleMLS ID #7082468, Peter Martin, Real Broker, LLC. NorthstarMLS as distributed by MLS GRID
- $130,0003 bd2 ba972 sqft114 N 6th Ave, Albert Lea, MN 56007For SaleMLS ID #7168544, Debra L. Schmidt, Help-U-Sell Heritage Real Est.. NorthstarMLS as distributed by MLS GRID
- $150,0004 bd1 ba1.4k sqft320 Vine Ave, Albert Lea, MN 56007For SaleMLS ID #7155777, Mike Blow, Re/Max Advantage Plus. NorthstarMLS as distributed by MLS GRID
- $129,9003 bd1 ba810 sqft1408 Dunham St, Albert Lea, MN 56007For SaleMLS ID #7146116, Joshua Harmdierks, Unique Realty. NorthstarMLS as distributed by MLS GRID
- $119,9004 bd1 ba1.5k sqft717 Jefferson Ave, Albert Lea, MN 56007For SaleMLS ID #7121238, Matthew N Johnson, Leland Realty. NorthstarMLS as distributed by MLS GRID
