Updated four bedroom and one bathroom home that is move in ready. New flooring throughout, windows and appliances are just a few of the updates. Laundry and two living areas are on the main level. Four spacious bedrooms are on the second level. A den/office or additional living area is on the second level as well. Ready to move in and enjoy.
Active
$119,900
717 Jefferson Ave, Albert Lea, MN 56007
4beds
1,537sqft
Single Family
Built in 1908
7,492 Square Feet Lot
$115,400 Zestimate®
$78/sqft
$-- HOA
What's special
New flooring throughout
- 76 days
- 144
- 19
Zillow last checked:
Listing updated:
Listed by:
Matthew N Johnson 507-213-0360,
Leland Realty,
Heather Allen 507-318-0453
Source: NorthstarMLS as distributed by MLS GRID,MLS#: 7121238
Facts & features
Interior
Bedrooms & bathrooms
- Bedrooms: 4
- Bathrooms: 1
- Full bathrooms: 1
Bedroom
- Level: Upper
- Area: 154 Square Feet
- Dimensions: 14x11
Bedroom 2
- Level: Upper
- Area: 110 Square Feet
- Dimensions: 11x10
Bedroom 3
- Level: Upper
- Area: 81 Square Feet
- Dimensions: 9x9
Bedroom 4
- Level: Upper
- Area: 91 Square Feet
- Dimensions: 13x7
Bathroom
- Level: Main
- Area: 25 Square Feet
- Dimensions: 5x5
Dining room
- Level: Main
- Area: 132 Square Feet
- Dimensions: 12x11
Family room
- Level: Main
- Area: 169 Square Feet
- Dimensions: 13x13
Kitchen
- Level: Main
- Area: 132 Square Feet
- Dimensions: 12x11
Laundry
- Level: Main
- Area: 20 Square Feet
- Dimensions: 5x4
Living room
- Level: Main
- Area: 132 Square Feet
- Dimensions: 12x11
Office
- Level: Upper
- Area: 88 Square Feet
- Dimensions: 11x8
Storage
- Level: Basement
- Area: 187 Square Feet
- Dimensions: 17x11
Heating
- Forced Air
Cooling
- Central Air
Appliances
- Included: Dryer, Gas Water Heater, Range, Refrigerator, Washer
- Laundry: Electric Dryer Hookup, Laundry Room, Main Level, Washer Hookup
Features
- Basement: Block,Sump Pump
- Number of fireplaces: 1
Interior area
- Total structure area: 2,373
- Total interior livable area: 1,537 sqft
- Finished area above ground: 1,537
- Finished area below ground: 0
Property
Parking
- Parking features: Asphalt
Accessibility
- Accessibility features: None
Features
- Levels: Two
- Stories: 2
- Fencing: None
Lot
- Size: 7,492 Square Feet
- Dimensions: 50 x 150
Details
- Additional structures: Storage Shed
- Foundation area: 836
- Parcel number: 340140390
- Zoning description: Residential-Single Family
Construction
Type & style
- Home type: SingleFamily
- Property subtype: Single Family
Materials
- Frame
- Roof: Age 8 Years or Less,Asphalt
Condition
- New construction: No
- Year built: 1908
Utilities & green energy
- Electric: Circuit Breakers, 100 Amp Service
- Gas: Natural Gas
- Sewer: City Sewer/Connected
- Water: City Water/Connected
Community & HOA
Community
- Subdivision: Railroad Add
HOA
- Has HOA: No
Location
- Region: Albert Lea
Financial & listing details
- Price per square foot: $78/sqft
- Tax assessed value: $70,000
- Annual tax amount: $764
- Date on market: 8/5/2026
- Road surface type: Paved
Estimated market value
$115,400
$110,000 - $121,000
$1,635/mo
Price history
| Date | Event | Price |
|---|---|---|
| 8/5/2026 | Listed for sale | $119,900+242.6%$78/sqft |
Source:  NorthstarMLS as distributed by MLS GRID #7121238 Report a problem NorthstarMLS as distributed by MLS GRID #7121238 Report a problem | ||
| 9/19/2025 | Sold | $35,000-61.1%$23/sqft |
Source: NorthstarMLS as distributed by MLS GRID #6629453 Report a problem | ||
| 11/11/2024 | Listed for sale | $89,950$59/sqft |
Source: NorthstarMLS as distributed by MLS GRID #6629453 Report a problem | ||
Public tax history
| Year | Property taxes | Tax assessment |
|---|---|---|
| 2025 | $926 +0.7% | $70,000 +30.6% |
| 2024 | $920 +0.4% | $53,600 +1.9% |
| 2023 | $916 +2.7% | $52,600 +24.1% |
| 2022 | $892 -1.3% | $42,400 -3.2% |
| 2021 | $904 | $43,800 +9.2% |
| 2020 | $904 -2% | $40,100 |
| 2019 | $922 | -- |
| 2018 | $922 -4.4% | -- |
| 2016 | $964 +100% | -- |
| 2015 | $482 -0.8% | -- |
| 2014 | $486 -21.6% | -- |
| 2012 | $620 | -- |
| 2011 | -- | -- |
| 2010 | -- | -- |
Find assessor info on the county website
Monthly payment
Est. payment
Payment breakdown
Explore the cost of this home by adjusting the details. Changes won't be saved.Climate risks
Neighborhood: 56007
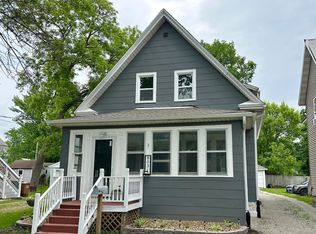
Similar homes
- $115,0003 bd2 ba2k sqft815 Frank Ave, Albert Lea, MN 56007For Sale

 MLS ID #7155870, Trisha Reynolds, Leland Realty. NorthstarMLS as distributed by MLS GRID
 - $119,9003 bd2 ba1.3k sqft1420 Academy Ave, Albert Lea, MN 56007For Sale
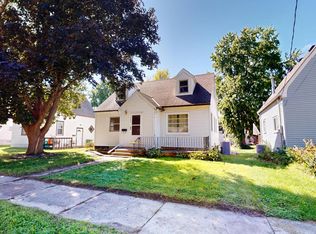 MLS ID #7137483, Norena Brekke, Leland Realty. NorthstarMLS as distributed by MLS GRID
 - $99,9004 bd2 ba1.3k sqft918 Jefferson Ave, Albert Lea, MN 56007For Sale
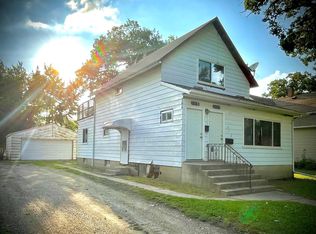 MLS ID #7113049, Anna Rahn, HomeProz Real Estate. NorthstarMLS as distributed by MLS GRID
 - $89,9004 bd1 ba900 sqft825 W Clark St, Albert Lea, MN 56007For Sale
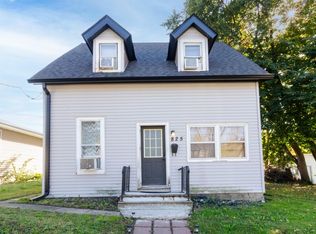 MLS ID #7155173, Mike Blow, Re/Max Advantage Plus. NorthstarMLS as distributed by MLS GRID
 - $119,9002 bd1 ba1.5k sqft813 Ulstad Ave, Albert Lea, MN 56007For SaleMLS ID #7125699, Gina Wadding, Coldwell Banker River Valley, REALTORS. NorthstarMLS as distributed by MLS GRID
- $120,0002 bd2 ba1.2k sqft506 Saint Peter Ave, Albert Lea, MN 56007For SaleMLS ID #7107810, Kheu Cha, Re/Max Results. NorthstarMLS as distributed by MLS GRID
- $140,0003 bd2 ba1.2k sqft504 Edgewood Ave, Albert Lea, MN 56007For SaleMLS ID #7125046, Hsar Htoo, Partners Realty Inc.. NorthstarMLS as distributed by MLS GRID
- $129,9003 bd1 ba810 sqft1408 Dunham St, Albert Lea, MN 56007For SaleMLS ID #7146116, Joshua Harmdierks, Unique Realty. NorthstarMLS as distributed by MLS GRID
- $149,9003 bd2 ba1.1k sqft304 E 3rd St, Albert Lea, MN 56007For SaleMLS ID #6819920, Joshua Harmdierks, Unique Realty. NorthstarMLS as distributed by MLS GRID
- $160,0004 bd1 ba1.4k sqft320 Vine Ave, Albert Lea, MN 56007For SaleMLS ID #7155777, Mike Blow, Re/Max Advantage Plus. NorthstarMLS as distributed by MLS GRID
- $169,9003 bd1 ba1.3k sqft928 Bridge Ave, Albert Lea, MN 56007For SaleMLS ID #7156700, Helen Cook, Real Broker, LLC.. NorthstarMLS as distributed by MLS GRID
- $94,9002 bd2 ba1.4k sqft214 W College St, Albert Lea, MN 56007For SaleMLS ID #7154528, Dillon Robert Dale, eXp Realty. NorthstarMLS as distributed by MLS GRID
- $169,9002 bd2 ba1.2k sqft1918 Wilby Rd, Albert Lea, MN 56007For SaleMLS ID #7155997, Matthew N Johnson, Leland Realty. NorthstarMLS as distributed by MLS GRID
- $67,0003 bd1 ba1.9k sqft1206 James Ave, Albert Lea, MN 56007For SaleMLS ID #7142933, Lanier Pratt, Keller Williams Premier Realty. NorthstarMLS as distributed by MLS GRID
- $85,0002 bd1 ba1.1k sqft905 Ulstad Ave, Albert Lea, MN 56007For SaleMLS ID #7150533, Trisha Reynolds, Leland Realty. NorthstarMLS as distributed by MLS GRID
- $165,9003 bd2 ba1.5k sqft617 Ruble Ave, Albert Lea, MN 56007For SaleMLS ID #7078581, Davy Villarreal, Robert Hoffman Realty Inc.. NorthstarMLS as distributed by MLS GRID
- $174,9003 bd2 ba1.4k sqft812 Bridge Ave, Albert Lea, MN 56007For SaleMLS ID #7124739, Rick Mummert, Century 21 Atwood. NorthstarMLS as distributed by MLS GRID
- $164,9994 bd2 ba1.6k sqft922 Jefferson Ave, Albert Lea, MN 56007For SaleMLS ID #7056059, Sandy Ruiz, National Realty Guild. NorthstarMLS as distributed by MLS GRID
- $60,0002 bd1 ba1.7k sqft1302 Saint Joseph Ave, Albert Lea, MN 56007For SaleMLS ID #7152352, Debra L. Schmidt, Help-U-Sell Heritage Real Est.. NorthstarMLS as distributed by MLS GRID
- $74,9002 bd1 ba778 sqft814 Lincoln Ave, Albert Lea, MN 56007For SaleMLS ID #7142031, Joshua Harmdierks, Unique Realty. NorthstarMLS as distributed by MLS GRID
