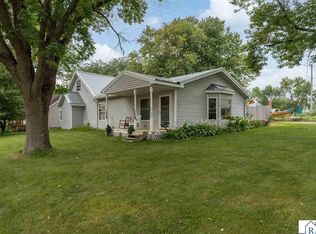
This well maintained and thoughtfully updated 4-bedroom, 3-bathroom ranch delivers comfort, flexibility and a lifestyle friendly layout that's hard to find. The main floor features bright, open living spaces along with the convenience of main floor laundry, creating an easy flow for everyday living. Multiple family and gathering areas - both upstairs and down - offer room to spread out, entertain or unwind. Step outside to a fantastic backyard set on just over a 1/2 acre, complete with a spacious patio perfect for outdoor dining, relaxing or hosting friends. A versatile backyard shed adds even more possibilities - currently set up to be used as a workout space or studio, it's ready for hobbies, fitness or creative projects. With modern updates, abundant space and a property that truly supports indoor-outdoor living, this home is move in ready and packed with potential for every season. Shingles were new in 2025, AC unit in summer of 2026 and furnace new in 2021.
Pending
$189,900
308 N Main St, Kiester, MN 56051
4beds
2,628sqft
Single Family
Built in 1965
0.51 Acres Lot
$192,900 Zestimate®
$72/sqft
$-- HOA
What's special
Modern updatesBright open living spacesMain floor laundry
- 33 days
- 34
- 0
Zillow last checked:
Listing updated:
Listed by:
Heather Allen 507-318-0453,
Leland Realty,
Matthew N Johnson 507-213-0360
Source: NorthstarMLS as distributed by MLS GRID,MLS#: 7131496
Facts & features
Interior
Bedrooms & bathrooms
- Bedrooms: 4
- Bathrooms: 3
- 3/4 bathrooms: 2
- 1/2 bathrooms: 1
Bedroom
- Level: Main
- Area: 156 Square Feet
- Dimensions: 13x12
Bedroom 2
- Level: Main
- Area: 130 Square Feet
- Dimensions: 13x10
Bedroom 3
- Level: Main
- Area: 120 Square Feet
- Dimensions: 12x10
Bedroom 4
- Level: Lower
- Area: 240 Square Feet
- Dimensions: 20x12
Bathroom
- Level: Main
- Area: 45 Square Feet
- Dimensions: 9x5
Bathroom
- Level: Main
- Area: 45 Square Feet
- Dimensions: 9x5
Bathroom
- Level: Lower
- Area: 35 Square Feet
- Dimensions: 7x5
Other
- Level: Main
- Area: 242 Square Feet
- Dimensions: 22x11
Dining room
- Level: Main
- Area: 180 Square Feet
- Dimensions: 15x12
Family room
- Level: Main
- Area: 180 Square Feet
- Dimensions: 15x12
Family room
- Level: Lower
- Area: 285 Square Feet
- Dimensions: 19x15
Kitchen
- Level: Main
- Area: 96 Square Feet
- Dimensions: 12x8
Living room
- Level: Main
- Area: 312 Square Feet
- Dimensions: 24x13
Office
- Level: Lower
- Area: 156 Square Feet
- Dimensions: 13x12
Heating
- Forced Air
Cooling
- Dual
Appliances
- Included: Dishwasher, Dryer, Range, Refrigerator, Washer
- Laundry: Main Level
Features
- Basement: Egress Window(s),Finished
- Has fireplace: No
Interior area
- Total structure area: 3,256
- Total interior livable area: 2,628 sqft
- Finished area above ground: 1,628
- Finished area below ground: 1,000
Property
Parking
- Total spaces: 1
- Parking features: Attached
- Attached garage spaces: 1
Accessibility
- Accessibility features: None
Features
- Levels: One
- Stories: 1
- Patio & porch: Patio
Lot
- Size: 0.51 Acres
- Dimensions: 149 x 150
Details
- Additional structures: Storage Shed
- Foundation area: 1628
- Parcel number: 275450210
- Zoning description: Residential-Single Family
Construction
Type & style
- Home type: SingleFamily
- Property subtype: Single Family
Materials
- Roof: Age 8 Years or Less
Condition
- New construction: No
- Year built: 1965
Utilities & green energy
- Gas: Propane
- Sewer: City Sewer/Connected
- Water: City Water/Connected
Community & HOA
Community
- Subdivision: Ringers 2nd Add
HOA
- Has HOA: No
Location
- Region: Kiester
Financial & listing details
- Price per square foot: $72/sqft
- Tax assessed value: $158,200
- Annual tax amount: $2,962
- Date on market: 8/24/2026
- Cumulative days on market: 34 days
Estimated market value
$192,900
$183,000 - $203,000
$1,899/mo
Price history
| Date | Event | Price |
|---|---|---|
| 8/27/2026 | Pending sale | $189,900$72/sqft |
Source:  NorthstarMLS as distributed by MLS GRID #7131496 Report a problem NorthstarMLS as distributed by MLS GRID #7131496 Report a problem | ||
| 8/24/2026 | Listed for sale | $189,900+268.7%$72/sqft |
Source: NorthstarMLS as distributed by MLS GRID #7131496 Report a problem | ||
| 5/15/2014 | Sold | $51,500$20/sqft |
Source: NorthstarMLS as distributed by MLS GRID #5180790 Report a problem | ||
Public tax history
| Year | Property taxes | Tax assessment |
|---|---|---|
| 2025 | $1,746 -5.8% | $158,200 +50% |
| 2024 | $1,854 +34% | $105,500 +12.8% |
| 2023 | $1,384 -3.8% | $93,500 +54.3% |
| 2022 | $1,438 +7.6% | $60,600 +6.5% |
| 2021 | $1,336 +15.4% | $56,900 |
| 2020 | $1,158 +17.9% | $56,900 +14.7% |
| 2019 | $982 +9.4% | $49,600 +21.6% |
| 2018 | $898 -15.1% | $40,800 +12.7% |
| 2017 | $1,058 -27.2% | $36,200 -44.8% |
| 2015 | $1,454 | $65,600 +39.9% |
| 2013 | -- | $46,900 |
Find assessor info on the county website
Monthly payment
Est. payment
Payment breakdown
Explore the cost of this home by adjusting the details. Changes won't be saved.Climate risks
Neighborhood: 56051

Similar homes
- $179,0004 bd2 ba2.8k sqft505 W North St, Kiester, MN 56051For Sale
 MLS ID #267041344, Kristine Jensen, True Real Estate. RASM
 - $220,0004 bd3 ba2.4k sqft210 S 6th St, Kiester, MN 56051For Sale

 MLS ID #7111522, Ronald S. Olson, eXp Realty. NorthstarMLS as distributed by MLS GRID
 - $139,9003 bd2 ba1.3k sqft112 S 2nd St, Kiester, MN 56051For Sale
 MLS ID #267040973, LAURIE OELKE, Olson Nelson Realty. RASM
 - $195,0004 bd3 ba1.6k sqft11184 410th St, Thompson, IA 50478Active - Contingent
 MLS ID #6341833, Jessica Berry, Realty ONE Group Black Diamond. NoCoast MLS as distributed by MLS GRID
 - $219,0004 bd2 ba1.8k sqft122 Brent Dr, Albert Lea, MN 56007For SaleMLS ID #7148306, Mike Delhanty, Dwell Realty Group LLC. NorthstarMLS as distributed by MLS GRID
- $239,0004 bd3 ba2.4k sqft19655 724th Ave, Albert Lea, MN 56007For SaleMLS ID #7117626, Gina Wadding, Coldwell Banker River Valley, REALTORS. NorthstarMLS as distributed by MLS GRID
- $99,0003 bd2 ba2.2k sqft401 Park St, Freeborn, MN 56032For SaleMLS ID #7149487, Justin Frasz, eXp Realty. NorthstarMLS as distributed by MLS GRID
- $249,9003 bd3 ba3k sqft118 Arrowhead Rd, Emmons, MN 56029For SaleMLS ID #7097851, Norena Brekke, Leland Realty. NorthstarMLS as distributed by MLS GRID
- $225,0003 bd3 ba3.2k sqft350 Thurman St, Wells, MN 56097For SaleMLS ID #7088366, Megan Sorensen, eXp Realty. NorthstarMLS as distributed by MLS GRID
- $251,9005 bd2 ba2.8k sqft48696 Apple Ave #A, Lake Mills, IA 50450For SaleMLS ID #7074636, Davy Villarreal, Robert Hoffman Realty Inc.. NorthstarMLS as distributed by MLS GRID
