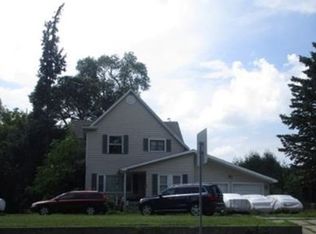
Calling all investors and equity-builders! Exceptional potential awaits with this 3-bedroom, 2-bathroom rambler on a great lot in Wells. The heavy lifting on major mechanicals has already been started, featuring an updated forced air heating system and a fully updated electrical system (receipts available upon request). This property has been deemed uninhabitable by the City of Wells and is ready for your vision, tools, and rehabilitation plans. Cash or rehab financing only. Let’s make a deal!
Active
$100,000
781 4th Ave SE, Wells, MN 56097
3beds
2,502sqft
Single Family
Built in 1958
9,583 Square Feet Lot
$-- Zestimate®
$40/sqft
$-- HOA
What's special
Fully updated electrical systemGreat lot
- 134 days
- 182
- 9
Zillow last checked:
Listing updated:
Listed by:
Megan Sorensen 651-247-4612,
eXp Realty
Source: NorthstarMLS as distributed by MLS GRID,MLS#: 7085782
Facts & features
Interior
Bedrooms & bathrooms
- Bedrooms: 3
- Bathrooms: 1
- Full bathrooms: 1
Bedroom
- Level: Main
- Area: 169 Square Feet
- Dimensions: 13x13
Bedroom 2
- Level: Main
- Area: 120 Square Feet
- Dimensions: 10x12
Bathroom
- Level: Main
- Area: 45 Square Feet
- Dimensions: 9x5
Dining room
- Level: Main
- Area: 120 Square Feet
- Dimensions: 12x10
Kitchen
- Level: Main
- Area: 110 Square Feet
- Dimensions: 10x11
Living room
- Level: Main
- Area: 260 Square Feet
- Dimensions: 20x13
Sun room
- Level: Main
- Area: 168 Square Feet
- Dimensions: 12x14
Heating
- Forced Air
Cooling
- Central Air
Features
- Basement: Unfinished
- Has fireplace: No
Interior area
- Total structure area: 2,252
- Total interior livable area: 2,502 sqft
- Finished area above ground: 1,376
- Finished area below ground: 1,126
Property
Parking
- Parking features: None
Accessibility
- Accessibility features: None
Features
- Levels: One
- Stories: 1
Lot
- Size: 9,583 Square Feet
- Dimensions: 150 x 65
Details
- Foundation area: 1376
- Parcel number: 300090070
- Zoning description: Residential-Single Family
Construction
Type & style
- Home type: SingleFamily
- Property subtype: Single Family
Condition
- New construction: No
- Year built: 1958
Utilities & green energy
- Gas: Natural Gas
- Sewer: City Sewer - In Street
- Water: City Water - In Street
Community & HOA
Community
- Subdivision: Auditors
HOA
- Has HOA: No
Location
- Region: Wells
Financial & listing details
- Price per square foot: $40/sqft
- Tax assessed value: $59,500
- Annual tax amount: $1,321
- Date on market: 6/5/2026
Estimated market value
Not available
Estimated sales range
Not available
$1,277/mo
Price history
| Date | Event | Price |
|---|---|---|
| 6/11/2026 | Listed for sale | $100,000+941.7%$40/sqft |
Source:  NorthstarMLS as distributed by MLS GRID #7085782 Report a problem NorthstarMLS as distributed by MLS GRID #7085782 Report a problem | ||
| 12/31/2009 | Sold | $9,600$4/sqft |
Source:  Lake Superior Area Realtors as distributed by MLS GRID #1002620 Report a problem Lake Superior Area Realtors as distributed by MLS GRID #1002620 Report a problem | ||
Public tax history
| Year | Property taxes | Tax assessment |
|---|---|---|
| 2025 | $1,390 -9.3% | $59,500 -39.8% |
| 2024 | $1,532 -10.2% | $98,900 -0.6% |
| 2023 | $1,706 +24.5% | $99,500 -2.2% |
| 2022 | $1,370 +4.3% | $101,700 +25.9% |
| 2021 | $1,314 +2.3% | $80,800 |
| 2020 | $1,284 +7.2% | $80,800 +5.2% |
| 2019 | $1,198 +3.3% | $76,800 +3.2% |
| 2018 | $1,160 +1.8% | $74,400 +16.8% |
| 2017 | $1,140 +15.6% | $63,700 |
| 2015 | $986 | $63,700 |
| 2013 | -- | $63,700 -0.9% |
| 2012 | -- | $64,300 -0.2% |
| 2011 | -- | $64,400 |
Find assessor info on the county website
Monthly payment
Est. payment
Payment breakdown
Explore the cost of this home by adjusting the details. Changes won't be saved.Climate risks
Neighborhood: 56097
Similar homes
- $--4 bd1 ba1.5k sqft33 5th Ave SW, Wells, MN 56097Auction
 Auction.com 1
 - $55,0006 bd3 ba2.7k sqft648 2nd Ave SW, Wells, MN 56097Auction
 Xome
Xome - $77,0003 bd1 ba2.4k sqft24543 630th Ave, Alden, MN 56009For Sale
 MLS ID #267041079, KIM HUPER, Super Realty. RASM
 - $--3 bd1 ba1.8k sqft110 Lincoln Ave, Alden, MN 56009Auction
 Xome
Xome - $150,0002 bd3 ba2.3k sqft301 Washington Ave, Alden, MN 56009For Sale
 MLS ID #7154838, Megan Sorensen, eXp Realty. NorthstarMLS as distributed by MLS GRID
 - $94,9002 bd2 ba1.4k sqft214 W College St, Albert Lea, MN 56007For SaleMLS ID #7154528, Dillon Robert Dale, eXp Realty. NorthstarMLS as distributed by MLS GRID
- $99,9004 bd2 ba1.3k sqft918 Jefferson Ave, Albert Lea, MN 56007For SaleMLS ID #7113049, Anna Rahn, HomeProz Real Estate. NorthstarMLS as distributed by MLS GRID
- $119,9004 bd1 ba1.5k sqft717 Jefferson Ave, Albert Lea, MN 56007For SaleMLS ID #7121238, Matthew N Johnson, Leland Realty. NorthstarMLS as distributed by MLS GRID
- $149,9006 bd2 ba2k sqft919 W Front St, Albert Lea, MN 56007For SaleMLS ID #6766237, Daniel Gullickson, Robert Hoffman Realty Inc.. NorthstarMLS as distributed by MLS GRID
