Experience the perfect blend of style, comfort, and local craftsmanship in this stunning new construction home. With 1,280 sq. ft., this home features 3 bedrooms, 2 full baths, and a spacious 2-stall attached garage designed for everyday convenience.
Inside, you’ll find beautifully crafted bench-built cabinets and an open, functional layout ideal for modern living. The private primary suite is highlighted by an upscale custom-tiled walk-in shower that adds a touch of luxury to your daily routine.
The attached garage is equipped with a floor drain and pre-wired for electric heat, offering added comfort and practicality through every season.
Active
$305,000
828 Spark Ave, Albert Lea, MN 56007
3beds
1,280sqft
Single Family
Built in 2025
10,454 Square Feet Lot
$301,000 Zestimate®
$238/sqft
$-- HOA
What's special
Private primary suiteBeautifully crafted bench-built cabinetsUpscale custom-tiled walk-in shower
- 107 days
- 130
- 4
Zillow last checked:
Listing updated:
Listed by:
Debra L. Schmidt 507-390-4030,
Help-U-Sell Heritage Real Est.
Source: NorthstarMLS as distributed by MLS GRID,MLS#: 7103463
Facts & features
Interior
Bedrooms & bathrooms
- Bedrooms: 3
- Bathrooms: 2
- Full bathrooms: 2
Bedroom
- Level: Main
Bedroom 2
- Level: Main
Bedroom 3
- Level: Main
Bathroom
- Level: Main
Bathroom
- Level: Main
Dining room
- Level: Main
Kitchen
- Level: Main
Living room
- Level: Main
Heating
- Forced Air
Cooling
- Central Air
Features
- Basement: Crawl Space
- Has fireplace: No
Interior area
- Total structure area: 1,280
- Total interior livable area: 1,280 sqft
- Finished area above ground: 1,280
- Finished area below ground: 0
Property
Parking
- Total spaces: 2
- Parking features: Attached
- Attached garage spaces: 2
- Details: Garage Dimensions (20x28), Garage Door Height (8), Garage Door Width (16)
Accessibility
- Accessibility features: None
Features
- Levels: One
- Stories: 1
Lot
- Size: 10,454 Square Feet
- Dimensions: 66 x 160
Details
- Foundation area: 1280
- Parcel number: TBD
- Zoning description: Residential-Single Family
Construction
Type & style
- Home type: SingleFamily
- Property subtype: Single Family
Condition
- New construction: Yes
- Year built: 2025
Utilities & green energy
- Gas: Natural Gas
- Sewer: City Sewer/Connected
- Water: City Water/Connected
Community & HOA
HOA
- Has HOA: No
Location
- Region: Albert Lea
Financial & listing details
- Price per square foot: $238/sqft
- Date on market: 7/2/2026
Estimated market value
$301,000
$286,000 - $316,000
$1,940/mo
Price history
| Date | Event | Price |
|---|---|---|
| 7/2/2026 | Listed for sale | $305,000$238/sqft |
Source:  NorthstarMLS as distributed by MLS GRID #7103463 Report a problem NorthstarMLS as distributed by MLS GRID #7103463 Report a problem | ||
| 7/2/2026 | Listing removed | $305,000$238/sqft |
Source: NorthstarMLS as distributed by MLS GRID #7079777 Report a problem | ||
| 5/22/2026 | Listed for sale | $305,000$238/sqft |
Source: NorthstarMLS as distributed by MLS GRID #7079777 Report a problem | ||
Public tax history
Tax history is unavailable.
Monthly payment
Est. payment
Payment breakdown
Explore the cost of this home by adjusting the details. Changes won't be saved.Climate risks
Neighborhood: 56007
Similar homes
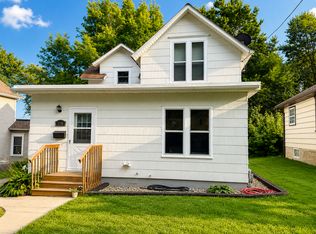
- $305,0003 bd2 ba1.2k sqft820 Spark Ave, Albert Lea, MN 56007New Construction

 MLS ID #7103170, Debra L. Schmidt, Help-U-Sell Heritage Real Est.. NorthstarMLS as distributed by MLS GRID
 - $--3 bd1 ba1.6k sqft1009 Columbus Ave, Albert Lea, MN 56007Auction
 Auction.com 2
 - $259,9003 bd2 ba1.8k sqft1402 Marie Ave, Albert Lea, MN 56007For Sale
 MLS ID #7103204, Norena Brekke, Leland Realty. NorthstarMLS as distributed by MLS GRID
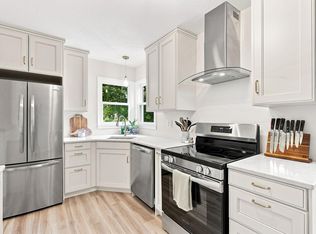
 - $249,8003 bd2 ba1.6k sqft2130 Grand Ave, Albert Lea, MN 56007For Sale
 MLS ID #7115063, Shanti Pfenning, Coldwell Banker Realty. NorthstarMLS as distributed by MLS GRID
 - $199,0003 bd1 ba1k sqft1405 W Clark St, Albert Lea, MN 56007For SaleMLS ID #7152841, Debra L. Schmidt, Help-U-Sell Heritage Real Est.. NorthstarMLS as distributed by MLS GRID
- $169,9003 bd1 ba1.3k sqft928 Bridge Ave, Albert Lea, MN 56007For SaleMLS ID #7156700, Helen Cook, Real Broker, LLC.. NorthstarMLS as distributed by MLS GRID
- $239,9004 bd2 ba1.5k sqft2418 W Main St, Albert Lea, MN 56007For SaleMLS ID #7058636, Craig Hoium, Century 21 Atwood. NorthstarMLS as distributed by MLS GRID
- $204,9002 bd1 ba1k sqft1113 Shore Acres Dr, Albert Lea, MN 56007For SaleMLS ID #7156874, Craig Hoium, Century 21 Atwood. NorthstarMLS as distributed by MLS GRID
- $230,0003 bd2 ba1.7k sqft204 Fredrick Dr, Albert Lea, MN 56007For SaleMLS ID #7079566, Craig Hoium, Century 21 Atwood. NorthstarMLS as distributed by MLS GRID
- $194,9003 bd2 ba1.4k sqft306 E 3rd St, Albert Lea, MN 56007For SaleMLS ID #7139503, Jason Sarazine, Worth Clark Realty. NorthstarMLS as distributed by MLS GRID
- $160,0004 bd1 ba1.4k sqft320 Vine Ave, Albert Lea, MN 56007For SaleMLS ID #7155777, Mike Blow, Re/Max Advantage Plus. NorthstarMLS as distributed by MLS GRID
- $450,0002 bd2 ba1.7k sqft1740 Bay Oaks Dr, Albert Lea, MN 56007For SaleMLS ID #7107907, Rick Mummert, Century 21 Atwood. NorthstarMLS as distributed by MLS GRID
- $178,0003 bd2 ba1.3k sqft607 Edgewood Ave, Albert Lea, MN 56007For SaleMLS ID #7105736, Lisa Evans, Realty ONE Group Black Diamond. NorthstarMLS as distributed by MLS GRID
- $169,9002 bd2 ba1.2k sqft1918 Wilby Rd, Albert Lea, MN 56007For SaleMLS ID #7155997, Matthew N Johnson, Leland Realty. NorthstarMLS as distributed by MLS GRID
- $182,0003 bd2 ba1.1k sqft615 Albert Lea St, Albert Lea, MN 56007For SaleMLS ID #7145262, Pamela Schmidt, Coldwell Banker River Valley, REALTORS. NorthstarMLS as distributed by MLS GRID
- $174,9003 bd2 ba1.4k sqft812 Bridge Ave, Albert Lea, MN 56007For SaleMLS ID #7124739, Rick Mummert, Century 21 Atwood. NorthstarMLS as distributed by MLS GRID
- $429,0003 bd2 ba1.3k sqft20975 794th Ave, Albert Lea, MN 56007For SaleMLS ID #7119593, Lisa Evans, Realty ONE Group Black Diamond. NorthstarMLS as distributed by MLS GRID
- $190,0002 bd2 ba1.3k sqft205 Burr Oak Dr, Albert Lea, MN 56007For SaleMLS ID #7099734, Bryan Ner, Partners Realty Inc.. NorthstarMLS as distributed by MLS GRID
- $165,9003 bd2 ba1.5k sqft617 Ruble Ave, Albert Lea, MN 56007For SaleMLS ID #7078581, Davy Villarreal, Robert Hoffman Realty Inc.. NorthstarMLS as distributed by MLS GRID
