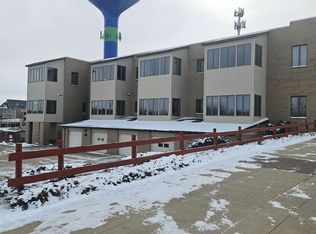
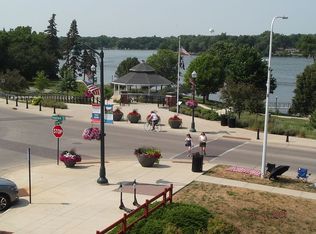
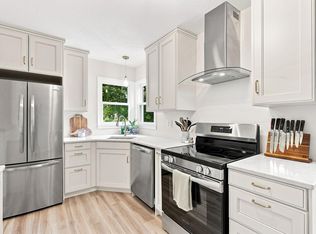
Step into this beautifully updated 2 bedroom, 2 bath condo that blends comfort, style and unbeatable location. The spacious primary suite features a sleek master bath with contemporary finishes, while the second full bathroom offers convenience for guests or family. Enjoy morning coffee or evening sunsets in the sunroom, where panoramic lake views create a serene backdrop year-round. The open concept living area flows effortlessly into a modern kitchen outfitted with new appliances. Located just steps from downtown amenities, you'll have quick access to dining, shopping, the Farmer's Market and downtown celebrations and festivals, all while enjoying the tranquility this unit has to offer. Take a stroll through the property with our great 3D tour and then schedule your private tour today.
Active
$259,999
212 Broadway Ave N #C-1, Albert Lea, MN 56007
2beds
1,577sqft
(CC) Low Rise (3- Levels)
Built in 1991
-- sqft lot
$254,900 Zestimate®
$165/sqft
$365/mo HOA
What's special
Contemporary finishesSpacious primary suitePanoramic lake viewsNew appliancesSleek master bathModern kitchen
- 304 days |
- 141 |
- 4 |
Zillow last checked:
Listing updated:
Listed by:
Heather Allen 507-318-0453,
Leland Realty,
Matthew N Johnson 507-213-0360
Source: NorthstarMLS as distributed by MLS GRID,MLS#: 6806582
Facts & features
Interior
Bedrooms & bathrooms
- Bedrooms: 2
- Bathrooms: 2
- Full bathrooms: 1
- 3/4 bathrooms: 1
Bedroom
- Level: Main
- Area: 182 Square Feet
- Dimensions: 14x13
Bedroom 2
- Level: Main
- Area: 130 Square Feet
- Dimensions: 13x10
Primary bathroom
- Level: Main
- Area: 81 Square Feet
- Dimensions: 9x9
Bathroom
- Level: Main
- Area: 45 Square Feet
- Dimensions: 9x5
Dining room
- Level: Main
- Area: 117 Square Feet
- Dimensions: 13x9
Kitchen
- Level: Main
- Area: 140 Square Feet
- Dimensions: 14x10
Laundry
- Level: Main
- Area: 65 Square Feet
- Dimensions: 13x5
Living room
- Level: Main
- Area: 195 Square Feet
- Dimensions: 15x13
Sun room
- Level: Main
- Area: 112 Square Feet
- Dimensions: 14x8
Heating
- Forced Air
Cooling
- Central Air
Appliances
- Included: Dishwasher, Dryer, Microwave, Range, Refrigerator
- Laundry: Laundry Room, Main Level, In Unit
Features
- Basement: None
- Has fireplace: No
Interior area
- Total structure area: 1,577
- Total interior livable area: 1,577 sqft
- Finished area above ground: 1,577
- Finished area below ground: 0
Property
Parking
- Total spaces: 1
- Parking features: Attached, Parking Lot, Paved Lot
- Attached garage spaces: 1
Accessibility
- Accessibility features: Accessible Elevator Installed, Customized Wheelchair Accessible
Features
- Levels: One
- Stories: 1
- Has view: Yes
- View description: Lake
- Has water view: Yes
- Water view: Lake
- Waterfront features: Lake View
Lot
- Size: 2,395 Square Feet
- Dimensions: 2400 sq ft
Details
- Foundation area: 1577
- Parcel number: 342990050
- Zoning description: Residential-Single Family
Construction
Type & style
- Home type: Condo
- Property subtype: (CC) Low Rise (3- Levels)
- Attached to another structure: Yes
Materials
- Brick
- Roof: Age 8 Years or Less
Condition
- New construction: No
- Year built: 1991
Utilities & green energy
- Gas: Natural Gas
- Sewer: City Sewer/Connected
- Water: City Water/Connected
Community & HOA
HOA
- Has HOA: Yes
- Services included: Maintenance Structure, Controlled Access, Hazard Insurance, Lawn Care, Maintenance Grounds, Parking, Sanitation, Sewer, Shared Amenities, Snow Removal, Water
- HOA fee: $365 monthly
- HOA name: Fountain View Condo Association/Cindy Wangen
- HOA phone: 507-373-1315
Location
- Region: Albert Lea
Financial & listing details
- Price per square foot: $165/sqft
- Tax assessed value: $222,600
- Annual tax amount: $70
- Date on market: 10/21/2025
Estimated market value
$254,900
$242,000 - $268,000
$1,563/mo
Price history
| Date | Event | Price |
|---|---|---|
| 5/19/2026 | Price change | $259,999-1.9%$165/sqft |
Source:  NorthstarMLS as distributed by MLS GRID #6806582 Report a problem NorthstarMLS as distributed by MLS GRID #6806582 Report a problem | ||
| 2/27/2026 | Price change | $264,900-1.9%$168/sqft |
Source: NorthstarMLS as distributed by MLS GRID #6806582 Report a problem | ||
| 12/5/2025 | Price change | $270,000-3.6%$171/sqft |
Source: NorthstarMLS as distributed by MLS GRID #6806582 Report a problem | ||
| 10/21/2025 | Listed for sale | $280,000+144.5%$178/sqft |
Source: NorthstarMLS as distributed by MLS GRID #6806582 Report a problem | ||
| 6/6/2014 | Sold | $114,500-21%$73/sqft |
Source: Agent Provided Report a problem | ||
| 3/8/2013 | Listing removed | $144,900$92/sqft |
Source: RE/MAX Properties #4027714 Report a problem | ||
| 9/8/2012 | Listed for sale | $144,900-6.5%$92/sqft |
Source: RE/MAX Properties #4027714 Report a problem | ||
| 8/1/2012 | Listing removed | $154,900$98/sqft |
Source: Owatonna Home Connection #4027714 Report a problem | ||
| 7/3/2012 | Price change | $154,900-3.1%$98/sqft |
Source: Owatonna Home Connection #4027714 Report a problem | ||
| 11/8/2011 | Price change | $159,900-3.1%$101/sqft |
Source: Owatonna Home Connection #4027714 Report a problem | ||
| 7/23/2011 | Price change | $165,000-2.4%$105/sqft |
Source: RE/MAX Properties #4027714 Report a problem | ||
| 6/3/2011 | Listed for sale | $169,000$107/sqft |
Source: RE/MAX Properties #4027714 Report a problem | ||
Public tax history
| Year | Property taxes | Tax assessment |
|---|---|---|
| 2025 | $68 +3% | $222,600 +5.4% |
| 2024 | $66 -96.7% | $211,200 +50.3% |
| 2023 | $1,978 -2.5% | $140,500 -20.8% |
| 2022 | $2,028 -2.4% | $177,500 +34.9% |
| 2021 | $2,078 | $131,600 -1.2% |
| 2020 | $2,078 +10.1% | $133,200 |
| 2019 | $1,888 | -- |
| 2018 | $1,888 +2.2% | -- |
| 2016 | $1,848 -17% | -- |
| 2015 | $2,226 +4.8% | -- |
| 2014 | $2,124 +1.8% | -- |
| 2012 | $2,086 | -- |
| 2011 | -- | -- |
| 2010 | -- | -- |
Find assessor info on the county website
Monthly payment
Est. payment
Payment breakdown
Explore the cost of this home by adjusting the details. Changes won't be saved.Climate risks
Neighborhood: 56007
Nearby schools
GreatSchools rating
- 4/10Hawthorne Elementary SchoolGrades: PK-5Distance: 0.8 mi
- 4/10Southwest Middle SchoolGrades: 6-7Distance: 1.3 mi
- 6/10Albert Lea Senior High SchoolGrades: 8-12Distance: 1.8 mi
- $248,5002 bd2 ba1.9k sqft212 Broadway Ave N #C4, Albert Lea, MN 56007Sold
- $262,0002 bd2 ba1.9k sqft212 N Broadway Ave APT B-4, Albert Lea, MN 56007Sold
- $213,0002 bd2 ba1.5k sqft212 N Broadway Ave APT C-1, Albert Lea, MN 56007Off Market
- $230,0002 bd2 ba1.7k sqft212 N Broadway Ave APT C-3, Albert Lea, MN 56007Sold
- $232,1002 bd2 ba1.7k sqft212 Broadway Ave N #B-3, Albert Lea, MN 56007Off Market
- $237,2002 bd2 ba1.9k sqft212 Broadway Ave N #B-4, Albert Lea, MN 56007Off Market
- $178,2002 bd-- ba1.9k sqft212 N Broadway Ave APT C-4, Albert Lea, MN 56007Off Market
- $265,0002 bd2 ba1.5k sqft212 N Broadway Ave #C1, Albert Lea, MN 56007Off Market
A local agent can set up tours, give advice and negotiate with sellers.
A local lender can help you make sure your offer is ready when you are.
Similar homes
- $259,9003 bd2 ba1.8k sqft1402 Marie Ave, Albert Lea, MN 56007For Sale

 MLS ID #7103204, Norena Brekke, Leland Realty. NorthstarMLS as distributed by MLS GRID
 - $264,9003 bd2 ba1.6k sqft1835 Bayview Dr, Albert Lea, MN 56007For Sale
 MLS ID #7113704, Michael Polis, Edina Realty, Inc.. NorthstarMLS as distributed by MLS GRID
 - $249,8003 bd2 ba1.6k sqft2130 Grand Ave, Albert Lea, MN 56007For Sale
 MLS ID #7115063, Shanti Pfenning, Coldwell Banker Realty. NorthstarMLS as distributed by MLS GRID
 - $236,0003 bd2 ba1.7k sqft204 Fredrick Dr, Albert Lea, MN 56007For Sale
 MLS ID #7079566, Craig Hoium, Century 21 Atwood. NorthstarMLS as distributed by MLS GRID
 - $--3 bd1 ba1.7k sqft502 Sheridan St, Albert Lea, MN 56007AuctionServiceLink Auction
- $269,9005 bd2 ba2.2k sqft1208 Crestview Rd, Albert Lea, MN 56007For SaleMLS ID #7127712, Lanier Pratt, Keller Williams Premier Realty. NorthstarMLS as distributed by MLS GRID
- $269,9003 bd2 ba1.6k sqft209 Burr Oak Dr, Albert Lea, MN 56007For SaleMLS ID #7053707, Rick Mummert, Century 21 Atwood. NorthstarMLS as distributed by MLS GRID
- $--3 bd2 ba1.2k sqft612 Ruble Ave, Albert Lea, MN 56007AuctionXome
- $249,9005 bd2 ba2.1k sqft711 Clausen Ave, Albert Lea, MN 56007For SaleMLS ID #7110904, Debra L. Schmidt, Help-U-Sell Heritage Real Est.. NorthstarMLS as distributed by MLS GRID
- $249,9003 bd2 ba2k sqft1412 Penn Ave, Albert Lea, MN 56007For SaleMLS ID #7116896, Susan Loch, Century 21 Atwood. NorthstarMLS as distributed by MLS GRID
- $249,9002 bd2 ba2.1k sqft1933 Wilby Rd, Albert Lea, MN 56007For SaleMLS ID #7087230, Pamela Schmidt, Coldwell Banker River Valley, REALTORS. NorthstarMLS as distributed by MLS GRID
- $249,9003 bd2 ba2.1k sqft1402 Southview Ln, Albert Lea, MN 56007For SaleMLS ID #7100915, Lanier Pratt, Keller Williams Premier Realty. NorthstarMLS as distributed by MLS GRID
- $299,9004 bd3 ba2.2k sqft421 Meredith Rd, Albert Lea, MN 56007For SaleMLS ID #7127684, Joshua Harmdierks, Unique Realty. NorthstarMLS as distributed by MLS GRID
- $239,9004 bd2 ba1.5k sqft2418 W Main St, Albert Lea, MN 56007For SaleMLS ID #7058636, Craig Hoium, Century 21 Atwood. NorthstarMLS as distributed by MLS GRID
- $225,0002 bd2 ba1.1k sqft808 Lake Chapeau Dr APT 202, Albert Lea, MN 56007For SaleMLS ID #7098992, Asia Thostenson, Realty ONE Group Black Diamond. NorthstarMLS as distributed by MLS GRID
- $239,9004 bd3 ba2.1k sqft1426 Circle Dr, Albert Lea, MN 56007For SaleMLS ID #7100533, Matthew N Johnson, Leland Realty. NorthstarMLS as distributed by MLS GRID
- $247,0003 bd2 ba1.4k sqft2200 Eunice Dr, Albert Lea, MN 56007For SaleMLS ID #7115611, Andrew D. McNair, RE/MAX Advantage Plus. NorthstarMLS as distributed by MLS GRID
- $229,9004 bd3 ba2.3k sqft413 E Hawthorne St, Albert Lea, MN 56007For SaleMLS ID #7104190, Craig Hoium, Century 21 Atwood. NorthstarMLS as distributed by MLS GRID
- $279,9003 bd2 ba1.9k sqft314 Garden Rd, Albert Lea, MN 56007For SaleMLS ID #6759784, Joshua Harmdierks, Unique Realty. NorthstarMLS as distributed by MLS GRID
- $300,0003 bd3 ba1.7k sqft2022 Grand Ave, Albert Lea, MN 56007For SaleMLS ID #7092367, Bryan Ner, Partners Realty Inc.. NorthstarMLS as distributed by MLS GRID
