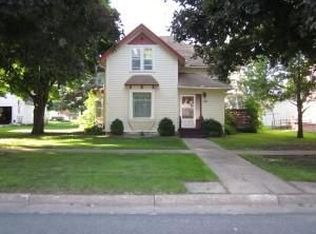
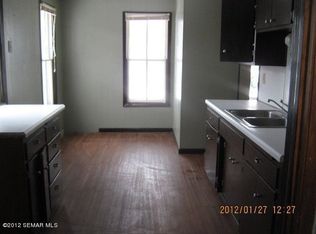
Small-Town Charm Meets Like-New Living! Just a short drive away, this extensively remodeled two-story home offers the feel of new construction with the character and charm you?ll love. Nearly every detail has been thoughtfully refreshed, including a complete kitchen makeover, two beautifully updated bathrooms, revived original wood floors, new flooring, fixtures, and fresh paint throughout. Major electrical and plumbing updates, along with an updated heating system featuring forced air and mini-splits, provide year-round comfort and peace of mind.
Offering three bedrooms, with two upstairs and one on the main level, plus the convenience of main-floor laundry, this home blends charm with everyday functionality. Outside, enjoy a detached garage, deep lot, storage shed, mature trees, and a welcoming front porch?the perfect spot to relax and enjoy the small-town atmosphere.
Thoughtfully updated and lovingly refreshed, this home is ready to impress. Don't miss this one!
Active
Price cut: $4.1K (10/27)
$214,900
126 1st St SE, Blooming Prairie, MN 55917
3beds
1,568sqft
Single Family
Built in 1890
0.25 Acres Lot
$214,100 Zestimate®
$137/sqft
$-- HOA
What's special
- 31 days
- 583
- 33
Zillow last checked:
Listing updated:
Listed by:
Rebecca M. Hermanson-Hill 507-213-0331,
Berkshire Hathaway HomeServices Advantage Real Estate
Source: NorthstarMLS as distributed by MLS GRID,MLS#: 7160062
Facts & features
Interior
Bedrooms & bathrooms
- Bedrooms: 3
- Bathrooms: 2
- Full bathrooms: 1
- 3/4 bathrooms: 1
Bedroom
- Level: Main
- Area: 118.75 Square Feet
- Dimensions: 12'6x9'6
Bedroom 2
- Level: Upper
- Area: 208.28 Square Feet
- Dimensions: 15'4x13'7
Bedroom 3
- Level: Upper
- Area: 137.95 Square Feet
- Dimensions: 12'1x11'5
Dining room
- Level: Main
- Area: 200 Square Feet
- Dimensions: 15x13'4
Informal dining room
- Level: Main
- Area: 49.5 Square Feet
- Dimensions: 9x5'6
Kitchen
- Level: Main
- Area: 100.94 Square Feet
- Dimensions: 12'9x7'11
Laundry
- Level: Main
- Area: 68.35 Square Feet
- Dimensions: 11'1x6'2
Living room
- Level: Main
- Area: 199.69 Square Feet
- Dimensions: 15'2x13'2
Mud room
- Level: Main
- Area: 73.13 Square Feet
- Dimensions: 9'9x7'6
Heating
- Baseboard, Ductless Mini-Split, Forced Air
Cooling
- Ductless Mini-Split
Appliances
- Included: Dishwasher, Disposal, Dryer, Gas Water Heater, Microwave, Range, Refrigerator, Stainless Steel Appliance(s), Washer
- Laundry: Laundry Room, Main Level
Features
- Basement: Crawl Space,Partial,Unfinished
- Has fireplace: No
Interior area
- Total structure area: 1,568
- Total interior livable area: 1,568 sqft
- Finished area above ground: 1,568
- Finished area below ground: 0
Property
Parking
- Total spaces: 1
- Parking features: Detached Garage, Garage
- Garage spaces: 1
Accessibility
- Accessibility features: None
Features
- Levels: One and One Half
- Stories: 1.5
- Patio & porch: Enclosed, Front Porch, Glass Enclosed
Lot
- Size: 0.25 Acres
- Dimensions: 53 x 170
- Features: Irregular Lot, Tree Coverage - Light
Details
- Additional structures: Storage Shed
- Foundation area: 940
- Parcel number: 141001111
- Zoning description: Residential-Single Family
Construction
Type & style
- Home type: SingleFamily
- Property subtype: Single Family
Materials
- Frame
- Roof: Age Over 8 Years,Asphalt
Condition
- New construction: No
- Year built: 1890
Utilities & green energy
- Gas: Electric, Natural Gas
- Sewer: City Sewer/Connected
- Water: City Water/Connected
Community & HOA
Community
- Subdivision: Original Town
HOA
- Has HOA: No
Location
- Region: Blooming Prairie
Financial & listing details
- Price per square foot: $137/sqft
- Tax assessed value: $121,900
- Annual tax amount: $1,344
- Date on market: 10/14/2026
- Road surface type: Paved
Estimated market value
$214,100
$203,000 - $225,000
$1,599/mo
Price history
| Date | Event | Price |
|---|---|---|
| 10/27/2026 | Price change | $214,900-1.9%$137/sqft |
Source:  NorthstarMLS as distributed by MLS GRID #7160062 Report a problem | ||
| 10/16/2026 | Listed for sale | $219,000+265%$140/sqft |
Source: NorthstarMLS as distributed by MLS GRID #7160062 Report a problem | ||
| 9/9/2025 | Sold | $60,000+0.2%$38/sqft |
Source: NorthstarMLS as distributed by MLS GRID #6770379 Report a problem | ||
| 8/19/2025 | Pending sale | $59,900$38/sqft |
Source: NorthstarMLS as distributed by MLS GRID #6770379 Report a problem | ||
| 8/15/2025 | Listed for sale | $59,900$38/sqft |
Source: NorthstarMLS as distributed by MLS GRID #6770379 Report a problem | ||
Public tax history
| Year | Property taxes | Tax assessment |
|---|---|---|
| 2025 | $1,296 -0.9% | $121,900 +6.1% |
| 2024 | $1,308 +13% | $114,900 +6.8% |
| 2023 | $1,158 +24.8% | $107,600 +13.5% |
| 2022 | $928 +13.7% | $94,800 +22.6% |
| 2021 | $816 -1.9% | $77,300 +5.7% |
| 2020 | $832 +8.3% | $73,100 -0.8% |
| 2019 | $768 -3.3% | $73,696 +15.3% |
| 2018 | $794 +4.7% | $63,896 -3.1% |
| 2017 | $758 | $65,954 +4.5% |
| 2016 | -- | $63,112 |
| 2015 | -- | -- |
| 2014 | -- | -- |
| 2013 | -- | -- |
| 2012 | -- | -- |
| 2011 | -- | -- |
| 2010 | -- | -- |
Find assessor info on the county website
Monthly payment
Est. payment
Payment breakdown
Explore the cost of this home by adjusting the details. Changes won't be saved.Climate risks
Neighborhood: 55917
Similar homes
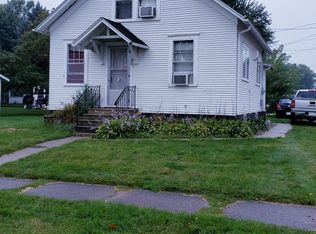
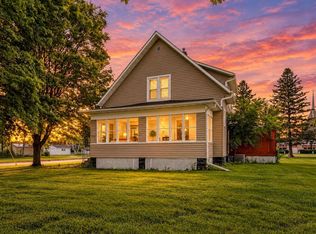
- $199,9995 bd3 ba1.5k sqft403 W Main St, Blooming Prairie, MN 55917For Sale
 MLS ID #7136087, Stephanie Bruggeman, RE/MAX Venture. NorthstarMLS as distributed by MLS GRID
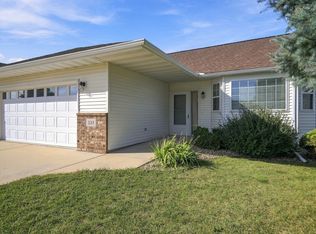
- $269,9003 bd2 ba1.8k sqft211 4th Ave NW, Blooming Prairie, MN 55917For Sale
 MLS ID #7120985, Stephanie Bruggeman, RE/MAX Venture. NorthstarMLS as distributed by MLS GRID
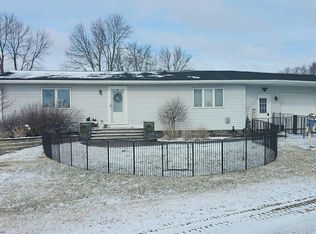
- $269,9002 bd2 ba1.4k sqft332 4th St SW, Blooming Prairie, MN 55917For Sale
 MLS ID #7143399, Jennifer Walsh, eXp Realty. NorthstarMLS as distributed by MLS GRID
- $--3 bd2 ba1.2k sqft81292 310th St, Ellendale, MN 56026Auction
 Auction.com 2
- $189,9003 bd2 ba1.4k sqft508 4th Ave SW, Austin, MN 55912For SaleMLS ID #7170926, Scott A. Ulland, RE/MAX Results. NorthstarMLS as distributed by MLS GRID
- $219,9004 bd2 ba1.4k sqft605 4th Ave SW, Austin, MN 55912For SaleMLS ID #7172030, Travis Brevig, Re/Max Results. NorthstarMLS as distributed by MLS GRID
- $214,9003 bd2 ba1.8k sqft1405 5th St NW, Austin, MN 55912For SaleMLS ID #7148861, Matt Bartholomew, Real Broker, LLC.. NorthstarMLS as distributed by MLS GRID
- $225,0003 bd2 ba1.5k sqft2107 1st Ave SE, Austin, MN 55912For SaleMLS ID #7168274, Molly Cass, Dwell Realty Group LLC. NorthstarMLS as distributed by MLS GRID
- $199,9004 bd2 ba1.7k sqft2904 11th St NE, Austin, MN 55912For SaleMLS ID #7160205, Mike Delhanty, Dwell Realty Group LLC. NorthstarMLS as distributed by MLS GRID
- $212,5003 bd1 ba1.3k sqft1031 S Cedar Ave, Owatonna, MN 55060For SaleMLS ID #7160003, Sophie Starks, Berkshire Hathaway HomeServices Advantage Real Estate. NorthstarMLS as distributed by MLS GRID
- $204,9003 bd2 ba1.6k sqft1600 4th Ave SW, Austin, MN 55912For SaleMLS ID #7119376, Aaron Dale Skalicky, Sterling Real Estate. NorthstarMLS as distributed by MLS GRID
- $209,9003 bd2 ba1.9k sqft216 Highland Ave, Owatonna, MN 55060For SaleMLS ID #7122987, Debra L. Schmidt, Help-U-Sell Heritage Real Est.. NorthstarMLS as distributed by MLS GRID
- $219,9003 bd2 ba1.9k sqft1919 5th Ave SE, Austin, MN 55912For SaleMLS ID #7157158, Catalina Ferreira Truong, RE/MAX Results. NorthstarMLS as distributed by MLS GRID
- $210,0004 bd1 ba1.8k sqft2401 4th Dr SW, Austin, MN 55912For SaleMLS ID #7154913, Molly Cass, Dwell Realty Group LLC. NorthstarMLS as distributed by MLS GRID
- $199,0003 bd2 ba1.8k sqft56571 220th St, Austin, MN 55912For SaleMLS ID #7131417, Mike Delhanty, Dwell Realty Group LLC. NorthstarMLS as distributed by MLS GRID
- $220,0003 bd2 ba1k sqft511 11th St SE, Owatonna, MN 55060For SaleMLS ID #7165863, Christine Lundin, Real Broker, LLC.. NorthstarMLS as distributed by MLS GRID
- $219,9003 bd2 ba2.3k sqft505 6th St NW, Austin, MN 55912For SaleMLS ID #7167465, Matt Bartholomew, Real Broker, LLC.. NorthstarMLS as distributed by MLS GRID
