
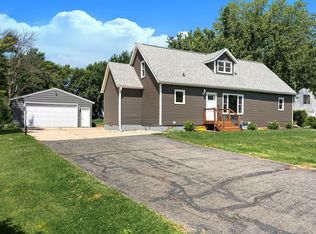
Get ready to call this house your home! This super well-maintained ranch offers true main-floor living at its finest. The heart of the home features a fantastic open-concept layout that seamlessly connects the living room, dining area, and a cozy kitchen with tons of storage space. Enjoy three nicely sized main-level bedrooms, two bathrooms, a separate family room, and ultra-convenient main-floor laundry. Capitalize on instant equity by finishing the expansive, full unfinished basement that is ready to expand your living space even further. Outside, updates shine with brand-new gutters, a newer concrete patio perfect for grilling, newer garage doors, and an extra-spacious attached heated two-car garage. Nestled in a prime, highly convenient Blooming Prairie location close to local amenities. Do not miss this turnkey opportunity with endless room to grow!
Active
Price cut: $15.1K (10/12)
$269,900
211 4th Ave NW, Blooming Prairie, MN 55917
3beds
1,860sqft
Single Family
Built in 1977
0.34 Acres Lot
$-- Zestimate®
$145/sqft
$-- HOA
What's special
- 45 days
- 448
- 15
Zillow last checked:
Listing updated:
Listed by:
Stephanie Bruggeman 507-319-0063,
RE/MAX Venture
Source: NorthstarMLS as distributed by MLS GRID,MLS#: 7120985
Facts & features
Interior
Bedrooms & bathrooms
- Bedrooms: 3
- Bathrooms: 2
- Full bathrooms: 1
- 3/4 bathrooms: 1
Bedroom
- Level: Main
- Area: 106.59 Square Feet
- Dimensions: 9.11 x 11.7
Bedroom 2
- Level: Main
- Area: 129.87 Square Feet
- Dimensions: 11.7 x 11.10
Bedroom 3
- Level: Main
- Area: 182.02 Square Feet
- Dimensions: 12.9 x 14.11
Den
- Level: Main
- Area: 221.4 Square Feet
- Dimensions: 13.5 x 16.4
Dining room
- Level: Main
- Area: 165.54 Square Feet
- Dimensions: 9.3 x 17.8
Kitchen
- Level: Main
- Area: 121.44 Square Feet
- Dimensions: 13.2 x 9.2
Laundry
- Level: Main
- Area: 134.64 Square Feet
- Dimensions: 19.8 x 6.8
Living room
- Level: Main
- Area: 309.52 Square Feet
- Dimensions: 21.2 x 14.6
Heating
- Forced Air
Cooling
- Central Air
Appliances
- Included: Dishwasher, Dryer, Humidifier, Gas Water Heater, Microwave, Range, Refrigerator, Stainless Steel Appliance(s), Washer, Water Softener Owned, Wine Cooler
- Laundry: Electric Dryer Hookup, Main Level
Features
- Basement: Storage Space,Sump Pump,Unfinished
- Number of fireplaces: 1
- Fireplace features: Electric, Living Room
Interior area
- Total structure area: 3,480
- Total interior livable area: 1,860 sqft
- Finished area above ground: 1,860
- Finished area below ground: 0
Video & virtual tour
Property
Parking
- Total spaces: 2
- Parking features: Attached, Concrete, Garage Door Opener
- Attached garage spaces: 2
- Has uncovered spaces: Yes
Accessibility
- Accessibility features: None
Features
- Levels: One
- Stories: 1
- Patio & porch: Patio
Lot
- Size: 0.34 Acres
- Dimensions: 88 x 170
Details
- Additional structures: Storage Shed
- Foundation area: 1860
- Parcel number: 141130207
- Zoning description: Residential-Single Family
Construction
Type & style
- Home type: SingleFamily
- Property subtype: Single Family
Materials
- Frame
- Roof: Asphalt
Condition
- New construction: No
- Year built: 1977
Utilities & green energy
- Electric: Circuit Breakers, 150 Amp Service, Power Company: Other
- Gas: Natural Gas
- Sewer: City Sewer/Connected
- Water: City Water/Connected
Community & HOA
Community
- Subdivision: Westview
HOA
- Has HOA: No
Location
- Region: Blooming Prairie
Financial & listing details
- Price per square foot: $145/sqft
- Tax assessed value: $241,100
- Annual tax amount: $3,286
- Date on market: 9/2/2026
Estimated market value
Not available
Estimated sales range
Not available
Not available
Price history
| Date | Event | Price |
|---|---|---|
| 10/12/2026 | Price change | $269,900-5.3%$145/sqft |
Source:  NorthstarMLS as distributed by MLS GRID #7120985 Report a problem NorthstarMLS as distributed by MLS GRID #7120985 Report a problem | ||
| 9/17/2026 | Listed for sale | $285,000+119.4%$153/sqft |
Source: NorthstarMLS as distributed by MLS GRID #7120985 Report a problem | ||
| 10/29/2016 | Listing removed | $129,900$70/sqft |
Source: Help-U-Sell Heritage #4070370 Report a problem | ||
| 7/6/2016 | Price change | $129,900-7.1%$70/sqft |
Source: Help-U-Sell Heritage #4070370 Report a problem | ||
| 4/16/2016 | Listed for sale | $139,900$75/sqft |
Source: Help-U-Sell Heritage Real Estate of Steele County Inc. #4070370 Report a problem | ||
Public tax history
| Year | Property taxes | Tax assessment |
|---|---|---|
| 2025 | $2,982 -11.5% | $241,100 +8.5% |
| 2024 | $3,370 +3.5% | $222,300 -6.8% |
| 2023 | $3,256 +16% | $238,500 +9.5% |
| 2022 | $2,806 +14.9% | $217,900 +23.5% |
| 2021 | $2,442 +4.9% | $176,500 +6.1% |
| 2020 | $2,328 +6.1% | $166,400 +5.9% |
| 2019 | $2,194 +6.6% | $157,094 +9.5% |
| 2018 | $2,058 -9.5% | $143,472 +6.2% |
| 2017 | $2,274 | $135,142 -7.8% |
| 2016 | -- | $146,510 |
| 2015 | -- | -- |
| 2014 | -- | -- |
| 2013 | -- | -- |
| 2012 | -- | -- |
| 2011 | -- | -- |
| 2010 | -- | -- |
Find assessor info on the county website
Monthly payment
Est. payment
Payment breakdown
Explore the cost of this home by adjusting the details. Changes won't be saved.Climate risks
Neighborhood: 55917
- $197,9003 bd1 ba1.5k sqft436 1st St NW, Blooming Prairie, MN 55917Off Market
- $190,0003 bd1 ba988 sqft428 1st St NW, Blooming Prairie, MN 55917Off Market
- $318,7004 bd4 ba3.3k sqft451 2nd St NW, Blooming Prairie, MN 55917Off Market
- $318,3003 bd3 ba2.1k sqft431 2nd St NW, Blooming Prairie, MN 55917Off Market
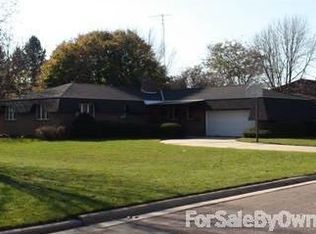
Similar homes
- $284,9002 bd2 ba1.4k sqft332 4th St SW, Blooming Prairie, MN 55917For Sale
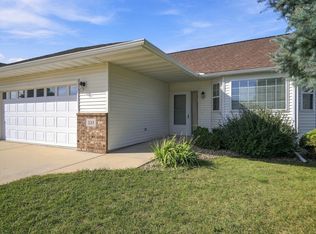
 MLS ID #7143399, Jennifer Walsh, eXp Realty. NorthstarMLS as distributed by MLS GRID
 - $199,9995 bd3 ba1.5k sqft403 W Main St, Blooming Prairie, MN 55917For Sale
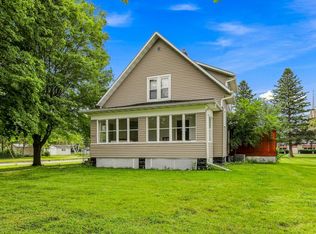 MLS ID #7136087, Stephanie Bruggeman, RE/MAX Venture. NorthstarMLS as distributed by MLS GRID
 - $259,9003 bd2 ba2k sqft2505 16th Ave SW, Austin, MN 55912For Sale
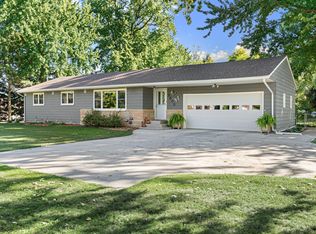 MLS ID #7154867, Matt Bartholomew, Real Broker, LLC.. NorthstarMLS as distributed by MLS GRID
 - $289,0003 bd2 ba2.1k sqft22341 570th Ave, Austin, MN 55912For Sale
 MLS ID #7102371, Tom Mork, Edina Realty Rochester. NorthstarMLS as distributed by MLS GRID
 - $249,9004 bd2 ba1.5k sqft301 1st St SE, Hayfield, MN 55940For SaleMLS ID #7156118, Ryan Queensland, Land Resource Mgmt & Rlty Inc.. NorthstarMLS as distributed by MLS GRID
- $245,0003 bd2 ba2.1k sqft308 SE Oak St, Brownsdale, MN 55918For SaleMLS ID #7145018, Mike Delhanty, Dwell Realty Group LLC. NorthstarMLS as distributed by MLS GRID
- $259,9004 bd3 ba1.8k sqft2104 W Oakland Ave, Austin, MN 55912For SaleMLS ID #7116491, Makias Anderson, RE/MAX Results. NorthstarMLS as distributed by MLS GRID
- $289,0004 bd3 ba2.6k sqft2209 6th St NW, Austin, MN 55912For SaleMLS ID #7126055, Kris and Arlyn Nelson, Edina Realty Rochester. NorthstarMLS as distributed by MLS GRID
- $295,0004 bd2 ba2.1k sqft705 25th Ave NW, Austin, MN 55912For SaleMLS ID #7155583, Tiffany Mundfrom, Property Brokers of Minnesota. NorthstarMLS as distributed by MLS GRID
- $274,9003 bd2 ba1.7k sqft1912 2nd Ave SW, Austin, MN 55912For SaleMLS ID #7112832, David Thompson, Infinity Real Estate. NorthstarMLS as distributed by MLS GRID
- $278,0002 bd2 ba2.1k sqft304 18th St NW, Austin, MN 55912For SaleMLS ID #7131401, Tom Mork, Edina Realty Rochester. NorthstarMLS as distributed by MLS GRID
- $254,9004 bd2 ba1.9k sqft506 17th St SW, Austin, MN 55912For SaleMLS ID #7143569, Molly Cass, Dwell Realty Group LLC. NorthstarMLS as distributed by MLS GRID
- $264,9003 bd2 ba1.6k sqft620 Truman Ave, Owatonna, MN 55060For SaleMLS ID #7139748, Carrie L Stencel, LPT Realty, LLC. NorthstarMLS as distributed by MLS GRID
- $279,9004 bd2 ba1.5k sqft722 14th St NE, Owatonna, MN 55060For SaleMLS ID #7153175, Todd Mogen, Worth Clark Realty. NorthstarMLS as distributed by MLS GRID
- $254,9004 bd2 ba1.6k sqft306 16th St SE, Austin, MN 55912For SaleMLS ID #7137137, Jacob A. Smith, Dwell Realty Group LLC. NorthstarMLS as distributed by MLS GRID
- $314,9004 bd2 ba2.6k sqft508 Central Ave S, Geneva, MN 56035For SaleMLS ID #7140116, Evan Knutson, Weichert, REALTORS- Heartland. NorthstarMLS as distributed by MLS GRID
- $234,9003 bd2 ba1.4k sqft103 11th Ave SW, Austin, MN 55912For SaleMLS ID #7121401, Matt Bartholomew, Real Broker, LLC.. NorthstarMLS as distributed by MLS GRID
- $257,0003 bd2 ba1.7k sqft1334 Lincoln Ave, Owatonna, MN 55060For SaleMLS ID #7130692, Elise Marie Ferguson, Berkshire Hathaway HomeServices Advantage Real Estate. NorthstarMLS as distributed by MLS GRID
- $241,0003 bd3 ba2.3k sqft1402 6th St NW, Austin, MN 55912For SaleMLS ID #7096387, Peter Burke, eXp Realty. NorthstarMLS as distributed by MLS GRID
- $314,9004 bd2 ba2k sqft1728 Greenhaven Ln NE, Owatonna, MN 55060For SaleMLS ID #7152935, Darcy K Ihrke, Berkshire Hathaway HomeServices Advantage Real Estate. NorthstarMLS as distributed by MLS GRID
