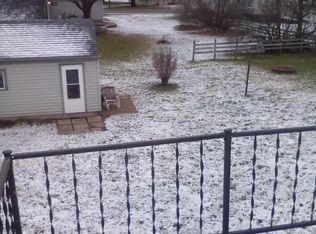
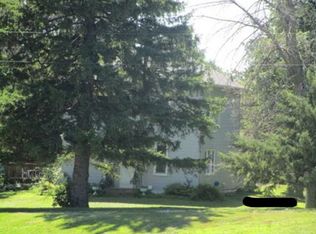
Welcome home to this charming 1.5-story, 4-bedroom, 1.5-bath home situated on a spacious corner lot! The main level features a nicely updated kitchen and dining area that flow seamlessly into the inviting family room, creating a comfortable space for everyday living and entertaining. Two bedrooms and a full bathroom are also conveniently located on the main floor. Upstairs, you'll find two additional bedrooms, offering flexibility for family, guests, a home office, or hobby space. The unfinished basement provides a half bathroom along with plenty of storage space and potential for future use. Outside, enjoy the privacy of a fenced-in backyard and relaxing on the private back patio. The property also features a generously sized detached 2-stall garage that is both insulated and heated - perfect for vehicles, hobbies, projects, or extra storage. A great combination of functional living space, outdoor privacy, and valuable garage amenities make this home a must-see!
Active
$249,900
301 1st St SE, Hayfield, MN 55940
4beds
1,551sqft
Single Family
Built in 1935
0.28 Acres Lot
$250,200 Zestimate®
$161/sqft
$-- HOA
What's special
- 5 days
- 248
- 20
Zillow last checked:
Listing updated:
Listed by:
Ryan Queensland 507-273-3000,
Land Resource Mgmt & Rlty Inc.
Source: NorthstarMLS as distributed by MLS GRID,MLS#: 7156118
Facts & features
Interior
Bedrooms & bathrooms
- Bedrooms: 4
- Bathrooms: 2
- Full bathrooms: 1
- 1/2 bathrooms: 1
Bedroom
- Level: Main
Bedroom 2
- Level: Main
Bedroom 3
- Level: Upper
Bedroom 4
- Level: Upper
Bathroom
- Level: Main
Bathroom
- Level: Basement
Dining room
- Level: Main
Family room
- Level: Main
Kitchen
- Level: Main
Laundry
- Level: Basement
Heating
- Forced Air
Cooling
- Central Air
Appliances
- Included: Dishwasher, Dryer, Microwave, Range, Refrigerator, Washer, Water Softener Owned
- Laundry: In Basement
Features
- Basement: Block,Unfinished
- Has fireplace: No
Interior area
- Total structure area: 2,127
- Total interior livable area: 1,551 sqft
- Finished area above ground: 1,551
- Finished area below ground: 0
Property
Parking
- Total spaces: 2
- Parking features: Detached Garage, Concrete, Garage Door Opener, Heated Garage, Insulated Garage
- Garage spaces: 2
- Has uncovered spaces: Yes
- Details: Garage Dimensions (24' x 28')
Accessibility
- Accessibility features: None
Features
- Levels: One and One Half
- Stories: 1.5
- Patio & porch: Patio
- Pool features: None
- Fencing: Chain Link
Lot
- Size: 0.28 Acres
- Dimensions: 120' x 100'
- Features: Corner Lot
Details
- Foundation area: 1065
- Parcel number: 236011920
- Zoning description: Residential-Single Family
Construction
Type & style
- Home type: SingleFamily
- Property subtype: Single Family
Materials
- Roof: Age Over 8 Years,Asphalt
Condition
- New construction: No
- Year built: 1935
Utilities & green energy
- Electric: Circuit Breakers
- Gas: Natural Gas
- Sewer: City Sewer/Connected
- Water: City Water/Connected
Community & HOA
Community
- Subdivision: T S Slingerlands
HOA
- Has HOA: No
Location
- Region: Hayfield
Financial & listing details
- Price per square foot: $161/sqft
- Tax assessed value: $213,800
- Annual tax amount: $2,914
- Date on market: 10/6/2026
Estimated market value
$250,200
$238,000 - $263,000
$2,097/mo
Price history
| Date | Event | Price |
|---|---|---|
| 10/8/2026 | Listed for sale | $249,900+4.1%$161/sqft |
Source:  NorthstarMLS as distributed by MLS GRID #7156118 Report a problem NorthstarMLS as distributed by MLS GRID #7156118 Report a problem | ||
| 6/5/2024 | Sold | $240,000+6.7%$155/sqft |
Source: NorthstarMLS as distributed by MLS GRID #6519891 Report a problem | ||
| 4/17/2024 | Pending sale | $224,900$145/sqft |
Source: NorthstarMLS as distributed by MLS GRID #6519891 Report a problem | ||
| 4/16/2024 | Listed for sale | $224,900+309.7%$145/sqft |
Source: NorthstarMLS as distributed by MLS GRID #6519891 Report a problem | ||
| 10/11/2012 | Sold | $54,900-53.9%$35/sqft |
Source:  Lake Superior Area Realtors as distributed by MLS GRID #1939366 Report a problem Lake Superior Area Realtors as distributed by MLS GRID #1939366 Report a problem | ||
| 12/15/2011 | Sold | $119,180$77/sqft |
Source: Public Record Report a problem | ||
Public tax history
| Year | Property taxes | Tax assessment |
|---|---|---|
| 2025 | $2,180 +7.6% | $213,800 +27% |
| 2024 | $2,027 -0.5% | $168,400 +11.4% |
| 2023 | $2,037 +5.4% | $151,200 -1.3% |
| 2022 | $1,934 -0.6% | $153,200 +17.3% |
| 2021 | $1,946 +6.8% | $130,600 +1% |
| 2020 | $1,822 +10.3% | $129,300 |
| 2019 | $1,652 +34.1% | -- |
| 2018 | $1,232 +20.1% | $106,200 +25.8% |
| 2017 | $1,026 +12.7% | $84,400 +5.5% |
| 2016 | $910 -2.2% | $80,000 +2.6% |
| 2015 | $930 +5.9% | $78,000 |
| 2014 | $878 -7.6% | -- |
| 2013 | $950 -6.3% | -- |
| 2012 | $1,014 +3.5% | -- |
| 2011 | $980 -8.8% | -- |
| 2010 | $1,074 | -- |
Find assessor info on the county website
Monthly payment
Est. payment
Payment breakdown
Explore the cost of this home by adjusting the details. Changes won't be saved.Climate risks
Neighborhood: 55940
Similar homes
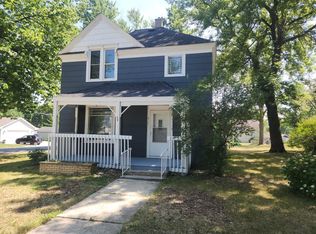
- $260,0003 bd2 ba1.5k sqft215 2nd Ave NE, Hayfield, MN 55940For Sale
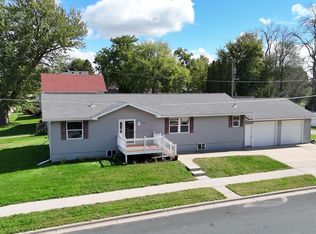
 MLS ID #7134414, Tom Mork, Edina Realty Rochester. NorthstarMLS as distributed by MLS GRID
 - $--3 bd2 ba1.2k sqft604 Center Ave S, Hayfield, MN 55940Auction
 ServiceLink Auction
 - $323,9004 bd2 ba1.9k sqft500 4th Ave NE, Hayfield, MN 55940For Sale
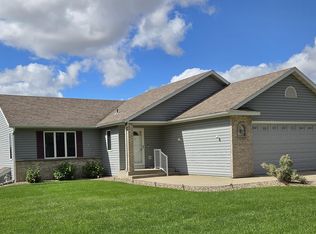 MLS ID #7149169, Rich Rieken, South East Minnesota Realty, Inc. NorthstarMLS as distributed by MLS GRID
 - $245,0004 bd2 ba1.9k sqft27957 690th St, Kasson, MN 55944Auction
 Xome
Xome - $280,0003 bd2 ba1.6k sqft307 2nd Ave NW, Kasson, MN 55944For SaleMLS ID #7156508, Tracy Petersohn, Tracy Sells LLC. NorthstarMLS as distributed by MLS GRID
- $285,0004 bd2 ba1.7k sqft801 3rd St SE, Kasson, MN 55944For SaleMLS ID #7136977, Jason Carey, Re/Max Results. NorthstarMLS as distributed by MLS GRID
- $240,0002 bd2 ba1k sqft102 9th Ave NE, Dodge Center, MN 55927For SaleMLS ID #7154564, Abbie Thiemann, Coldwell Banker River Valley,. NorthstarMLS as distributed by MLS GRID
- $298,9004 bd2 ba1.8k sqft520 Walnut St, Mantorville, MN 55955For SaleMLS ID #7157032, John Buckingham, Keller Williams Premier Realty. NorthstarMLS as distributed by MLS GRID
- $224,9003 bd2 ba1.9k sqft1919 5th Ave SE, Austin, MN 55912For SaleMLS ID #7157158, Catalina Ferreira Truong, RE/MAX Results. NorthstarMLS as distributed by MLS GRID
- $245,0003 bd2 ba2.1k sqft308 SE Oak St, Brownsdale, MN 55918For SaleMLS ID #7145018, Mike Delhanty, Dwell Realty Group LLC. NorthstarMLS as distributed by MLS GRID
- $215,0004 bd2 ba1.6k sqft136 2nd St SE, Blooming Prairie, MN 55917For SaleMLS ID #7137255, Lisa A. Vaith, Home Sellers of Minnesota Inc. NorthstarMLS as distributed by MLS GRID
- $299,0004 bd2 ba1.5k sqft603 5th Ave NE, Kasson, MN 55944For SaleMLS ID #7143880, David Tschudy, Real Broker, LLC.. NorthstarMLS as distributed by MLS GRID
- $259,8984 bd3 ba2.3k sqft1109 3rd St NW, Austin, MN 55912For SaleMLS ID #7153447, Lonnie D. Skalicky, Sterling Real Estate. NorthstarMLS as distributed by MLS GRID
- $254,9004 bd2 ba1.6k sqft306 16th St SE, Austin, MN 55912For SaleMLS ID #7137137, Jacob A. Smith, Dwell Realty Group LLC. NorthstarMLS as distributed by MLS GRID
- $204,5003 bd2 ba2.2k sqft306 NW California St, Brownsdale, MN 55918For SaleMLS ID #7148623, Jacob A. Smith, Dwell Realty Group LLC. NorthstarMLS as distributed by MLS GRID
- $295,0004 bd2 ba2.1k sqft705 25th Ave NW, Austin, MN 55912For SaleMLS ID #7155583, Tiffany Mundfrom, Property Brokers of Minnesota. NorthstarMLS as distributed by MLS GRID
- $249,9003 bd2 ba1.5k sqft1609 1st Ave SE, Austin, MN 55912For SaleMLS ID #7146968, Scott A. Ulland, RE/MAX Results. NorthstarMLS as distributed by MLS GRID
