
A Great Deal at This Price! If you’re looking for affordable homeownership with plenty of space, this 4-bedroom, 2-bath split-entry in Kasson deserves a look. The upper level offers a comfortable layout with two bedrooms, a full bath, kitchen, dining area, and living room. Head downstairs and you’ll find two additional bedrooms, another bath, laundry room, and a family room, giving you room for guests, hobbies, or a home office. Outside, enjoy a nice, flat yard with a fenced backyard and a deck right off the patio door. There’s room to relax, entertain, let the kids play, or enjoy your morning coffee. With four bedrooms, two baths, two levels of living space, and a great backyard, this is a lot of home for the price! If value is what you’re looking for, put this one on your list.
Active
Price cut: $6.5K (10/19)
$278,500
801 3rd St SE, Kasson, MN 55944
4beds
1,768sqft
Single Family
Built in 2014
0.28 Acres Lot
$279,300 Zestimate®
$158/sqft
$-- HOA
What's special
- 30 days
- 1,502
- 131
Likely to sell faster than
Zillow last checked:
Listing updated:
Listed by:
Jason Carey 507-250-5361,
Re/Max Results,
Tiffany Carey 507-269-8678
Source: NorthstarMLS as distributed by MLS GRID,MLS#: 7136977
Facts & features
Interior
Bedrooms & bathrooms
- Bedrooms: 4
- Bathrooms: 2
- Full bathrooms: 2
Bedroom
- Level: Main
- Area: 155.17 Square Feet
- Dimensions: 11'1"x14'
Bedroom 2
- Level: Main
- Area: 115.31 Square Feet
- Dimensions: 10'3"x11'3"
Bedroom 3
- Level: Lower
- Area: 109.08 Square Feet
- Dimensions: 9'11"x11'
Bedroom 4
- Level: Lower
- Area: 116.46 Square Feet
- Dimensions: 10'9"x10'10"
Bathroom
- Level: Main
- Area: 46.67 Square Feet
- Dimensions: 9'4"x5'
Bathroom
- Level: Lower
- Area: 43.17 Square Feet
- Dimensions: 9'3"x4'8"
Family room
- Level: Lower
- Area: 257.64 Square Feet
- Dimensions: 14'7"x17'8"
Foyer
- Level: Main
- Area: 62.83 Square Feet
- Dimensions: 9'8"x6'6"
Informal dining room
- Level: Main
- Area: 58.81 Square Feet
- Dimensions: 9'8"x6'1"
Kitchen
- Level: Main
- Area: 91.03 Square Feet
- Dimensions: 9'8"x9'5"
Living room
- Level: Main
- Area: 216.29 Square Feet
- Dimensions: 14'6"x14'11"
Utility room
- Level: Lower
- Area: 67.06 Square Feet
- Dimensions: 9'3"x7'3"
Heating
- Forced Air
Cooling
- Central Air
Appliances
- Included: Dishwasher, Microwave, Range, Refrigerator, Stainless Steel Appliance(s)
- Laundry: Lower Level
Features
- Basement: Finished,Full
- Has fireplace: No
Interior area
- Total structure area: 1,768
- Total interior livable area: 1,768 sqft
- Finished area above ground: 884
- Finished area below ground: 884
Video & virtual tour
Property
Parking
- Total spaces: 2
- Parking features: Attached, Concrete, Heated Garage, Insulated Garage
- Attached garage spaces: 2
Accessibility
- Accessibility features: None
Features
- Levels: Multi/Split
- Patio & porch: Deck
- Fencing: Chain Link,Full
Lot
- Size: 0.28 Acres
- Dimensions: 110' x 105'
- Features: Corner Lot
Details
- Additional structures: Storage Shed
- Foundation area: 884
- Parcel number: 243811001
- Zoning description: Residential-Single Family
Construction
Type & style
- Home type: SingleFamily
- Property subtype: Single Family
Materials
- Roof: Age Over 8 Years,Asphalt
Condition
- New construction: No
- Year built: 2014
Utilities & green energy
- Gas: Natural Gas
- Sewer: City Sewer/Connected
- Water: City Water/Connected
Community & HOA
Community
- Subdivision: Lindon Manor Rep
HOA
- Has HOA: No
- Services included: None
Location
- Region: Kasson
Financial & listing details
- Price per square foot: $158/sqft
- Tax assessed value: $279,200
- Annual tax amount: $3,534
- Date on market: 9/22/2026
Estimated market value
$279,300
$265,000 - $293,000
$2,205/mo
Price history
| Date | Event | Price |
|---|---|---|
| 10/19/2026 | Price change | $278,500-2.3%$158/sqft |
Source:  NorthstarMLS as distributed by MLS GRID #7136977 Report a problem | ||
| 10/11/2026 | Price change | $285,000-2.6%$161/sqft |
Source: NorthstarMLS as distributed by MLS GRID #7136977 Report a problem | ||
| 10/7/2026 | Price change | $292,500-2.5%$165/sqft |
Source: NorthstarMLS as distributed by MLS GRID #7136977 Report a problem | ||
| 9/24/2026 | Listed for sale | $300,000$170/sqft |
Source: NorthstarMLS as distributed by MLS GRID #7136977 Report a problem | ||
Public tax history
| Year | Property taxes | Tax assessment |
|---|---|---|
| 2025 | $3,366 -11.5% | $279,200 +4.5% |
| 2024 | $3,802 -0.6% | $267,300 -5.7% |
| 2023 | $3,824 +3.1% | $283,400 +3.1% |
| 2022 | $3,710 +8% | $274,900 +16.6% |
| 2021 | $3,434 +6.3% | $235,700 +7.6% |
| 2020 | $3,232 +18% | $219,000 |
| 2019 | $2,738 +2.3% | -- |
| 2018 | $2,676 +4.5% | $172,300 +3.4% |
| 2017 | $2,560 +5.1% | $166,600 +7.5% |
| 2016 | $2,436 +209.9% | $155,000 +4.7% |
| 2015 | $786 | $148,000 |
| 2014 | -- | -- |
Find assessor info on the county website
Monthly payment
Est. payment
Payment breakdown
Explore the cost of this home by adjusting the details. Changes won't be saved.Climate risks
Neighborhood: 55944


Similar homes
- $280,0003 bd2 ba1.6k sqft307 2nd Ave NW, Kasson, MN 55944For Sale
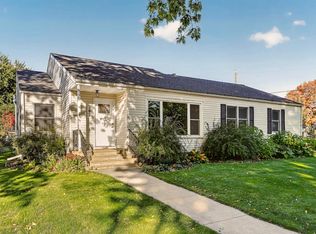
 MLS ID #7156508, Tracy Petersohn, Tracy Sells LLC. NorthstarMLS as distributed by MLS GRID
- $299,0004 bd2 ba1.5k sqft603 5th Ave NE, Kasson, MN 55944For Sale
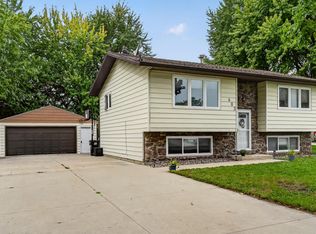 MLS ID #7143880, David Tschudy, Real Broker, LLC.. NorthstarMLS as distributed by MLS GRID
- $--4 bd1 ba1.4k sqft108 1st Ave NW, Kasson, MN 55944Auction
 Auction.com 2
- $269,9003 bd2 ba1.2k sqft102 5th St SW, Kasson, MN 55944For Sale
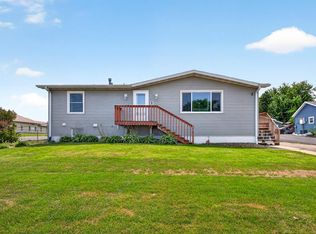 MLS ID #7122088, Denel Ihde-Sparks, Re/Max Results. NorthstarMLS as distributed by MLS GRID
- $375,0004 bd2 ba2.3k sqft1005 3rd St NE, Kasson, MN 55944For SaleMLS ID #7158341, Arlene Schuman, Re/Max Results. NorthstarMLS as distributed by MLS GRID
- $375,0005 bd3 ba2.2k sqft1111 2nd St SE, Kasson, MN 55944For SaleMLS ID #7132268, William Huffman, RE/MAX Results. NorthstarMLS as distributed by MLS GRID
- $310,0002 bd2 ba1.6k sqft803 8th St NW, Kasson, MN 55944For SaleMLS ID #7145545, Bryan Cole, Counselor Realty of Rochester. NorthstarMLS as distributed by MLS GRID
- $389,0004 bd2 ba2k sqft201 14th Ave NW, Kasson, MN 55944For SaleMLS ID #7124087, Joanne Thomas, RE/MAX Advantage Plus. NorthstarMLS as distributed by MLS GRID
- $339,9003 bd1 ba1.5k sqft231 County Road 12, Mantorville, MN 55955For SaleMLS ID #7163230, Joshua O'Malley, Counselor Realty of Rochester. NorthstarMLS as distributed by MLS GRID
- $179,0004 bd3 ba2.1k sqft157 Southfork Dr SE, Kasson, MN 55944For SaleMLS ID #7098496, Bre Berry, Coldwell Banker Realty. NorthstarMLS as distributed by MLS GRID
- $279,0004 bd2 ba2.1k sqft508 3rd Ave NE, Byron, MN 55920For SaleMLS ID #7103520, Breanna Kohn, Keller Williams Premier Realty. NorthstarMLS as distributed by MLS GRID
- $304,9003 bd2 ba2.2k sqft647 Stagecoach Rd, Mantorville, MN 55955For SaleMLS ID #7125178, Chad Carpenter, Elcor Realty of Rochester Inc.. NorthstarMLS as distributed by MLS GRID
- $294,9004 bd2 ba2.1k sqft403 3rd Ave NE, Byron, MN 55920For SaleMLS ID #7101093, Kyle Swanson, eXp Realty. NorthstarMLS as distributed by MLS GRID
- $150,0003 bd2 ba1.4k sqft296 Countryview St, Kasson, MN 55944For SaleMLS ID #7159960, Tim O'Connor, eXp Realty. NorthstarMLS as distributed by MLS GRID
- $250,0003 bd1 ba1.2k sqft208 2nd St NW, Byron, MN 55920For SaleMLS ID #7118963, Kyle Pronschinske, Coldwell Banker Realty. NorthstarMLS as distributed by MLS GRID
- $195,0002 bd2 ba1.2k sqft106 2nd Ave NE APT C, Kasson, MN 55944For SaleMLS ID #7039167, Jason Carey, Re/Max Results. NorthstarMLS as distributed by MLS GRID
- $289,9004 bd2 ba1.7k sqft55570 State Highway 56, West Concord, MN 55985For SaleMLS ID #7102479, Justin Schwirtz, Edina Realty Rochester. NorthstarMLS as distributed by MLS GRID
- $279,9003 bd2 ba1.5k sqft722 3rd St NE, Byron, MN 55920For SaleMLS ID #7110918, Chris Mallery, Edina Realty, Inc.. NorthstarMLS as distributed by MLS GRID
