Welcome to this beautifully maintained ranch-style home nestled in one of Byron's most sought-after neighborhoods. Owned by just its second owner, this four-bedroom, two-bath home showcases years of pride in ownership and offers the perfect blend of comfort, functionality, and opportunity.
The desirable ranch floor plan provides convenient one-level living, including a spacious primary suite complete with its own private bathroom and generous closet space. Whether you're looking for your forever home or simply appreciate the ease of a ranch layout, you'll love the thoughtful design and welcoming feel throughout.
Situated on a large lot, there's plenty of room to relax, entertain, garden, or simply enjoy the outdoors. The oversized two-car detached garage is an added bonus, featuring electric heat and an electric vehicle charger—perfect for hobbies, storage, or year-round use.
The kitchen has been updated with refreshed cabinetry. Other updates include tile, window replacements, updated light fixtures, a new furnace (2025), new gutters (2025), and a new front door (2026) to provide added value and peace of mind. The primary bathroom features heated tile floors for a touch of everyday luxury, and the patio includes an LP gas hookup, making outdoor grilling and entertaining effortless.
One of the home's most exciting hidden treasures is the beautiful original oak hardwood flooring beneath much of the carpet. Imagine uncovering those timeless hardwood floors and restoring their natural beauty to complement the home's classic character.
The unfinished basement offers excellent potential for future expansion. If additional living space is desired, there's room to add an egress window and create another conforming bedroom while still allowing space for a family room or office. Basement does currently feature a large craft / hobby / woodworking room.
From its highly desirable location and spacious lot to its quality updates and endless potential, this move-in-ready home is ready for its next chapter. Come see why ranch homes in neighborhoods like this are so hard to find.
Active
Price cut: $6K (9/17)
$279,000
508 3rd Ave NE, Byron, MN 55920
4beds
2,160sqft
Single Family
Built in 1958
9,147 Square Feet Lot
$-- Zestimate®
$129/sqft
$-- HOA
What's special
- 97 days
- 623
- 21
Zillow last checked:
Listing updated:
Listed by:
Breanna Kohn 507-259-8116,
Keller Williams Premier Realty
Source: NorthstarMLS as distributed by MLS GRID,MLS#: 7103520
Facts & features
Interior
Bedrooms & bathrooms
- Bedrooms: 4
- Bathrooms: 2
- Full bathrooms: 1
- 3/4 bathrooms: 1
Bathroom
- Description: 3/4 Primary,Private Primary,Main Floor Full Bath
Heating
- Forced Air
Cooling
- Central Air
Appliances
- Laundry: In Basement
Features
- Basement: Block,Storage Space,Unfinished,Walk-Out Access
- Has fireplace: No
Interior area
- Total structure area: 2,592
- Total interior livable area: 2,160 sqft
- Finished area above ground: 1,296
- Finished area below ground: 864
Property
Parking
- Total spaces: 2
- Parking features: Detached Garage, Concrete, Heated Garage, Insulated Garage, Garage
- Garage spaces: 2
Accessibility
- Accessibility features: None
Features
- Levels: One
- Stories: 1
Lot
- Size: 9,147 Square Feet
- Dimensions: 60 x 150
- Topography: Level
Details
- Foundation area: 1296
- Parcel number: 753211027668
- Zoning description: Residential-Single Family
Construction
Type & style
- Home type: SingleFamily
- Property subtype: Single Family
Materials
- Block
Condition
- New construction: No
- Year built: 1958
Utilities & green energy
- Gas: Natural Gas
- Sewer: City Sewer/Connected
- Water: City Water/Connected
Community & HOA
Community
- Subdivision: Valley View Add
HOA
- Has HOA: No
Location
- Region: Byron
Financial & listing details
- Price per square foot: $129/sqft
- Tax assessed value: $287,000
- Annual tax amount: $3,928
- Date on market: 7/2/2026
Estimated market value
Not available
Estimated sales range
Not available
Not available
Price history
| Date | Event | Price |
|---|---|---|
| 9/17/2026 | Price change | $279,000-2.1%$129/sqft |
Source:  NorthstarMLS as distributed by MLS GRID #7103520 Report a problem NorthstarMLS as distributed by MLS GRID #7103520 Report a problem | ||
| 8/31/2026 | Price change | $285,000-5%$132/sqft |
Source: NorthstarMLS as distributed by MLS GRID #7103520 Report a problem | ||
| 8/13/2026 | Price change | $299,900-6%$139/sqft |
Source: NorthstarMLS as distributed by MLS GRID #7103520 Report a problem | ||
| 7/17/2026 | Listed for sale | $319,000$148/sqft |
Source: NorthstarMLS as distributed by MLS GRID #7103520 Report a problem | ||
Public tax history
| Year | Property taxes | Tax assessment |
|---|---|---|
| 2025 | $4,168 +6.1% | $266,300 +4.1% |
| 2024 | $3,928 | $255,800 +3.4% |
| 2023 | -- | $247,300 +6% |
| 2022 | $3,400 +14.6% | $233,400 +27.1% |
| 2021 | $2,968 +5.2% | $183,600 +7.8% |
| 2020 | $2,820 +9% | $170,300 +17.9% |
| 2019 | $2,586 | $144,400 -8.3% |
| 2017 | $2,586 +15.2% | $157,500 +25.2% |
| 2016 | $2,244 | $125,800 +11.1% |
| 2015 | $2,244 +8.3% | $113,200 -0.4% |
| 2014 | $2,072 +17.5% | $113,700 +5.5% |
| 2012 | $1,764 | $107,800 -19% |
| 2011 | -- | $133,100 |
| 2010 | $1,736 -1.8% | $133,100 |
| 2008 | $1,768 | $133,100 |
Find assessor info on the county website
Monthly payment
Est. payment
Payment breakdown
Explore the cost of this home by adjusting the details. Changes won't be saved.Climate risks
Neighborhood: 55920

Similar homes
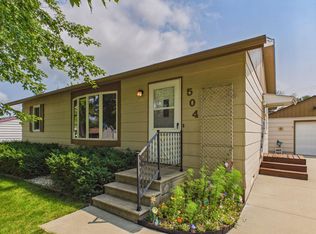
- $309,9004 bd2 ba2.2k sqft308 3rd St NE, Byron, MN 55920For Sale

 MLS ID #7140991, Chelsey Graning, Coldwell Banker Realty. NorthstarMLS as distributed by MLS GRID
 - $--4 bd2 ba1.4k sqft112 12th St NW, Rochester, MN 55901Auction
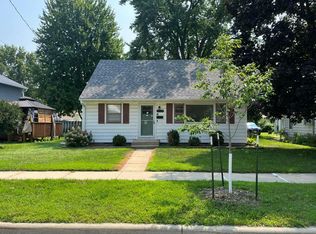 Auction.com 1
 - $270,0004 bd2 ba1.8k sqft94 36th Ave NW, Rochester, MN 55901For Sale
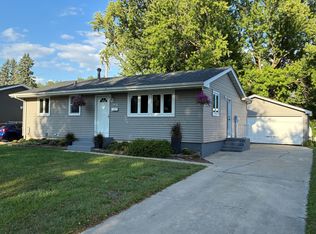 MLS ID #7131535, Daniel McPherson, Edina Realty Rochester. NorthstarMLS as distributed by MLS GRID
 - $309,9004 bd2 ba2.2k sqft1727 30th St NW, Rochester, MN 55901For Sale
 MLS ID #7144498, David Kinneberg, Re/Max Results. NorthstarMLS as distributed by MLS GRID
 - $275,0003 bd2 ba1.4k sqft517 26th St NW, Rochester, MN 55901For SaleMLS ID #7153298, Shawn Buryska, Coldwell Banker Realty. NorthstarMLS as distributed by MLS GRID
- $280,0003 bd1 ba1.6k sqft1512 16 1/2 Ave NW, Rochester, MN 55901For SaleMLS ID #7143032, Brian Rossow, Property Brokers of Minnesota. NorthstarMLS as distributed by MLS GRID
- $285,5003 bd2 ba2.4k sqft1853 16 1/2 St NW, Rochester, MN 55901For SaleMLS ID #7118924, Adam Cole, Counselor Realty of Rochester. NorthstarMLS as distributed by MLS GRID
- $270,0004 bd2 ba1.7k sqft1621 40th St NW, Rochester, MN 55901For SaleMLS ID #7061706, Breanna Kohn, Keller Williams Premier Realty. NorthstarMLS as distributed by MLS GRID
- $299,9004 bd2 ba1.6k sqft1433 Cascade St NW, Rochester, MN 55901For SaleMLS ID #7114802, Thomas Hill, Matik Management. NorthstarMLS as distributed by MLS GRID
- $314,9003 bd2 ba2.2k sqft647 Stagecoach Rd, Mantorville, MN 55955For SaleMLS ID #7125178, Chad Carpenter, Elcor Realty of Rochester Inc.. NorthstarMLS as distributed by MLS GRID
- $284,9004 bd2 ba1.6k sqft2606 Pearl Ct SE, Rochester, MN 55904For SaleMLS ID #7085512, Cindy Wills, Edina Realty Rochester. NorthstarMLS as distributed by MLS GRID
- $275,0004 bd2 ba1.7k sqft402 Sunset Ct NE, Stewartville, MN 55976For SaleMLS ID #7135708, Aaron Jones, Edina Realty Rochester. NorthstarMLS as distributed by MLS GRID
- $325,9004 bd2 ba1.8k sqft1464 6th Ave SE, Rochester, MN 55904For SaleMLS ID #7148778, Beverly Brewer, Dwell Realty Group LLC. NorthstarMLS as distributed by MLS GRID
- $285,0003 bd2 ba2k sqft645 23rd St NE, Rochester, MN 55906For SaleMLS ID #7139532, Timothy Woolery, Real Broker, LLC. NorthstarMLS as distributed by MLS GRID
- $279,9003 bd2 ba2.1k sqft21 23rd St SW, Rochester, MN 55902For SaleMLS ID #7118889, Travis Brevig, Re/Max Results. NorthstarMLS as distributed by MLS GRID
- $265,5002 bd2 ba1.9k sqft3904 7th Pl NW, Rochester, MN 55901For SaleMLS ID #7090211, Crystal Zimmerman, Homes Plus Realty. NorthstarMLS as distributed by MLS GRID
