Welcome to 815 24th St. SE, where comfortable living, generous space, and everyday convenience come together! This inviting 4 bedroom, 2 bath home offers a versatile floor plan with plenty of room to spread out, entertain, and make it your own. The kitchen features newer appliances, classic oak cabinetry, and an adjoining dining area with sliding glass doors that open to a deck overlooking the backyard - perfect for summer grilling, outdoor dining, or simply unwinding at the end of the day. Downstairs, you'll love the spacious family room, offering a great place for movie nights, game days, or casual gatherings. Two additional bedrooms, a full bath, laundry area, and ample storage complete the finished lower level. Recent updates include a new roof and central air conditioning, adding comfort and peace of mind. Outside, the backyard offers plenty of possibilities, whether you enjoy entertaining, gardening, or having room for pets to play. An attached 2-car garage adds convenience and extra storage. This home delivers the space, flexibility, and value you've been looking for in a convenient SE Rochester area. Priced to sell - don't miss your chance to call this one home!
Active
$299,900
815 24th St SE, Rochester, MN 55904
4beds
1,692sqft
Single Family
Built in 1984
7,797 Square Feet Lot
$297,700 Zestimate®
$177/sqft
$-- HOA
What's special
Deck overlooking the backyardSpacious family roomVersatile floor planClassic oak cabinetryKitchen features newer appliancesNew roofCentral air conditioning
- 6 hours
- 120
- 11
Zillow last checked:
Listing updated:
Listed by:
Mindy Grabau 952-855-4273,
Coldwell Banker Realty
Source: NorthstarMLS as distributed by MLS GRID,MLS#: 7174411
Facts & features
Interior
Bedrooms & bathrooms
- Bedrooms: 4
- Bathrooms: 2
- Full bathrooms: 2
Bedroom
- Level: Upper
- Area: 138 Square Feet
- Dimensions: 12x11.5
Bedroom 2
- Level: Upper
- Area: 115.5 Square Feet
- Dimensions: 11x10.5
Bedroom 3
- Level: Lower
- Area: 115.5 Square Feet
- Dimensions: 11x10.5
Bedroom 4
- Level: Lower
- Area: 95 Square Feet
- Dimensions: 10x9.5
Deck
- Level: Upper
Family room
- Level: Lower
Kitchen
- Level: Upper
Laundry
- Level: Lower
Living room
- Level: Upper
Storage
- Level: Lower
Heating
- Forced Air
Cooling
- Central Air
Appliances
- Included: Dishwasher, Dryer, ENERGY STAR Qualified Appliances, Range, Refrigerator, Stainless Steel Appliance(s), Washer
- Laundry: Lower Level
Features
- Basement: Block,Egress Window(s),Finished,Full,Storage Space,Sump Basket
- Has fireplace: No
Interior area
- Total structure area: 1,872
- Total interior livable area: 1,692 sqft
- Finished area above ground: 936
- Finished area below ground: 756
Property
Parking
- Total spaces: 2
- Parking features: Attached, Concrete, Garage Door Opener, Insulated Garage
- Attached garage spaces: 2
- Has uncovered spaces: Yes
Accessibility
- Accessibility features: None
Features
- Levels: Multi/Split
- Patio & porch: Deck
Lot
- Size: 7,797 Square Feet
- Dimensions: 65 x 12
Details
- Foundation area: 936
- Parcel number: 641321014136
- Zoning description: Residential-Single Family
Construction
Type & style
- Home type: SingleFamily
- Property subtype: Single Family
Materials
- Block
- Roof: Age Over 8 Years,Asphalt
Condition
- New construction: No
- Year built: 1984
Utilities & green energy
- Electric: Circuit Breakers
- Gas: Natural Gas
- Sewer: City Sewer/Connected
- Water: City Water/Connected
Community & HOA
Community
- Subdivision: Meadow Park South 5th Sub-Torrens
HOA
- Has HOA: No
Location
- Region: Rochester
Financial & listing details
- Price per square foot: $177/sqft
- Tax assessed value: $268,400
- Annual tax amount: $3,506
- Date on market: 11/19/2026
Estimated market value
$297,700
$283,000 - $313,000
$1,698/mo
Price history
| Date | Event | Price |
|---|---|---|
| 11/19/2026 | Listed for sale | $299,900$177/sqft |
Source:  NorthstarMLS as distributed by MLS GRID #7174411 Report a problem | ||
Public tax history
| Year | Property taxes | Tax assessment |
|---|---|---|
| 2025 | $3,213 +7.4% | $246,000 +9.2% |
| 2024 | $2,991 | $225,300 -4.3% |
| 2023 | -- | $235,400 +1.1% |
| 2022 | $2,538 +8.6% | $232,900 +28% |
| 2021 | $2,336 +3.3% | $181,900 +9.2% |
| 2020 | $2,262 +6.6% | $166,500 +14.7% |
| 2019 | $2,122 | $145,100 -1% |
| 2017 | $2,122 +21.3% | $146,500 +26.4% |
| 2016 | $1,750 | $115,900 +10.5% |
| 2015 | $1,750 +8% | $104,900 -1.2% |
| 2014 | $1,620 +8.4% | $106,200 -2.1% |
| 2012 | $1,494 | $108,500 -19.3% |
| 2011 | -- | $134,400 -3.4% |
| 2010 | $1,532 -0.4% | $139,200 -0.1% |
| 2008 | $1,538 | $139,300 |
Find assessor info on the county website
Monthly payment
Est. payment
Payment breakdown
Explore the cost of this home by adjusting the details. Changes won't be saved.Climate risks
Neighborhood: Meadow Park
Nearby schools
Schools provided by the listing agent
- Elementary: Ben Franklin
- Middle: Willow Creek
- High: Mayo
Source: NorthstarMLS as distributed by MLS GRID. This data may not be complete. We recommend contacting the local school district to confirm school assignments for this home.

Similar homes
- $299,9004 bd2 ba1.8k sqft1464 6th Ave SE, Rochester, MN 55904For Sale
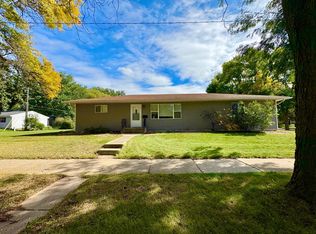
 MLS ID #7148778, Beverly Brewer, Dwell Realty Group LLC. NorthstarMLS as distributed by MLS GRID
- $--4 bd2 ba1.7k sqft1415 4th Ave SW, Rochester, MN 55902Auction
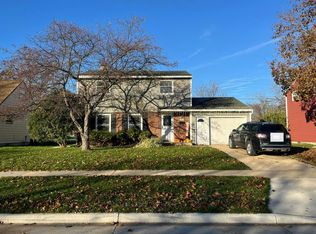 Auction.com 2
- $339,9003 bd2 ba2k sqft509 Meadow Run Dr SW, Rochester, MN 55902For Sale
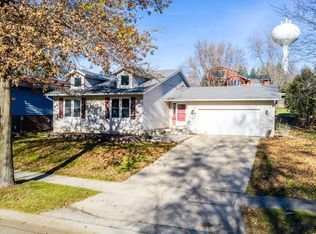 MLS ID #7173141, Alex Mayer, eXp Realty. NorthstarMLS as distributed by MLS GRID
- $299,9005 bd3 ba2.5k sqft2113 3rd Ave SE, Rochester, MN 55904For Sale
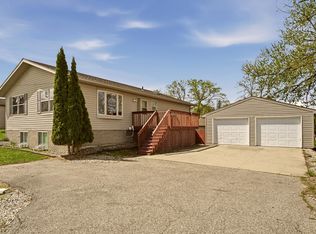 MLS ID #7063665, Marcia Gehrt, Real Broker, LLC.. NorthstarMLS as distributed by MLS GRID
- $349,9004 bd2 ba1.9k sqft2009 24 1/2 Ln SE, Rochester, MN 55904For SaleMLS ID #7168847, Cindy Wills, Edina Realty Rochester. NorthstarMLS as distributed by MLS GRID
- $300,9004 bd2 ba1.8k sqft1932 S Village Dr SE, Rochester, MN 55904For SaleMLS ID #7150552, Brett Gwaltney, Re/Max Results. NorthstarMLS as distributed by MLS GRID
- $309,9003 bd3 ba1.9k sqft1638 8th Ave SE, Rochester, MN 55904For SaleMLS ID #7148286, Mike Delhanty, Dwell Realty Group LLC. NorthstarMLS as distributed by MLS GRID
- $279,9003 bd2 ba1.8k sqft967-16 1/4 St SE, Rochester, MN 55904For SaleMLS ID #7130128, Justin Lenk, Coldwell Banker Realty. NorthstarMLS as distributed by MLS GRID
- $275,0003 bd2 ba1.6k sqft1604 9th Ave SE, Rochester, MN 55904For SaleMLS ID #7138424, Tiffany Carey, Re/Max Results. NorthstarMLS as distributed by MLS GRID
- $309,9004 bd2 ba1.5k sqft3826 10th Ave SW, Rochester, MN 55902For SaleMLS ID #7167289, Tim Danielson, Elcor Realty of Rochester Inc.. NorthstarMLS as distributed by MLS GRID
- $319,9004 bd2 ba1.5k sqft3808 9th Ave SW, Rochester, MN 55902For SaleMLS ID #7164436, Jonathan Espy, Infinity Real Estate. NorthstarMLS as distributed by MLS GRID
- $395,0004 bd2 ba1.8k sqft3707 Willow Heights Dr SW, Rochester, MN 55902For SaleMLS ID #7167329, James Bradley, Edina Realty Rochester. NorthstarMLS as distributed by MLS GRID
- $339,9003 bd2 ba2k sqft2019 26th St SE, Rochester, MN 55904For SaleMLS ID #7143409, Rich Batchelor, Property Brokers of Minnesota. NorthstarMLS as distributed by MLS GRID
- $270,0003 bd2 ba1.3k sqft1133 8th Ave SE, Rochester, MN 55904For SaleMLS ID #7140814, Daniel Kingsley, eXp Realty. NorthstarMLS as distributed by MLS GRID
- $245,0003 bd1 ba1.5k sqft122 19th St SE, Rochester, MN 55904For SaleMLS ID #7154274, Christine Lundin, Real Broker, LLC.. NorthstarMLS as distributed by MLS GRID
- $339,9004 bd2 ba1.9k sqft1533 5th Ave SW, Rochester, MN 55902For SaleMLS ID #7167960, Matt Humphrey, Engel & Volkers - Rochester. NorthstarMLS as distributed by MLS GRID
- $334,9005 bd2 ba1.7k sqft4231 Trumpeter Dr SE, Rochester, MN 55904For SaleMLS ID #7168570, Logan Tufte, Re/Max Results. NorthstarMLS as distributed by MLS GRID
- $398,0004 bd4 ba2.5k sqft2161 Sparrow Pl SE, Rochester, MN 55904For SaleMLS ID #7166598, Marion Kleinberg, Edina Realty Rochester. NorthstarMLS as distributed by MLS GRID
- $260,0003 bd2 ba1.6k sqft120 11 1/2 St SE, Rochester, MN 55904For SaleMLS ID #7161030, Rory Ballard, Dwell Realty Group LLC. NorthstarMLS as distributed by MLS GRID
