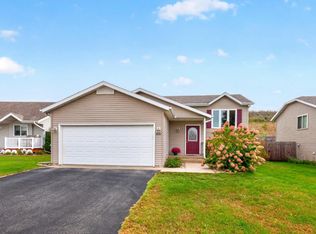
You won't want to miss out on this well kept and inviting home. It is a fully finished 4 bedroom, 2 bath, split-entry home in South Park! The main floor is a partially open concept with vaulted ceilings, large kitchen/dining area, main bedroom, bedroom #2, and a beautiful deck. The lower level includes a large family room with fireplace, 3/4 bath, 2 bedrooms and laundry. Updates include furnace & A/C in 2026. Welcome Home!
Coming soon 11/12
$349,900
2009 24 1/2 Ln SE, Rochester, MN 55904
4beds
1,964sqft
Single Family
Built in 1992
7,361 Square Feet Lot
$306,800 Zestimate®
$178/sqft
$-- HOA
What's special
- 5 hours
- 46
- 2
Zillow last checked:
Listing updated:
Listed by:
Cindy Wills 507-421-1271,
Edina Realty Rochester
Source: NorthstarMLS as distributed by MLS GRID,MLS#: 7168847
Facts & features
Interior
Bedrooms & bathrooms
- Bedrooms: 4
- Bathrooms: 2
- Full bathrooms: 1
- 3/4 bathrooms: 1
Bedroom
- Level: Main
Bedroom 2
- Level: Main
Bedroom 3
- Level: Lower
Bedroom 4
- Level: Lower
Bathroom
- Level: Main
Bathroom
- Level: Lower
Dining room
- Level: Main
Family room
- Level: Lower
Foyer
- Level: Main
Kitchen
- Level: Main
Living room
- Level: Main
Heating
- Forced Air
Cooling
- Central Air
Appliances
- Included: Dishwasher, Disposal, Gas Water Heater, Microwave, Range, Refrigerator, Stainless Steel Appliance(s), Water Softener Owned
- Laundry: Lower Level
Features
- Basement: Block,Daylight,Finished
- Number of fireplaces: 1
- Fireplace features: Family Room, Gas
Interior area
- Total structure area: 2,032
- Total interior livable area: 1,964 sqft
- Finished area above ground: 1,044
- Finished area below ground: 920
Property
Parking
- Total spaces: 2
- Parking features: Attached, Concrete, Garage
- Attached garage spaces: 2
- Details: Garage Dimensions (22x22)
Accessibility
- Accessibility features: None
Features
- Levels: Multi/Split
Lot
- Size: 7,361 Square Feet
- Dimensions: 64 x 115
Details
- Foundation area: 988
- Parcel number: 631823047164
- Zoning description: Residential-Single Family
Construction
Type & style
- Home type: SingleFamily
- Property subtype: Single Family
Materials
- Block
Condition
- New construction: No
- Year built: 1992
Utilities & green energy
- Electric: Circuit Breakers
- Gas: Natural Gas
- Sewer: City Sewer/Connected
- Water: City Water/Connected
Community & HOA
Community
- Subdivision: South Park
HOA
- Has HOA: No
Location
- Region: Rochester
Financial & listing details
- Price per square foot: $178/sqft
- Tax assessed value: $296,900
- Annual tax amount: $3,930
- Date on market: 11/9/2026
Estimated market value
$306,800
$288,000 - $322,000
$1,819/mo
Price history
| Date | Event | Price |
|---|---|---|
| 8/1/1992 | Sold | $89,900$46/sqft |
Source: Agent Provided Report a problem | ||
Public tax history
| Year | Property taxes | Tax assessment |
|---|---|---|
| 2025 | $3,817 +16.3% | $277,100 +2.9% |
| 2024 | $3,281 | $269,200 +4.1% |
| 2023 | -- | $258,700 +0.9% |
| 2022 | $2,796 +4.1% | $256,400 +27.7% |
| 2021 | $2,686 -1% | $200,800 +4.4% |
| 2020 | $2,712 +21.7% | $192,300 +26% |
| 2019 | $2,228 | $152,600 -7.1% |
| 2017 | $2,228 +10.4% | $164,300 +22.1% |
| 2016 | $2,018 | $134,600 +9.9% |
| 2015 | $2,018 +7.3% | $122,500 -1.1% |
| 2014 | $1,880 +6.8% | $123,800 -1.9% |
| 2012 | $1,760 | $126,200 -16.2% |
| 2011 | -- | $150,600 -3.4% |
| 2010 | $1,760 -4.2% | $155,900 -3.2% |
| 2008 | $1,838 | $161,100 |
Find assessor info on the county website
Monthly payment
Est. payment
Payment breakdown
Explore the cost of this home by adjusting the details. Changes won't be saved.Climate risks
Neighborhood: 55904
Nearby schools
Schools provided by the listing agent
- Elementary: Ben Franklin
- Middle: Willow Creek
- High: Mayo
Source: NorthstarMLS as distributed by MLS GRID. This data may not be complete. We recommend contacting the local school district to confirm school assignments for this home.
Similar homes
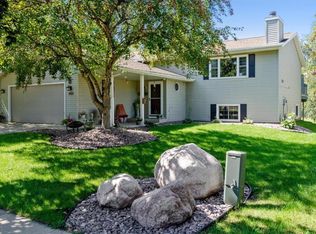
- $339,9003 bd2 ba2k sqft2019 26th St SE, Rochester, MN 55904For Sale
 MLS ID #7143409, Rich Batchelor, Property Brokers of Minnesota. NorthstarMLS as distributed by MLS GRID
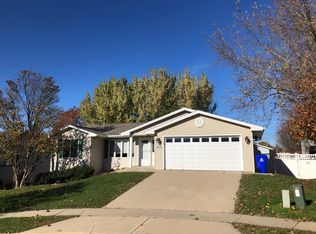
- $375,9003 bd2 ba2k sqft2368 21st Ave SE, Rochester, MN 55904For Sale
 MLS ID #7162308, Raquel Gossman, Coldwell Banker Realty. NorthstarMLS as distributed by MLS GRID
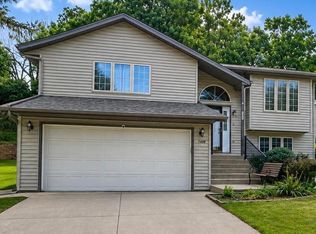
- $329,9004 bd2 ba1.8k sqft841 21st St SE, Rochester, MN 55904For Sale
 MLS ID #7130263, Adam Beadling, Real Broker, LLC.. NorthstarMLS as distributed by MLS GRID
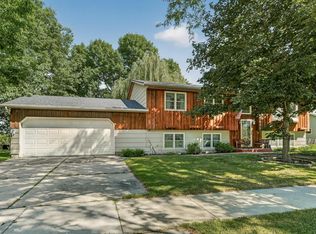
- $334,9005 bd2 ba1.7k sqft4231 Trumpeter Dr SE, Rochester, MN 55904For Sale
 MLS ID #7168570, Logan Tufte, Re/Max Results. NorthstarMLS as distributed by MLS GRID
- $364,9003 bd2 ba1.5k sqft2712 25th Ave SE, Rochester, MN 55904For SaleMLS ID #7150726, Kathy Sumida, Coldwell Banker Realty. NorthstarMLS as distributed by MLS GRID
- $325,0003 bd3 ba2.5k sqft1621 6th Ave SW, Rochester, MN 55902For SaleMLS ID #7155270, Craig Ugland, Edina Realty Rochester. NorthstarMLS as distributed by MLS GRID
- $399,9004 bd3 ba2.4k sqft2540 28th St SE, Zumbro Falls, MN 55904For SaleMLS ID #7113561, Donna Johanns, Edina Realty Rochester. NorthstarMLS as distributed by MLS GRID
- $289,9004 bd3 ba2.5k sqft2610 22nd Ave SE, Rochester, MN 55904For SaleMLS ID #7134102, Izzy Hernandez, Edina Realty, Inc.. NorthstarMLS as distributed by MLS GRID
- $340,0005 bd2 ba2.2k sqft3956 Oak Park Cir SE, Rochester, MN 55904For SaleMLS ID #7162710, Danha Schlund, Counselor Realty of Rochester. NorthstarMLS as distributed by MLS GRID
- $315,0004 bd2 ba1.8k sqft1464 6th Ave SE, Rochester, MN 55904For SaleMLS ID #7148778, Beverly Brewer, Dwell Realty Group LLC. NorthstarMLS as distributed by MLS GRID
- $325,0004 bd2 ba1.9k sqft1627 7th Ave SE, Rochester, MN 55904For SaleMLS ID #7122697, Susan Williams, Elcor Realty of Rochester Inc.. NorthstarMLS as distributed by MLS GRID
- $339,9004 bd2 ba1.9k sqft1533 5th Ave SW, Rochester, MN 55902For SaleMLS ID #7167960, Matt Humphrey, Engel & Volkers - Rochester. NorthstarMLS as distributed by MLS GRID
- $335,0004 bd2 ba1.7k sqft259 Brookestone Dr SE, Rochester, MN 55904For SaleMLS ID #7143097, Tammy Schwert, Re/Max Results. NorthstarMLS as distributed by MLS GRID
- $300,9004 bd2 ba1.8k sqft1932 S Village Dr SE, Rochester, MN 55904For SaleMLS ID #7150552, Brett Gwaltney, Re/Max Results. NorthstarMLS as distributed by MLS GRID
- $324,9004 bd2 ba1.5k sqft3808 9th Ave SW, Rochester, MN 55902For SaleMLS ID #7164436, Jonathan Espy, Infinity Real Estate. NorthstarMLS as distributed by MLS GRID
- $363,5003 bd2 ba1.9k sqft1054 Falcon Rd SE, Rochester, MN 55904For SaleMLS ID #7160417, Adam Petterson, Apex Real Estate Brokerage LLC. NorthstarMLS as distributed by MLS GRID
- $299,9005 bd3 ba2.5k sqft2113 3rd Ave SE, Rochester, MN 55904For SaleMLS ID #7063665, Marcia Gehrt, Real Broker, LLC.. NorthstarMLS as distributed by MLS GRID
- $319,9004 bd2 ba1.5k sqft3826 10th Ave SW, Rochester, MN 55902For SaleMLS ID #7167289, Tim Danielson, Elcor Realty of Rochester Inc.. NorthstarMLS as distributed by MLS GRID
- $407,9004 bd2 ba2.2k sqft1007 Golfers Ct SE, Rochester, MN 55904For SaleMLS ID #7129192, Christopher Hus, Re/Max Results. NorthstarMLS as distributed by MLS GRID
