Spactions rambler with vaulted ceilings and an open concept at an affordable price! This 4 bedroom, 3 bathroom home offering approximately 2,160 sq ft of main-level living on 0.3 acres with an attached 2-car garage. The home features fresh paint, updated flooring, and updated light fixtures throughout.
The kitchen offers abundant cabinet storage, a center island and an open connection to the dining/living areas. The living room includes updated flooring, large windows, and a fireplace feature wall. The primary suite includes a private bath with a large soaking tub, vanity, and generous bonus space (nursery, office or walk in closet) Additional bedrooms provide flexible options for all your needs including a Jack and Jill bathroom and and additional bathroom for 4th bed/3rd bath for guests. This home could easily accommodate mulit generational living with all living facilities on the same level!
Outside, enjoy a large yard, rear deck, mature landscaping, and convenient single-level living.
Active with contingency
Price cut: $20K (9/3)
$179,000
157 Southfork Dr SE, Kasson, MN 55944
4beds
2,160sqft
Manufactured Home
Built in 2004
0.3 Acres Lot
$178,400 Zestimate®
$83/sqft
$35/mo HOA
What's special
Large yardCenter islandUpdated flooringLarge soaking tubFireplace feature wallVaulted ceilingsLarge windows
- 103 days
- 633
- 25
Zillow last checked:
Listing updated:
Listed by:
Bre Berry 612-554-8711,
Coldwell Banker Realty,
Malakhi Berry 612-352-8103
Source: NorthstarMLS as distributed by MLS GRID,MLS#: 7098496
Facts & features
Interior
Bedrooms & bathrooms
- Bedrooms: 4
- Bathrooms: 3
- Full bathrooms: 3
Bedroom
- Level: Main
- Area: 322 Square Feet
- Dimensions: 23x14
Bedroom 2
- Level: Main
- Area: 132 Square Feet
- Dimensions: 12x11
Bedroom 3
- Level: Main
- Area: 132 Square Feet
- Dimensions: 11x12
Bedroom 4
- Level: Main
- Area: 156 Square Feet
- Dimensions: 12x13
Bathroom
- Level: Main
- Area: 99 Square Feet
- Dimensions: 11x9
Deck
- Level: Main
- Area: 300 Square Feet
- Dimensions: 15x20
Dining room
- Level: Main
- Area: 168 Square Feet
- Dimensions: 14x12
Family room
- Level: Main
- Area: 192 Square Feet
- Dimensions: 16x12
Kitchen
- Level: Main
- Area: 210 Square Feet
- Dimensions: 15x14
Laundry
- Level: Main
- Area: 77 Square Feet
- Dimensions: 7x11
Living room
- Level: Main
- Area: 306 Square Feet
- Dimensions: 18x17
Heating
- Forced Air
Cooling
- Central Air
Appliances
- Laundry: Laundry Room, Main Level
Features
- Basement: Crawl Space
- Number of fireplaces: 1
- Fireplace features: Gas, Living Room
Interior area
- Total structure area: 2,160
- Total interior livable area: 2,160 sqft
- Finished area above ground: 2,160
- Finished area below ground: 0
Property
Parking
- Total spaces: 2
- Parking features: Attached, Concrete
- Attached garage spaces: 2
- Details: Garage Dimensions (21x23)
Accessibility
- Accessibility features: No Stairs Internal
Features
- Levels: One
- Stories: 1
- Fencing: None
Lot
- Size: 0.3 Acres
Details
- Foundation area: 2160
- Parcel number: 249500157
- Zoning description: Residential-Single Family
Construction
Type & style
- Home type: MobileManufactured
- Property subtype: Manufactured Home
Condition
- New construction: No
- Year built: 2004
Utilities & green energy
- Gas: Natural Gas
- Sewer: City Sewer/Connected
- Water: City Water/Connected
Community & HOA
HOA
- Has HOA: Yes
- Services included: Other
- HOA fee: $35 monthly
- HOA name: Southfork 2nd Addition HOA
- HOA phone: 507-634-4307
Location
- Region: Kasson
Financial & listing details
- Price per square foot: $83/sqft
- Annual tax amount: $2,632
- Date on market: 7/11/2026
- Cumulative days on market: 23 days
Estimated market value
$178,400
$169,000 - $187,000
Not available
Price history
| Date | Event | Price |
|---|---|---|
| 9/3/2026 | Price change | $179,000-10.1%$83/sqft |
Source:  NorthstarMLS as distributed by MLS GRID #7098496 Report a problem NorthstarMLS as distributed by MLS GRID #7098496 Report a problem | ||
| 8/4/2026 | Price change | $199,000-2.9%$92/sqft |
Source: NorthstarMLS as distributed by MLS GRID #7098496 Report a problem | ||
| 8/1/2026 | Price change | $205,000-2.4%$95/sqft |
Source: NorthstarMLS as distributed by MLS GRID #7098496 Report a problem | ||
| 7/30/2026 | Price change | $210,000-4.5%$97/sqft |
Source: NorthstarMLS as distributed by MLS GRID #7098496 Report a problem | ||
| 7/18/2026 | Price change | $219,900-6.4%$102/sqft |
Source: NorthstarMLS as distributed by MLS GRID #7098496 Report a problem | ||
| 7/11/2026 | Listed for sale | $235,000$109/sqft |
Source: NorthstarMLS as distributed by MLS GRID #7098496 Report a problem | ||
Public tax history
Tax history is unavailable.
Monthly payment
Climate risks
Neighborhood: 55944
Similar homes
- $--4 bd1 ba1.4k sqft108 1st Ave NW, Kasson, MN 55944Auction
 Auction.com 2
 - $195,0002 bd2 ba1.2k sqft106 2nd Ave NE APT C, Kasson, MN 55944For Sale
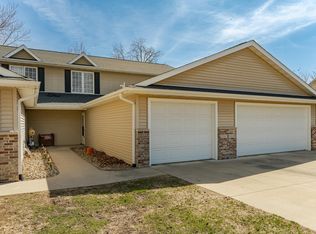
 MLS ID #7039167, Jason Carey, Re/Max Results. NorthstarMLS as distributed by MLS GRID
 - $199,9004 bd2 ba1.7k sqft309 E Main St, Dodge Center, MN 55927For Sale
 MLS ID #7124795, Tracy Petersohn, Tracy Sells LLC. NorthstarMLS as distributed by MLS GRID
 - $--2 bd2 ba1.4k sqft111 1st St SW, Dodge Center, MN 55927Auction
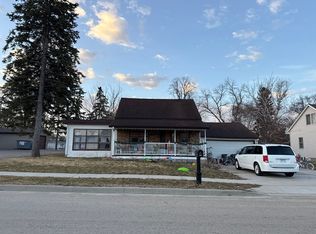 Auction.com 1
 - $249,9004 bd2 ba1.5k sqft301 1st St SE, Hayfield, MN 55940For SaleMLS ID #7156118, Ryan Queensland, Land Resource Mgmt & Rlty Inc.. NorthstarMLS as distributed by MLS GRID
- $189,9003 bd2 ba1.7k sqft3031 25th St NW, Rochester, MN 55901For SaleMLS ID #7065120, Joseph Sutherland, Counselor Realty of Rochester. NorthstarMLS as distributed by MLS GRID
- $189,9002 bd2 ba1.1k sqft625 19th St NW APT 500, Rochester, MN 55901For SaleMLS ID #7157392, Tiffany Carey, Re/Max Results. NorthstarMLS as distributed by MLS GRID
- $180,0002 bd2 ba1.1k sqft2759 Charles Ct NW, Rochester, MN 55901For SaleMLS ID #7119134, Kathy J. Johnson, Edina Realty Rochester. NorthstarMLS as distributed by MLS GRID
- $179,0002 bd1 ba1.2k sqft1212 6th Ave SE, Rochester, MN 55904For SaleMLS ID #7123791, Matt Gove, Realty Growth Inc.. NorthstarMLS as distributed by MLS GRID
- $214,9003 bd2 ba1.9k sqft125 8th Ave SE, Rochester, MN 55904For SaleMLS ID #7151455, Alex Mayer, eXp Realty. NorthstarMLS as distributed by MLS GRID
- $189,9003 bd1 ba1k sqft1876 Deerhaven Ln NE APT 2, Rochester, MN 55906For SaleMLS ID #7096704, Jonathan Espy, Infinity Real Estate. NorthstarMLS as distributed by MLS GRID
- $265,0004 bd2 ba1.8k sqft94 36th Ave NW, Rochester, MN 55901For SaleMLS ID #7131535, Daniel McPherson, Edina Realty Rochester. NorthstarMLS as distributed by MLS GRID
- $199,9003 bd2 ba1.5k sqft23 6th St NW, Rochester, MN 55901For SaleMLS ID #7123831, David Birka, Coldwell Banker River Valley,. NorthstarMLS as distributed by MLS GRID
- $199,9003 bd1 ba1.3k sqft300 Irvin St, West Concord, MN 55985For SaleMLS ID #7136208, Karl Rogers, Dwell Realty Group LLC. NorthstarMLS as distributed by MLS GRID
- $184,5002 bd2 ba1.2k sqft625 19th St NW APT 305, Rochester, MN 55901For SaleMLS ID #7133317, Shawn Buryska, Coldwell Banker Realty. NorthstarMLS as distributed by MLS GRID
