Welcome to this spacious 4-bedroom, 2-bathroom home situated on a desirable corner lot. The main level offers all living facilities, including a bedroom, bathroom, and convenient main-level laundry. The home also features a dedicated office, providing the perfect space for working from home or additional flexibility. Enjoy the outdoors from the inviting 3-season porch or relax and entertain on the patio. With a functional layout and plenty of living space, this home has much to offer!
Active
$199,900
309 E Main St, Dodge Center, MN 55927
4beds
1,754sqft
Single Family
Built in 1900
8,276 Square Feet Lot
$197,500 Zestimate®
$114/sqft
$-- HOA
What's special
- 65 days
- 270
- 25
Zillow last checked:
Listing updated:
Listed by:
Tracy Petersohn 507-254-2602,
Tracy Sells LLC
Source: NorthstarMLS as distributed by MLS GRID,MLS#: 7124795
Facts & features
Interior
Bedrooms & bathrooms
- Bedrooms: 4
- Bathrooms: 2
- 3/4 bathrooms: 1
- 1/2 bathrooms: 1
Bedroom
- Level: Main
- Area: 120 Square Feet
- Dimensions: 12 x 10
Bedroom 2
- Level: Upper
- Area: 169 Square Feet
- Dimensions: 13 x 13
Bedroom 3
- Level: Upper
- Area: 144 Square Feet
- Dimensions: 12 x 12
Bedroom 4
- Level: Upper
- Area: 144 Square Feet
- Dimensions: 12 x 12
Bathroom
- Level: Main
Bathroom
- Level: Upper
Dining room
- Level: Main
- Area: 195 Square Feet
- Dimensions: 15 x 13
Kitchen
- Level: Main
- Area: 143 Square Feet
- Dimensions: 13 x 11
Laundry
- Level: Main
- Area: 169 Square Feet
- Dimensions: 13 x 13
Living room
- Level: Main
- Area: 312 Square Feet
- Dimensions: 24 x 13
Office
- Level: Main
- Area: 70 Square Feet
- Dimensions: 10 x 7
Other
- Level: Main
- Area: 72 Square Feet
- Dimensions: 12 x 6
Heating
- Forced Air
Cooling
- Central Air
Appliances
- Included: Range, Refrigerator
- Laundry: Main Level
Features
- Basement: Full,Unfinished
- Has fireplace: No
Interior area
- Total structure area: 2,001
- Total interior livable area: 1,754 sqft
- Finished area above ground: 1,754
- Finished area below ground: 0
Property
Parking
- Total spaces: 1
- Parking features: Detached Garage
- Garage spaces: 1
Accessibility
- Accessibility features: None
Features
- Levels: One and One Half
- Stories: 1.5
- Patio & porch: Patio
Lot
- Size: 8,276 Square Feet
- Dimensions: 71 x 125
- Features: Corner Lot
Details
- Foundation area: 247
- Parcel number: 221003810
- Zoning description: Residential-Single Family
Construction
Type & style
- Home type: SingleFamily
- Property subtype: Single Family
Materials
- Roof: Asphalt
Condition
- New construction: No
- Year built: 1900
Utilities & green energy
- Gas: Natural Gas
- Sewer: City Sewer/Connected
- Water: City Water/Connected
Community & HOA
Community
- Subdivision: Dodge Center
HOA
- Has HOA: No
Location
- Region: Dodge Center
Financial & listing details
- Price per square foot: $114/sqft
- Tax assessed value: $172,700
- Annual tax amount: $2,138
- Date on market: 8/11/2026
- Cumulative days on market: 38 days
Estimated market value
$197,500
$188,000 - $207,000
$1,979/mo
Price history
| Date | Event | Price |
|---|---|---|
| 10/10/2026 | Listed for sale | $199,900$114/sqft |
Source:  NorthstarMLS as distributed by MLS GRID #7124795 Report a problem NorthstarMLS as distributed by MLS GRID #7124795 Report a problem | ||
| 9/15/2026 | Pending sale | $199,900$114/sqft |
Source: NorthstarMLS as distributed by MLS GRID #7124795 Report a problem | ||
| 8/14/2026 | Listed for sale | $199,900$114/sqft |
Source: NorthstarMLS as distributed by MLS GRID #7124795 Report a problem | ||
Public tax history
| Year | Property taxes | Tax assessment |
|---|---|---|
| 2025 | $1,976 +2.7% | $172,700 +2.9% |
| 2024 | $1,924 -4.6% | $167,900 +6.8% |
| 2023 | $2,016 +6.2% | $157,200 |
| 2022 | $1,898 +7.7% | $157,200 +19.5% |
| 2021 | $1,762 +15.5% | $131,500 +6.2% |
| 2020 | $1,526 +20.3% | $123,800 |
| 2019 | $1,268 +4.3% | -- |
| 2018 | $1,216 +12% | $100,000 +3.6% |
| 2017 | $1,086 +38.9% | $96,500 +7.8% |
| 2016 | $782 +4% | $89,500 +24.5% |
| 2015 | $752 +12.6% | $71,900 |
| 2014 | $668 -15.4% | -- |
| 2013 | $790 -10.6% | -- |
| 2012 | $884 +1.6% | -- |
| 2011 | $870 -6.9% | -- |
| 2010 | $934 | -- |
Find assessor info on the county website
Monthly payment
Est. payment
Payment breakdown
Explore the cost of this home by adjusting the details. Changes won't be saved.Climate risks
Neighborhood: 55927
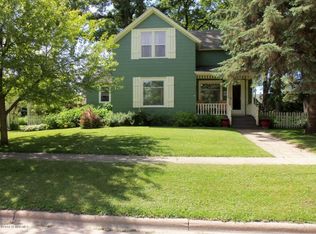
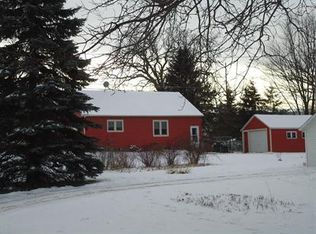
Similar homes
- $--2 bd2 ba1.4k sqft111 1st St SW, Dodge Center, MN 55927Auction
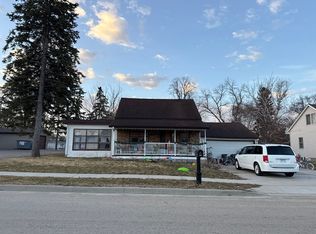 Auction.com 1
 - $230,0002 bd2 ba1k sqft102 9th Ave NE, Dodge Center, MN 55927For Sale

 MLS ID #7154564, Abbie Thiemann, Coldwell Banker River Valley,. NorthstarMLS as distributed by MLS GRID
 - $285,0004 bd3 ba1.9k sqft302 1st St NW, Dodge Center, MN 55927For Sale
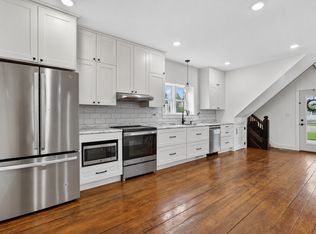 MLS ID #7088664, Nichole Fleming, Engel & Volkers - Rochester. NorthstarMLS as distributed by MLS GRID
 - $--3 bd2 ba1.4k sqft108 1st Ave NW, Kasson, MN 55944Auction
 Auction.com 2
 - $199,9003 bd1 ba1.3k sqft300 Irvin St, West Concord, MN 55985For SaleMLS ID #7136208, Karl Rogers, Dwell Realty Group LLC. NorthstarMLS as distributed by MLS GRID
- $234,9002 bd1 ba1k sqft56844 205th Ave, Dodge Center, MN 55927For SaleMLS ID #7106321, Anthony Schultz, Edina Realty, Inc.. NorthstarMLS as distributed by MLS GRID
- $219,0003 bd2 ba1.5k sqft126 1st St SE, Blooming Prairie, MN 55917For SaleMLS ID #7160062, Rebecca M. Hermanson-Hill, Berkshire Hathaway HomeServices Advantage Real Estate. NorthstarMLS as distributed by MLS GRID
- $199,9995 bd3 ba1.5k sqft403 W Main St, Blooming Prairie, MN 55917For SaleMLS ID #7136087, Stephanie Bruggeman, RE/MAX Venture. NorthstarMLS as distributed by MLS GRID
- $179,0004 bd3 ba2.1k sqft157 Southfork Dr SE, Kasson, MN 55944For SaleMLS ID #7098496, Bre Berry, Coldwell Banker Realty. NorthstarMLS as distributed by MLS GRID
- $280,0003 bd2 ba1.6k sqft307 2nd Ave NW, Kasson, MN 55944For SaleMLS ID #7156508, Tracy Petersohn, Tracy Sells LLC. NorthstarMLS as distributed by MLS GRID
- $249,9004 bd2 ba1.5k sqft301 1st St SE, Hayfield, MN 55940For SaleMLS ID #7156118, Ryan Queensland, Land Resource Mgmt & Rlty Inc.. NorthstarMLS as distributed by MLS GRID
- $299,0004 bd2 ba1.5k sqft603 5th Ave NE, Kasson, MN 55944For SaleMLS ID #7143880, David Tschudy, Real Broker, LLC.. NorthstarMLS as distributed by MLS GRID
- $289,9004 bd2 ba1.7k sqft55570 State Highway 56, West Concord, MN 55985For SaleMLS ID #7102479, Justin Schwirtz, Edina Realty Rochester. NorthstarMLS as distributed by MLS GRID
