Welcome to this charming townhome in the heart of Kasson, offering the perfect blend of small-town living and low-maintenance convenience. This cute and cozy home features 2 bedrooms, 2 bathrooms, and a 1-car attached garage for added comfort and ease. The main floor is thoughtfully laid out with a functional kitchen, dining area, spacious living room, and a convenient half bath—plus direct entry from the garage for everyday practicality. Upstairs, you’ll find two comfortable bedrooms and a full bathroom, providing a private and peaceful retreat. Enjoy carefree living in a welcoming community, just a short drive from nearby amenities while still embracing the quiet charm of small-town life.
Active
Price cut: $7.5K (7/1)
$200,000
106 2nd Ave NE APT C, Kasson, MN 55944
2beds
1,260sqft
:
Get pre-qualified$1,594/mo
(TH) Side x Side
Built in 2004
2,178 Square Feet Lot
$199,500 Zestimate®
$159/sqft
$250/mo HOA
What's special
- 131 days |
- 369 |
- 2 |
Zillow last checked:
Listing updated:
Listed by:
Jason Carey 507-250-5361,
Re/Max Results,
Tiffany Carey 507-269-8678
Source: NorthstarMLS as distributed by MLS GRID,MLS#: 7039167
Facts & features
Interior
Bedrooms & bathrooms
- Bedrooms: 2
- Bathrooms: 2
- Full bathrooms: 1
- 1/2 bathrooms: 1
Bedroom
- Level: Upper
- Area: 168 Square Feet
- Dimensions: 12x14
Bedroom 2
- Level: Upper
- Area: 169 Square Feet
- Dimensions: 13x13
Bathroom
- Level: Main
Bathroom
- Level: Upper
Dining room
- Level: Main
- Area: 91 Square Feet
- Dimensions: 7x13
Kitchen
- Level: Main
- Area: 90 Square Feet
- Dimensions: 9x10
Living room
- Level: Main
- Area: 192 Square Feet
- Dimensions: 12x16
Heating
- Forced Air
Cooling
- Central Air
Appliances
- Included: Dishwasher, Range, Refrigerator
Features
- Basement: None
- Has fireplace: No
Interior area
- Total structure area: 1,260
- Total interior livable area: 1,260 sqft
- Finished area above ground: 1,260
- Finished area below ground: 0
Property
Parking
- Total spaces: 1
- Parking features: Attached, Concrete
- Attached garage spaces: 1
Accessibility
- Accessibility features: None
Features
- Levels: Two
- Stories: 2
- Patio & porch: Patio
Lot
- Size: 2,178 Square Feet
Details
- Foundation area: 645
- Parcel number: 241421003
- Zoning description: Residential-Single Family
Construction
Type & style
- Home type: Townhouse
- Property subtype: (TH) Side x Side
- Attached to another structure: Yes
Materials
- Roof: Age 8 Years or Less,Asphalt
Condition
- New construction: No
- Year built: 2004
Utilities & green energy
- Gas: Natural Gas
- Sewer: City Sewer/Connected
- Water: City Water/Connected
Community & HOA
Community
- Subdivision: Bzoskie Add
HOA
- Has HOA: Yes
- Services included: Hazard Insurance, Lawn Care, Snow Removal
- HOA fee: $250 monthly
- HOA name: Kasson NETownhome Association
- HOA phone: 507-202-0795
Location
- Region: Kasson
Financial & listing details
- Price per square foot: $159/sqft
- Annual tax amount: $2,448
- Date on market: 3/20/2026
- Cumulative days on market: 209 days
Estimated market value
$199,500
$190,000 - $209,000
$1,780/mo
Price history
| Date | Event | Price |
|---|---|---|
| 7/1/2026 | Price change | $200,000-3.6%$159/sqft |
Source:  NorthstarMLS as distributed by MLS GRID #7039167 Report a problem NorthstarMLS as distributed by MLS GRID #7039167 Report a problem | ||
| 6/17/2026 | Price change | $207,500-1.2%$165/sqft |
Source: NorthstarMLS as distributed by MLS GRID #7039167 Report a problem | ||
| 5/6/2026 | Price change | $210,000-4.5%$167/sqft |
Source: NorthstarMLS as distributed by MLS GRID #7039167 Report a problem | ||
| 3/21/2026 | Listed for sale | $219,900$175/sqft |
Source: NorthstarMLS as distributed by MLS GRID #7039167 Report a problem | ||
| 3/5/2026 | Listing removed | $219,900$175/sqft |
Source: NorthstarMLS as distributed by MLS GRID #6779334 Report a problem | ||
| 1/6/2026 | Price change | $219,900-6.4%$175/sqft |
Source: NorthstarMLS as distributed by MLS GRID #6779334 Report a problem | ||
| 11/7/2025 | Price change | $234,900-4.1%$186/sqft |
Source: NorthstarMLS as distributed by MLS GRID #6779334 Report a problem | ||
| 9/5/2025 | Listed for sale | $244,900+131%$194/sqft |
Source: NorthstarMLS as distributed by MLS GRID #6779334 Report a problem | ||
| 7/21/2017 | Sold | $106,000$84/sqft |
Source: NorthstarMLS as distributed by MLS GRID #5100176 Report a problem | ||
Public tax history
Tax history is unavailable.
Monthly payment
Est. payment
Payment breakdown
Explore the cost of this home by adjusting the details. Changes won't be saved.Climate risks
Neighborhood: 55944
Nearby schools
GreatSchools rating
- 7/10Kasson-Mantorville Middle SchoolGrades: 5-8Distance: 0.7 mi
- 9/10Kasson-Mantorville Senior High SchoolGrades: 9-12Distance: 1 mi
- 8/10Kasson-Mantorville Elementary SchoolGrades: PK-4Distance: 0.8 mi
- $255,2002 bd1 ba1.2k sqft106 2nd Ave NE, Kasson, MN 55944Off Market
- $234,6002 bd2 ba1.1k sqft106 2nd Ave NE, Kasson, MN 55944Off Market
- $233,9002 bd2 ba1.1k sqft106 2nd Ave NE, Kasson, MN 55944Off Market
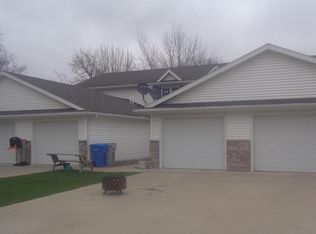
- $---- bd-- ba-- sqft106 2nd Ave NE APT D, Kasson, MN 55944Off Market
- $---- bd-- ba-- sqft106 2nd Ave NE APT B, Kasson, MN 55944Off Market
- $253,6002 bd2 ba1.2k sqft106 2nd Ave NE APT A, Kasson, MN 55944Off Market
- $253,0002 bd1 ba1.2k sqft106 2nd Ave NE, Kasson, MN 55944Off Market
- $305,3004 bd1 ba1.6k sqft108 2nd Ave NE, Kasson, MN 55944Off Market
A local agent can set up tours, give advice and negotiate with sellers.
Similar homes
- $195,0002 bd1 ba940 sqft17 2nd St NE, Kasson, MN 55944For Sale
 MLS ID #7114132, Brandon Capelle, RE/MAX Advantage Plus. NorthstarMLS as distributed by MLS GRID
 - $227,0002 bd2 ba1k sqft1937 Cabernet Ln NW, Rochester, MN 55901For Sale
 MLS ID #7033128, Tiffany Carey, Re/Max Results. NorthstarMLS as distributed by MLS GRID
 - $249,9002 bd3 ba1.5k sqft679 Shardlow Pl NE, Byron, MN 55920For Sale
 MLS ID #7042501, Tracy Petersohn, Tracy Sells LLC. NorthstarMLS as distributed by MLS GRID
 - $225,0002 bd2 ba1k sqft1803 Daniel Ln NE, Stewartville, MN 55976For Sale
 MLS ID #7101506, Theodore Alberts, Counselor Realty of Rochester. NorthstarMLS as distributed by MLS GRID
 - $224,9002 bd2 ba1k sqft3046 River Falls Rd NW, Rochester, MN 55901For SaleMLS ID #7070631, Elizabeth Burch, Re/Max Results. NorthstarMLS as distributed by MLS GRID
- $249,9002 bd2 ba1.3k sqft687 Shardlow Pl NE, Byron, MN 55920For SaleMLS ID #7101162, Lori Reinalda, Re/Max Results. NorthstarMLS as distributed by MLS GRID
- $190,9002 bd2 ba1k sqft862 W Village Cir SE, Rochester, MN 55904For SaleMLS ID #7081958, Heidi Skogerbo, RE/MAX Advantage Plus. NorthstarMLS as distributed by MLS GRID
- $229,9002 bd2 ba1.2k sqft3084 River Falls Ct NW, Rochester, MN 55901For SaleMLS ID #7046547, Branton Walker, Dwell Realty Group LLC. NorthstarMLS as distributed by MLS GRID
- $209,0002 bd2 ba1.2k sqft3812 9th St NW Unit C, Rochester, MN 55901For SaleMLS ID #7085972, Karl Rogers, Dwell Realty Group LLC. NorthstarMLS as distributed by MLS GRID
- $234,9002 bd2 ba1.1k sqft5509 25th Ave NW, Rochester, MN 55901For SaleMLS ID #7072449, Gail Thompson, Re/Max Results. NorthstarMLS as distributed by MLS GRID
- $224,0002 bd2 ba1.2k sqft1619 10th Ave SE APT B, Rochester, MN 55904For SaleMLS ID #7080052, Radwan Wazwaz, RE/MAX Advantage Plus. NorthstarMLS as distributed by MLS GRID
- $199,9002 bd2 ba1.1k sqft625 19th St NW APT 300, Rochester, MN 55901For SaleMLS ID #7090466, Nikolina Lecic, Exclusive Buyers Real Estate LLC. NorthstarMLS as distributed by MLS GRID
- $239,9002 bd2 ba1.4k sqft2989 Boulder Ridge Dr NW, Rochester, MN 55901For SaleMLS ID #7056891, Drew Bauer, Minnesota Realty Company. NorthstarMLS as distributed by MLS GRID
- $204,9002 bd2 ba1.1k sqft625 19th St NW APT 500, Rochester, MN 55901For SaleMLS ID #7066272, Casey Gorman, Edina Realty, Inc.. NorthstarMLS as distributed by MLS GRID
- $180,5002 bd2 ba1.6k sqft907 40th St NW, Rochester, MN 55901For SaleMLS ID #7002049, Alex Dergam-Larson, Counselor Realty of Rochester. NorthstarMLS as distributed by MLS GRID
- $198,0003 bd1 ba1k sqft1876 Deerhaven Ln NE APT 2, Rochester, MN 55906For SaleMLS ID #7096704, Jonathan Espy, Infinity Real Estate. NorthstarMLS as distributed by MLS GRID
- $170,0002 bd1 ba1.1k sqft2217 Valleyhigh Dr NW, Rochester, MN 55901For SaleMLS ID #7088991, Afton Zelinski-Schmitz, Edina Realty, Inc.. NorthstarMLS as distributed by MLS GRID
- $202,9002 bd2 ba1.1k sqft625 19th St NW APT 607, Rochester, MN 55901For SaleMLS ID #7076756, Theresa Radel, Edina Realty, Inc.. NorthstarMLS as distributed by MLS GRID
- $199,9002 bd2 ba1.1k sqft2055 Carriage Dr SW #2055H, Rochester, MN 55902For SaleMLS ID #7090186, Justin Frasz, eXp Realty. NorthstarMLS as distributed by MLS GRID
- $182,0003 bd1 ba1.2k sqft516 2nd Ave SE, Hayfield, MN 55940For SaleMLS ID #20263205, Kevin M Kolbet, Kolbet Realtors. Northeast Iowa Regional BOR as distributed by MLS GRID
