Welcome home to this inviting property offering a comfortable layout, thoughtful updates, and a convenient location with walkable access to dining and shopping. The remodeled kitchen is the true highlight, featuring custom cabinetry, high-end stainless-steel appliances, LVP flooring, generous workspace, and an eat-in dining area with breakfast bar. Built-in cabinetry adds both character and useful storage, while sliding doors extend the living space outdoors to the backyard deck that's perfect for barbecues and entertaining.
The main-level living room welcomes plenty of natural light through a large picture window, while two bedrooms, including the primary, and a remodeled full bath round out the main level.
Downstairs, there’s even more room to spread out with a newly added third bedroom, newer tiled 3/4 bath, family/rec room, and versatile flex space ideal for a home office, hobbies, or workout equipment. The large laundry room includes a utility sink and an oversized laundry chute from the main level. A separate, easy-to-access storage room provides additional functionality.
Outside, the fenced backyard offers plenty of lawn space to enjoy, while the detached two-stall garage provides convenient off-street parking and additional space. A newer roof and siding add to the appeal, rounding out a home that offers a great combination of updates, versatility, and everyday convenience.
Active
Price cut: $10.1K (9/9)
$269,900
102 5th St SW, Kasson, MN 55944
3beds
1,244sqft
Single Family
Built in 1976
6,621 Square Feet Lot
$268,300 Zestimate®
$217/sqft
$-- HOA
What's special
Comfortable layoutLvp flooringGenerous workspaceBuilt-in cabinetryHigh-end stainless-steel appliancesRemodeled kitchenNewly added third bedroom
- 60 days
- 767
- 73
Zillow last checked:
Listing updated:
Listed by:
Denel Ihde-Sparks 507-398-5716,
Re/Max Results
Source: NorthstarMLS as distributed by MLS GRID,MLS#: 7122088
Facts & features
Interior
Bedrooms & bathrooms
- Bedrooms: 3
- Bathrooms: 2
- Full bathrooms: 1
- 3/4 bathrooms: 1
Bedroom
- Level: Main
- Area: 170.5 Square Feet
- Dimensions: 11.0x15.5
Bedroom 2
- Level: Main
- Area: 99 Square Feet
- Dimensions: 9.0x11.0
Bedroom 3
- Level: Basement
- Area: 135 Square Feet
- Dimensions: 10.0x13.5
Deck
- Level: Main
- Area: 168 Square Feet
- Dimensions: 12.0x14.0
Family room
- Level: Basement
- Area: 268.25 Square Feet
- Dimensions: 14.5x18.5
Flex room
- Level: Basement
- Area: 65 Square Feet
- Dimensions: 6.5x10.0
Foyer
- Level: Main
- Area: 19.25 Square Feet
- Dimensions: 3.5x5.5
Informal dining room
- Level: Main
- Area: 115.5 Square Feet
- Dimensions: 10.5x11.0
Kitchen
- Level: Main
- Area: 148.5 Square Feet
- Dimensions: 11.0x13.5
Laundry
- Level: Basement
- Area: 168 Square Feet
- Dimensions: 10.5x16.0
Living room
- Level: Main
- Area: 198 Square Feet
- Dimensions: 11.0x18.0
Patio
- Level: Lower
- Area: 220 Square Feet
- Dimensions: 11.0x20.0
Patio
- Level: Lower
- Area: 187 Square Feet
- Dimensions: 8.5x22.0
Porch
- Level: Main
- Area: 57.5 Square Feet
- Dimensions: 5.0x11.5
Porch
- Level: Main
- Area: 44 Square Feet
- Dimensions: 5.5x8.0
Storage
- Level: Basement
- Area: 78 Square Feet
- Dimensions: 6.5x12.0
Utility room
- Level: Basement
Walk in closet
- Level: Main
- Area: 10.5 Square Feet
- Dimensions: 3.0x3.5
Heating
- Forced Air
Cooling
- Central Air
Appliances
- Included: Dishwasher, Disposal, Dryer, Exhaust Fan, Humidifier, Gas Water Heater, Microwave, Range, Refrigerator, Stainless Steel Appliance(s), Washer
- Laundry: In Basement, Electric Dryer Hookup, Laundry Room, Sink, Washer Hookup
Features
- Basement: Egress Window(s),Full,Partially Finished,Storage Space
- Has fireplace: No
Interior area
- Total structure area: 2,112
- Total interior livable area: 1,244 sqft
- Finished area above ground: 1,056
- Finished area below ground: 188
Property
Parking
- Total spaces: 2
- Parking features: Detached Garage, Asphalt, Concrete, Garage Door Opener
- Garage spaces: 2
- Has uncovered spaces: Yes
- Details: Garage Dimensions (22x22)
Accessibility
- Accessibility features: None
Features
- Levels: One
- Stories: 1
- Patio & porch: Deck, Front Porch, Patio, Side Porch
- Fencing: Chain Link,Full
Lot
- Size: 6,621 Square Feet
- Dimensions: 79 x 83
- Features: Corner Lot, Tree Coverage - Light
Details
- Foundation area: 1056
- Parcel number: 245060530
- Zoning description: Residential-Single Family
Construction
Type & style
- Home type: SingleFamily
- Property subtype: Single Family
Materials
- Roof: Age 8 Years or Less,Asphalt
Condition
- New construction: No
- Year built: 1976
Utilities & green energy
- Electric: 200+ Amp Service
- Gas: Natural Gas
- Sewer: City Sewer/Connected
- Water: City Water/Connected
Community & HOA
Community
- Subdivision: Powers Add
HOA
- Has HOA: No
Location
- Region: Kasson
Financial & listing details
- Price per square foot: $217/sqft
- Tax assessed value: $207,800
- Annual tax amount: $3,412
- Date on market: 8/7/2026
Estimated market value
$268,300
$255,000 - $282,000
$1,874/mo
Price history
| Date | Event | Price |
|---|---|---|
| 9/9/2026 | Price change | $269,900-3.6%$217/sqft |
Source:  NorthstarMLS as distributed by MLS GRID #7122088 Report a problem NorthstarMLS as distributed by MLS GRID #7122088 Report a problem | ||
| 8/7/2026 | Listed for sale | $280,000+279.9%$225/sqft |
Source: NorthstarMLS as distributed by MLS GRID #7122088 Report a problem | ||
| 10/26/2009 | Sold | $73,710+15.6%$59/sqft |
Source:  Lake Superior Area Realtors as distributed by MLS GRID #1045163 Report a problem Lake Superior Area Realtors as distributed by MLS GRID #1045163 Report a problem | ||
| 9/25/2008 | Sold | $63,750-36.5%$51/sqft |
Source: Public Record Report a problem | ||
| 3/3/2006 | Sold | $100,400$81/sqft |
Source: Public Record Report a problem | ||
Public tax history
| Year | Property taxes | Tax assessment |
|---|---|---|
| 2025 | $2,372 -2.8% | $207,800 +4% |
| 2024 | $2,440 -0.2% | $199,900 +3.6% |
| 2023 | $2,446 +7.4% | $193,000 +3.2% |
| 2022 | $2,278 +2.1% | $187,100 +19.3% |
| 2021 | $2,232 +7.9% | $156,800 +2.3% |
| 2020 | $2,068 +21.6% | $153,300 |
| 2019 | $1,700 +1.4% | -- |
| 2018 | $1,676 +5.4% | $119,000 +2.3% |
| 2017 | $1,590 +0.3% | $116,300 +7.3% |
| 2016 | $1,586 +4.3% | $108,400 +0.8% |
| 2015 | $1,520 +11.6% | $107,500 |
| 2014 | $1,362 -2.3% | -- |
| 2013 | $1,394 +0.3% | -- |
| 2012 | $1,390 +0.3% | -- |
| 2011 | $1,386 -6.7% | -- |
| 2010 | $1,486 | -- |
Find assessor info on the county website
Monthly payment
Est. payment
Payment breakdown
Explore the cost of this home by adjusting the details. Changes won't be saved.Climate risks
Neighborhood: 55944
Similar homes
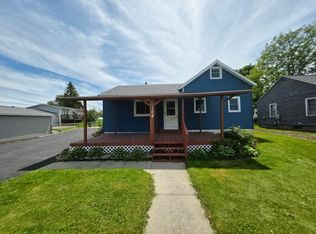
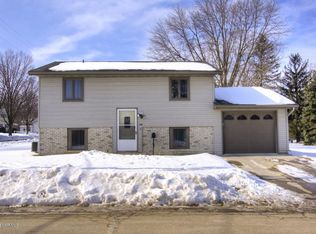
- $299,0004 bd2 ba1.5k sqft603 5th Ave NE, Kasson, MN 55944For Sale
 MLS ID #7143880, David Tschudy, Real Broker, LLC.. NorthstarMLS as distributed by MLS GRID
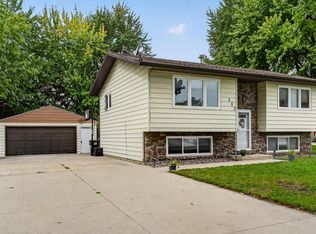
 - $315,0002 bd2 ba1.6k sqft803 8th St NW, Kasson, MN 55944For Sale
 MLS ID #7145545, Bryan Cole, Counselor Realty of Rochester. NorthstarMLS as distributed by MLS GRID
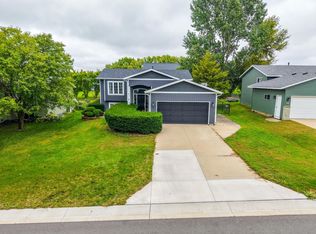
 - $289,0003 bd2 ba1.7k sqft2115 E River Rd NE, Rochester, MN 55906For Sale
 MLS ID #7154216, Jonathan Espy, Infinity Real Estate. NorthstarMLS as distributed by MLS GRID
 - $250,0003 bd1 ba1.2k sqft208 2nd St NW, Byron, MN 55920For Sale
 MLS ID #7118963, Kyle Pronschinske, Coldwell Banker Realty. NorthstarMLS as distributed by MLS GRID
 - $195,0002 bd2 ba1.2k sqft106 2nd Ave NE APT C, Kasson, MN 55944For SaleMLS ID #7039167, Jason Carey, Re/Max Results. NorthstarMLS as distributed by MLS GRID
- $275,0003 bd2 ba1.6k sqft1604 9th Ave SE, Rochester, MN 55904For SaleMLS ID #7138424, Tiffany Carey, Re/Max Results. NorthstarMLS as distributed by MLS GRID
- $270,0003 bd2 ba1.3k sqft1133 8th Ave SE, Rochester, MN 55904For SaleMLS ID #7140814, Daniel Kingsley, eXp Realty. NorthstarMLS as distributed by MLS GRID
- $275,0003 bd1 ba1.5k sqft1469 6th Ave SW, Rochester, MN 55902For SaleMLS ID #7103226, Justin Lenk, Coldwell Banker Realty. NorthstarMLS as distributed by MLS GRID
- $269,9004 bd2 ba1.3k sqft1360 9th Ave SE, Rochester, MN 55904For SaleMLS ID #7119827, James Dammen, Re/Max Results. NorthstarMLS as distributed by MLS GRID
- $279,9003 bd2 ba1.5k sqft722 3rd St NE, Byron, MN 55920For SaleMLS ID #7110918, Chris Mallery, Edina Realty, Inc.. NorthstarMLS as distributed by MLS GRID
- $344,9003 bd2 ba1.4k sqft528 19th St NW, Rochester, MN 55901For SaleMLS ID #7154521, David A Friedline, Edina Realty, Inc.. NorthstarMLS as distributed by MLS GRID
- $275,0004 bd2 ba1.7k sqft402 Sunset Ct NE, Stewartville, MN 55976For SaleMLS ID #7135708, Aaron Jones, Edina Realty, Inc.. NorthstarMLS as distributed by MLS GRID
- $299,9993 bd2 ba1.7k sqft622 30th St NE, Rochester, MN 55906For SaleMLS ID #7103155, Emily Doherty, Real Broker, LLC.. NorthstarMLS as distributed by MLS GRID
- $242,0003 bd2 ba1.6k sqft210 11th Ave NE, Rochester, MN 55906For SaleMLS ID #7132239, Christine Lundin, Real Broker, LLC.. NorthstarMLS as distributed by MLS GRID
- $305,0003 bd2 ba1.5k sqft2666 E River Rd NE, Rochester, MN 55906For SaleMLS ID #7119110, Daniel Kingsley, eXp Realty. NorthstarMLS as distributed by MLS GRID
- $244,9002 bd2 ba1.3k sqft2505 E River Rd NE, Rochester, MN 55906For SaleMLS ID #7133718, Elizabeth Burch, Re/Max Results. NorthstarMLS as distributed by MLS GRID
- $269,9002 bd3 ba1.7k sqft671 Shardlow Pl NE, Byron, MN 55920For SaleMLS ID #7136025, Stephanie Meyer, Real Broker, LLC.. NorthstarMLS as distributed by MLS GRID
- $270,0002 bd2 ba1k sqft4306 Ivy Ave SE, Rochester, MN 55904For SaleMLS ID #7112806, Kris Lindahl, Kris Lindahl Real Estate. NorthstarMLS as distributed by MLS GRID
