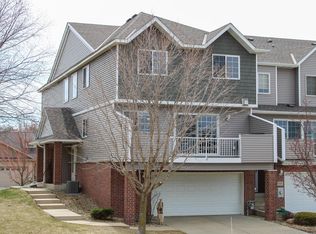
Enjoy comfortable, elevated living in this thoughtfully designed, end-unit townhome featuring an open floor plan, abundant natural light, and a wonderful balcony for relaxing or entertaining. Upstairs you'll find a spacious primary suite with new flooring, and a conveniently located laundry area. On the main level you'll find an open-concept living space with a cozy fireplace, stainless steel appliances, a center island and a great view out to the balcony. Some updates include new light fixtures, flooring, ceiling fans, and a garage heater.
Ideally located within walking distance of Byron Primary and Intermediate Schools and just minutes from Somerby Golf Club, this home puts recreation and convenience right at your fingertips. Somerby offers not only one of Minnesota’s premier golf experiences, it also offers memberships that include amenities such as a pool, jacuzzi, fitness center, tennis and pickleball courts, and a social calendar to fit into most anyone’s active preferences. Walking and biking trails are also just steps away, making it easy to enjoy everything this sought-after community has to offer.
Active
Price cut: $4K (10/6)
$269,900
671 Shardlow Pl NE, Byron, MN 55920
2beds
1,728sqft
(TH) Side x Side
Built in 2003
1,350 Square Feet Lot
$269,300 Zestimate®
$156/sqft
$279/mo HOA
What's special
Center islandCozy fireplaceSpacious primary suiteNew flooringOpen floor planAbundant natural lightOpen-concept living space
- 48 days
- 237
- 12
Zillow last checked:
Listing updated:
Listed by:
Stephanie Meyer 507-254-5979,
Real Broker, LLC.
Source: NorthstarMLS as distributed by MLS GRID,MLS#: 7136025
Facts & features
Interior
Bedrooms & bathrooms
- Bedrooms: 2
- Bathrooms: 3
- Full bathrooms: 2
- 1/2 bathrooms: 1
Bedroom
- Level: Upper
- Area: 169 Square Feet
- Dimensions: 13x13
Bedroom 2
- Level: Upper
- Area: 120 Square Feet
- Dimensions: 10x12
Kitchen
- Level: Main
- Area: 168 Square Feet
- Dimensions: 12x14
Living room
- Level: Main
- Area: 228 Square Feet
- Dimensions: 12x19
Heating
- Forced Air
Cooling
- Central Air
Appliances
- Included: Dishwasher, Dryer, Microwave, Refrigerator, Stainless Steel Appliance(s), Washer
- Laundry: Upper Level
Features
- Basement: Block
- Number of fireplaces: 1
- Fireplace features: Gas, Living Room
Interior area
- Total structure area: 1,728
- Total interior livable area: 1,728 sqft
- Finished area above ground: 1,536
- Finished area below ground: 192
Property
Parking
- Total spaces: 2
- Parking features: Concrete, Tuckunder Garage
- Attached garage spaces: 2
Accessibility
- Accessibility features: None
Features
- Levels: Two
- Stories: 2
- Fencing: None
Lot
- Size: 1,350 Square Feet
Details
- Foundation area: 768
- Parcel number: 752831067419
- Zoning description: Residential-Single Family
Construction
Type & style
- Home type: Townhouse
- Property subtype: (TH) Side x Side
- Attached to another structure: Yes
Materials
- Frame
- Roof: Asphalt
Condition
- New construction: No
- Year built: 2003
Utilities & green energy
- Gas: Natural Gas
- Sewer: City Sewer/Connected
- Water: City Water/Connected
Community & HOA
Community
- Subdivision: Shardlow Add
HOA
- Has HOA: Yes
- Services included: Maintenance Structure, Lawn Care, Sanitation, Snow Removal
- HOA fee: $279 monthly
- HOA name: Paramark
- HOA phone: 952-300-5678
Location
- Region: Byron
Financial & listing details
- Price per square foot: $156/sqft
- Tax assessed value: $242,800
- Annual tax amount: $3,674
- Date on market: 9/2/2026
- Cumulative days on market: 35 days
Estimated market value
$269,300
$256,000 - $283,000
$2,039/mo
Price history
| Date | Event | Price |
|---|---|---|
| 10/6/2026 | Price change | $269,900-1.5%$156/sqft |
Source:  NorthstarMLS as distributed by MLS GRID #7136025 Report a problem NorthstarMLS as distributed by MLS GRID #7136025 Report a problem | ||
| 9/2/2026 | Listed for sale | $273,900$159/sqft |
Source: NorthstarMLS as distributed by MLS GRID #7136025 Report a problem | ||
| 8/25/2026 | Listing removed | $273,900$159/sqft |
Source: NorthstarMLS as distributed by MLS GRID #7115658 Report a problem | ||
| 7/29/2026 | Listed for sale | $273,900-4.2%$159/sqft |
Source: NorthstarMLS as distributed by MLS GRID #7115658 Report a problem | ||
| 6/25/2026 | Listing removed | -- |
Source: Owner Report a problem | ||
| 6/16/2026 | Listed for sale | $286,000+10%$166/sqft |
Source: Owner Report a problem | ||
| 9/30/2024 | Sold | $259,900$150/sqft |
Source: NorthstarMLS as distributed by MLS GRID #6577702 Report a problem | ||
| 8/14/2024 | Pending sale | $259,900$150/sqft |
Source: NorthstarMLS as distributed by MLS GRID #6577702 Report a problem | ||
| 7/30/2024 | Listed for sale | $259,900+26.2%$150/sqft |
Source: NorthstarMLS as distributed by MLS GRID #6577702 Report a problem | ||
| 10/5/2021 | Sold | $206,000+3%$119/sqft |
Source: NorthstarMLS as distributed by MLS GRID #6087171 Report a problem | ||
| 9/22/2021 | Pending sale | $199,990$116/sqft |
Source: NorthstarMLS as distributed by MLS GRID #6087171 Report a problem | ||
| 9/2/2021 | Listed for sale | $199,990$116/sqft |
Source: NorthstarMLS as distributed by MLS GRID #6087171 Report a problem | ||
| 5/13/2015 | Listing removed | $1,100$1/sqft |
Source: Robert Peterson Report a problem | ||
| 4/26/2015 | Listed for rent | $1,100+2.3%$1/sqft |
Source: Robert Peterson Report a problem | ||
| 4/17/2014 | Listing removed | $1,075$1/sqft |
Source: Zillow Rental Network Report a problem | ||
| 4/5/2014 | Price change | $1,075-4.4%$1/sqft |
Source: Robert Peterson Report a problem | ||
| 3/17/2014 | Listed for rent | $1,125+7.1%$1/sqft |
Source: Robert Peterson Report a problem | ||
| 3/5/2012 | Listing removed | $1,050$1/sqft |
Source: Robert Peterson Report a problem | ||
| 2/18/2012 | Listed for rent | $1,050+7.7%$1/sqft |
Source: Robert Peterson Report a problem | ||
| 9/5/2011 | Listing removed | $975$1/sqft |
Source: Rentals.com Report a problem | ||
| 8/18/2011 | Listed for rent | $975$1/sqft |
Source: Rentals.com Report a problem | ||
Public tax history
| Year | Property taxes | Tax assessment |
|---|---|---|
| 2025 | $3,114 -5.8% | $218,100 +14.7% |
| 2024 | $3,306 | $190,200 -8.4% |
| 2023 | -- | $207,600 -0.1% |
| 2022 | $3,102 +0.1% | $207,800 +10.8% |
| 2021 | $3,100 -2.1% | $187,600 +4.2% |
| 2020 | $3,166 +6.7% | $180,000 +7.1% |
| 2019 | $2,968 | $168,100 +9.4% |
| 2017 | $2,968 +9.8% | $153,600 |
| 2016 | $2,702 | $153,600 +2.4% |
| 2015 | $2,702 -0.1% | $150,000 -1% |
| 2014 | $2,704 +12.8% | $151,500 +2.3% |
| 2012 | $2,398 | $148,100 |
| 2011 | -- | $148,100 -12.9% |
| 2010 | $2,542 -5.1% | $170,100 -3.6% |
| 2008 | $2,680 | $176,500 |
Find assessor info on the county website
Monthly payment
Est. payment
Payment breakdown
Explore the cost of this home by adjusting the details. Changes won't be saved.Climate risks
Neighborhood: 55920

Similar homes
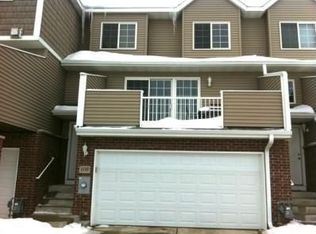
- $244,9002 bd2 ba1.3k sqft687 Shardlow Pl NE, Byron, MN 55920For Sale

 MLS ID #7101162, Lori Reinalda, Re/Max Results. NorthstarMLS as distributed by MLS GRID
 - $279,9003 bd2 ba1.5k sqft722 3rd St NE, Byron, MN 55920For Sale
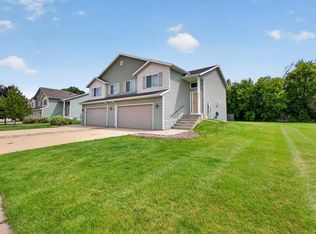 MLS ID #7110918, Chris Mallery, Edina Realty, Inc.. NorthstarMLS as distributed by MLS GRID
 - $359,0003 bd3 ba1.7k sqft705 Shardlow Pl NE, Byron, MN 55920For Sale
 MLS ID #7131599, Kati Dean, Pursuit Real Estate Group. NorthstarMLS as distributed by MLS GRID
 - $299,9004 bd2 ba2.2k sqft308 3rd St NE, Byron, MN 55920For Sale
 MLS ID #7140991, Chelsey Graning, Coldwell Banker Realty. NorthstarMLS as distributed by MLS GRID
 - $264,9002 bd3 ba1.6k sqft3156 River Falls Ct NW, Rochester, MN 55901For SaleMLS ID #7083015, Sarah Hamzagic, Re/Max Results. NorthstarMLS as distributed by MLS GRID
- $239,9002 bd2 ba1.5k sqft1877 Sandcherry Ct NW, Rochester, MN 55901For SaleMLS ID #7159713, Rory Ballard, Dwell Realty Group LLC. NorthstarMLS as distributed by MLS GRID
- $270,0002 bd2 ba1.2k sqft4937 31st Ave NW, Rochester, MN 55901For SaleMLS ID #7141969, Jon Ryan, Dwell Realty Group LLC. NorthstarMLS as distributed by MLS GRID
- $235,0002 bd2 ba1.4k sqft5099 61st St NW, Rochester, MN 55901For SaleMLS ID #7146614, Martha Ballek, Coldwell Banker Realty. NorthstarMLS as distributed by MLS GRID
- $245,0002 bd2 ba1.4k sqft5825 Sandcherry Pl NW, Rochester, MN 55901For SaleMLS ID #7118093, Alexander Beck, eXp Realty. NorthstarMLS as distributed by MLS GRID
- $245,9002 bd2 ba1.3k sqft5155 61st St NW, Rochester, MN 55901For SaleMLS ID #7120975, Thomas Wilson, Keller Williams Premier Realty. NorthstarMLS as distributed by MLS GRID
- $294,0003 bd3 ba1.7k sqft3069 Venice Ln NW, Rochester, MN 55901For SaleMLS ID #7136909, Robin Gwaltney, Re/Max Results. NorthstarMLS as distributed by MLS GRID
- $259,9002 bd1 ba1.1k sqft2831 26th St NW, Rochester, MN 55901For SaleMLS ID #7126137, Trina Solano, Edina Realty Rochester. NorthstarMLS as distributed by MLS GRID
- $224,9002 bd2 ba1.6k sqft1930 26th Ave NW, Rochester, MN 55901For SaleMLS ID #7154627, Heidi Novak, Re/Max Results. NorthstarMLS as distributed by MLS GRID
- $214,9002 bd2 ba1k sqft1935 Cabernet Ln NW, Rochester, MN 55901For SaleMLS ID #7160504, Lynn Franko, Coldwell Banker River Valley,. NorthstarMLS as distributed by MLS GRID
- $260,0003 bd2 ba1.6k sqft120 11 1/2 St SE, Rochester, MN 55904For SaleMLS ID #7161030, Rory Ballard, Dwell Realty Group LLC. NorthstarMLS as distributed by MLS GRID
- $260,0002 bd2 ba1k sqft1949 Topaz Pointe Ln SW, Rochester, MN 55902For SaleMLS ID #7112761, Damon Doty, Re/Max Results. NorthstarMLS as distributed by MLS GRID
- $257,9002 bd2 ba1.2k sqft1858 Tiffany Cove Ln SW, Rochester, MN 55902For SaleMLS ID #7055262, Nikolina Lecic, Exclusive Buyers Real Estate LLC. NorthstarMLS as distributed by MLS GRID
- $299,0004 bd2 ba1.5k sqft603 5th Ave NE, Kasson, MN 55944For SaleMLS ID #7143880, David Tschudy, Real Broker, LLC.. NorthstarMLS as distributed by MLS GRID
- $285,0003 bd2 ba1.2k sqft415 23rd Ave SW, Rochester, MN 55902For SaleMLS ID #7008672, Lee Fleming, Edina Realty Rochester. NorthstarMLS as distributed by MLS GRID
- $280,0003 bd2 ba1.6k sqft307 2nd Ave NW, Kasson, MN 55944For SaleMLS ID #7156508, Tracy Petersohn, Tracy Sells LLC. NorthstarMLS as distributed by MLS GRID
