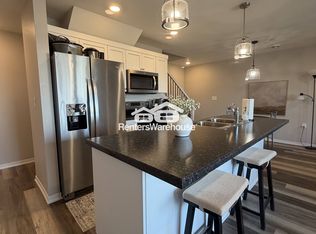
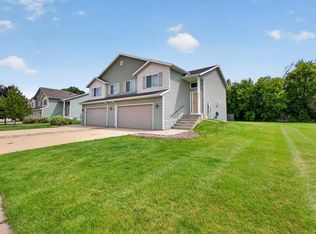
Welcome to this bright and sunny modern end-unit townhome. You will love enjoying the beautiful views, the natural light and open living spaces! The main floor boasts an open floor plan with a center island, a custom built electric fireplace, living room and informal dining room. Outdoor/indoor living is easy with a huge deck right off the dining room. High end finishes abound with white 6 panels doors, woodwork, and all white cabinetry with soft close doors and drawers. The kitchen offers ample storage, expansive counter space and a center island that is great for both cooking and entertaining. Sizeable master suite has adjoining double vanity granite sinks, beautiful tile floor, walk in shower, and a walk in closet. Handy upper floor laundry next to all 3 bedrooms makes laundry a snap. This move-in-ready home comes complete with water softener, washer, dryer, and all stainless steel kitchen appliances.
Just a short walk from both Byron Primary and Intermediate Schools, make this a great place for young families. If golf is what you’re after, we are just a few blocks away from the spectacular Somerby Golf Club. Somerby offers not only one of Minnesota’s premier golf experiences, it also offers memberships that include amenities such as a pool, jacuzzi, fitness center, tennis and pickleball courts, and a social calendar to fit into most anyone’s active preferences. Walking and biking trails can also be accessed just mere feet outside your door.
Active
Price cut: $3.5K (10/2)
$359,000
705 Shardlow Pl NE, Byron, MN 55920
3beds
1,776sqft
(TH) Side x Side
Built in 2021
1,350 Square Feet Lot
$-- Zestimate®
$202/sqft
$279/mo HOA
What's special
- 47 days
- 138
- 7
Zillow last checked:
Listing updated:
Listed by:
Kati Dean 507-358-4160,
Pursuit Real Estate Group
Source: NorthstarMLS as distributed by MLS GRID,MLS#: 7131599
Facts & features
Interior
Bedrooms & bathrooms
- Bedrooms: 3
- Bathrooms: 3
- Full bathrooms: 1
- 3/4 bathrooms: 1
- 1/2 bathrooms: 1
Dining room
- Description: Informal Dining Room,Living/Dining Room
Heating
- Forced Air
Cooling
- Central Air
Appliances
- Included: Dishwasher, Disposal, Range, Refrigerator, Stainless Steel Appliance(s), Water Softener Owned
- Laundry: Upper Level
Features
- Basement: None
- Number of fireplaces: 1
- Fireplace features: Electric
Interior area
- Total structure area: 1,776
- Total interior livable area: 1,776 sqft
- Finished area above ground: 1,776
- Finished area below ground: 0
Property
Parking
- Total spaces: 2
- Parking features: Tuckunder Garage
- Attached garage spaces: 2
Accessibility
- Accessibility features: None
Features
- Levels: Two
- Stories: 2
- Patio & porch: Deck
Lot
- Size: 1,350 Square Feet
Details
- Foundation area: 768
- Parcel number: 752831067453
- Zoning description: Residential-Single Family
Construction
Type & style
- Home type: Townhouse
- Property subtype: (TH) Side x Side
- Attached to another structure: Yes
Materials
- Block, Frame
- Roof: Asphalt
Condition
- New construction: No
- Year built: 2021
Utilities & green energy
- Gas: Natural Gas
- Sewer: City Sewer/Connected
- Water: City Water/Connected
Community & HOA
Community
- Subdivision: Shardlow Add
HOA
- Has HOA: Yes
- Services included: Maintenance Structure, Hazard Insurance, Lawn Care, Maintenance Grounds, Professional Mgmt, Sanitation, Snow Removal
- HOA fee: $279 monthly
- HOA name: Paramark Real Estate Services
- HOA phone: 507-285-5082
Location
- Region: Byron
Financial & listing details
- Price per square foot: $202/sqft
- Tax assessed value: $324,300
- Annual tax amount: $5,130
- Date on market: 8/25/2026
Estimated market value
Not available
Estimated sales range
Not available
Not available
Price history
| Date | Event | Price |
|---|---|---|
| 10/2/2026 | Price change | $359,000-1%$202/sqft |
Source:  NorthstarMLS as distributed by MLS GRID #7131599 Report a problem NorthstarMLS as distributed by MLS GRID #7131599 Report a problem | ||
| 9/4/2026 | Listed for sale | $362,500$204/sqft |
Source: NorthstarMLS as distributed by MLS GRID #7131599 Report a problem | ||
| 8/21/2026 | Listing removed | -- |
Source: Owner Report a problem | ||
| 4/12/2026 | Listed for sale | $362,500+15.3%$204/sqft |
Source: Owner Report a problem | ||
| 12/9/2022 | Sold | $314,500$177/sqft |
Source: NorthstarMLS as distributed by MLS GRID #6259943 Report a problem | ||
| 11/9/2022 | Pending sale | $314,500$177/sqft |
Source: NorthstarMLS as distributed by MLS GRID #6259943 Report a problem | ||
| 9/12/2022 | Listed for sale | $314,500$177/sqft |
Source: NorthstarMLS as distributed by MLS GRID #6259943 Report a problem | ||
Public tax history
| Year | Property taxes | Tax assessment |
|---|---|---|
| 2025 | $4,414 -0.6% | $307,000 +13.2% |
| 2024 | $4,442 | $271,200 -5.1% |
| 2023 | -- | $285,700 +128.9% |
| 2022 | -- | $124,800 +2396% |
| 2021 | $106 -3.6% | $5,000 |
| 2020 | $110 | $5,000 |
| 2019 | $110 | $5,000 |
| 2017 | $110 | $5,000 |
| 2016 | $110 | $5,000 |
| 2015 | $110 -1.8% | $5,000 |
| 2014 | $112 +9.8% | $5,000 |
| 2012 | $102 | $5,000 -60% |
| 2011 | -- | $12,500 -50% |
| 2010 | $464 +46.8% | $25,000 +49.7% |
| 2008 | $316 | $16,700 |
Find assessor info on the county website
Monthly payment
Est. payment
Payment breakdown
Explore the cost of this home by adjusting the details. Changes won't be saved.Climate risks
Neighborhood: 55920


Similar homes
- $269,9002 bd3 ba1.7k sqft671 Shardlow Pl NE, Byron, MN 55920For Sale

 MLS ID #7136025, Stephanie Meyer, Real Broker, LLC.. NorthstarMLS as distributed by MLS GRID
 - $409,9003 bd3 ba1.9k sqft700 Shardlow Pl NE, Byron, MN 55920New Construction
 MLS ID #6571168, Dean Mack, Edina Realty Rochester. NorthstarMLS as distributed by MLS GRID
 - $279,9003 bd2 ba1.5k sqft722 3rd St NE, Byron, MN 55920For Sale
 MLS ID #7110918, Chris Mallery, Edina Realty, Inc.. NorthstarMLS as distributed by MLS GRID
 - $244,9002 bd2 ba1.3k sqft687 Shardlow Pl NE, Byron, MN 55920For Sale
 MLS ID #7101162, Lori Reinalda, Re/Max Results. NorthstarMLS as distributed by MLS GRID
 - $299,0002 bd2 ba1.4k sqft512 3rd Ave NW, Byron, MN 55920For SaleMLS ID #7133822, Ron Wightman, Wightman-Brock Real Estate Advisors. NorthstarMLS as distributed by MLS GRID
- $485,0004 bd3 ba2.3k sqft1008 4th Ave NE, Byron, MN 55920For SaleMLS ID #7154624, Josh Huglen, Real Broker, LLC.. NorthstarMLS as distributed by MLS GRID
- $399,9003 bd2 ba1.5k sqft1792 Brandt Dr NE, Byron, MN 55920New ConstructionMLS ID #7136362, Price Realty, eXp Realty. NorthstarMLS as distributed by MLS GRID
- $355,0004 bd2 ba1.9k sqft6159 Hillsboro Dr NW, Rochester, MN 55901For SaleMLS ID #7152932, Lauren Boutin, Dwell Realty Group LLC. NorthstarMLS as distributed by MLS GRID
- $338,4003 bd3 ba2.3k sqft2970 Kenosha Dr NW, Rochester, MN 55901For SaleMLS ID #7112434, Vicki Nelson, Elcor Realty of Rochester Inc.. NorthstarMLS as distributed by MLS GRID
- $344,9003 bd2 ba1.4k sqft528 19th St NW, Rochester, MN 55901For SaleMLS ID #7154521, David A Friedline, Edina Realty Rochester. NorthstarMLS as distributed by MLS GRID
- $365,0004 bd3 ba2k sqft6084 Sandstone St NW, Rochester, MN 55901For SaleMLS ID #7129557, Kevin Rudquist, Counselor Realty of Rochester. NorthstarMLS as distributed by MLS GRID
- $318,0002 bd3 ba1.5k sqft5237 Harvest Square Pl NW, Rochester, MN 55901For SaleMLS ID #7155379, Debra Quimby, Re/Max Results. NorthstarMLS as distributed by MLS GRID
- $329,9002 bd3 ba1.5k sqft5205 Harvest Square Pl NW, Rochester, MN 55901For SaleMLS ID #7141561, Denel Ihde-Sparks, Re/Max Results. NorthstarMLS as distributed by MLS GRID
- $349,9994 bd2 ba1.8k sqft5852 Excalibur Ct NW, Rochester, MN 55901For SaleMLS ID #7136870, Gregory Wildfeuer, Keller Williams Premier Realty. NorthstarMLS as distributed by MLS GRID
- $314,0003 bd3 ba1.5k sqft5678 Harvest Moon Blvd NW, Rochester, MN 55901For SaleMLS ID #7091037, Jennifer Clark, Edina Realty Rochester. NorthstarMLS as distributed by MLS GRID
- $373,0004 bd3 ba2k sqft4239 1st St NW, Rochester, MN 55901For SaleMLS ID #7141938, Shara Schmidt, eXp Realty. NorthstarMLS as distributed by MLS GRID
- $340,0004 bd2 ba2k sqft5920 Belfry Ln NW, Rochester, MN 55901For SaleMLS ID #7126603, Sandy Mikkelson, RE/MAX Results. NorthstarMLS as distributed by MLS GRID
- $325,0003 bd2 ba1.6k sqft4215 4th Pl NW, Rochester, MN 55901For SaleMLS ID #7113622, Kathy J. Johnson, Edina Realty Rochester. NorthstarMLS as distributed by MLS GRID
- $294,0003 bd3 ba1.7k sqft3069 Venice Ln NW, Rochester, MN 55901For SaleMLS ID #7136909, Robin Gwaltney, Re/Max Results. NorthstarMLS as distributed by MLS GRID
- $368,0004 bd2 ba1.7k sqft3908 Orchardview Ln NW, Rochester, MN 55901For SaleMLS ID #7138234, Kara Gyarmaty, Edina Realty Rochester. NorthstarMLS as distributed by MLS GRID
