Now is your opportunity to own this freshly designed single-story home, in a highly sought after Shardlow ll neighborhood where only a handful of townhomes remain. This standout residence offers and inviting, open-concept layout anchored by a stunning kitchen featuring a generously sized center island using granite countertops, perfect for both everyday living and entertaining. Two main floor bedrooms, private primary suite, laundry and more offer the main floor. Natural light pours into the sun filled living room, highlighted by a charming cozy gas fireplace and extends to a private deck. The newly finished lower level will elevate this home even further offering a cozy family room, additional bedroom and full bathroom. With space that easily accommodates a home gym or hobby area, the possibilities are endless. This home is one you won't want to miss.
Active
$409,900
700 Shardlow Pl NE, Byron, MN 55920
3beds
1,911sqft
(TH) Side x Side
Built in 2024
2,613 Square Feet Lot
$-- Zestimate®
$214/sqft
$327/mo HOA
What's special
- 816 days
- 77
- 6
Zillow last checked:
Listing updated:
Listed by:
Dean Mack 507-288-7665,
Edina Realty Rochester,
Natalia Whaley 507-884-7874
Source: NorthstarMLS as distributed by MLS GRID,MLS#: 6571168
Facts & features
Interior
Bedrooms & bathrooms
- Bedrooms: 3
- Bathrooms: 3
- Full bathrooms: 1
- 3/4 bathrooms: 2
Bedroom
- Level: Main
- Area: 182 Square Feet
- Dimensions: 14x13
Bedroom 2
- Level: Main
- Area: 156 Square Feet
- Dimensions: 13x12
Bedroom 3
- Level: Lower
Dining room
- Level: Main
- Area: 78 Square Feet
- Dimensions: 13x6
Family room
- Level: Lower
Kitchen
- Level: Main
- Area: 84 Square Feet
- Dimensions: 12x7
Laundry
- Level: Main
- Area: 42 Square Feet
- Dimensions: 6x7
Living room
- Level: Main
- Area: 143 Square Feet
- Dimensions: 11x13
Mud room
- Level: Main
- Area: 48 Square Feet
- Dimensions: 8x6
Heating
- Forced Air, Fireplace(s)
Cooling
- Central Air
Appliances
- Included: Air-To-Air Exchanger, Dishwasher, Exhaust Fan, Microwave, Range, Refrigerator
- Laundry: Main Level
Features
- Basement: Daylight,Unfinished
- Number of fireplaces: 1
Interior area
- Total structure area: 2,842
- Total interior livable area: 1,911 sqft
- Finished area above ground: 1,421
- Finished area below ground: 490
Property
Parking
- Total spaces: 2
- Parking features: Attached, Concrete
- Attached garage spaces: 2
Accessibility
- Accessibility features: None
Features
- Levels: One
- Stories: 1
- Patio & porch: Deck
Lot
- Size: 2,613 Square Feet
- Features: Irregular Lot
Details
- Foundation area: 1421
- Parcel number: 752831072109
- Zoning description: Residential-Single Family
Construction
Type & style
- Home type: Townhouse
- Property subtype: (TH) Side x Side
- Attached to another structure: Yes
Materials
- Roof: Age 8 Years or Less,Asphalt
Condition
- New construction: Yes
- Year built: 2024
Details
- Builder name: BIGELOW HOMES LLC
Utilities & green energy
- Gas: Natural Gas
- Sewer: City Sewer/Connected
- Water: City Water/Connected
Community & HOA
Community
- Subdivision: Shardlow 2nd Add
HOA
- Has HOA: Yes
- Services included: Lawn Care, Professional Mgmt, Sanitation, Snow Removal
- HOA fee: $327 monthly
- HOA name: Infinity Management
- HOA phone: 507-550-1052
Location
- Region: Byron
Financial & listing details
- Price per square foot: $214/sqft
- Tax assessed value: $383,700
- Annual tax amount: $396
- Date on market: 7/17/2024
- Cumulative days on market: 627 days
Estimated market value
Not available
Estimated sales range
Not available
Not available
Price history
| Date | Event | Price |
|---|---|---|
| 9/28/2026 | Listed for sale | $409,900-2.4%$214/sqft |
Source:  NorthstarMLS as distributed by MLS GRID #6571168 Report a problem NorthstarMLS as distributed by MLS GRID #6571168 Report a problem | ||
| 12/29/2025 | Listed for sale | $419,900+9.1%$220/sqft |
Source: NorthstarMLS as distributed by MLS GRID #6571168 Report a problem | ||
| 7/17/2024 | Listed for sale | $384,900$201/sqft |
Source: NorthstarMLS as distributed by MLS GRID #6571168 Report a problem | ||
Public tax history
| Year | Property taxes | Tax assessment |
|---|---|---|
| 2025 | $396 +2.1% | $383,700 +1818.5% |
| 2024 | $388 | $20,000 |
| 2023 | -- | $20,000 |
| 2022 | $338 +6.3% | $20,000 +33.3% |
| 2021 | $318 -2.5% | $15,000 |
| 2020 | $326 | $15,000 |
| 2019 | $326 | $15,000 +114.3% |
| 2017 | $326 +114.5% | $7,000 |
| 2016 | $152 | $7,000 |
| 2015 | $152 -2.6% | $7,000 |
| 2014 | $156 +9.9% | $7,000 |
| 2012 | $142 | $7,000 -44% |
| 2011 | -- | $12,500 -51.7% |
| 2010 | $480 +44.6% | $25,900 +47.2% |
| 2008 | $332 | $17,600 |
Find assessor info on the county website
Monthly payment
Est. payment
Payment breakdown
Explore the cost of this home by adjusting the details. Changes won't be saved.Climate risks
Neighborhood: 55920

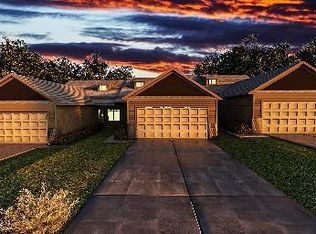


Similar homes
- $359,0003 bd3 ba1.7k sqft705 Shardlow Pl NE, Byron, MN 55920For Sale

 MLS ID #7131599, Kati Dean, Pursuit Real Estate Group. NorthstarMLS as distributed by MLS GRID
 - $449,9003 bd3 ba2.8k sqft692 Shardlow Pl NE, Byron, MN 55920For Sale
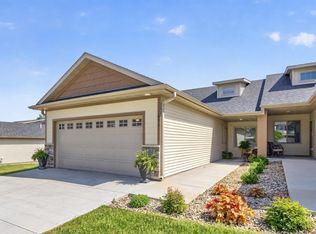 MLS ID #7091768, Robin Gwaltney, Re/Max Results. NorthstarMLS as distributed by MLS GRID
 - $439,9003 bd3 ba2.6k sqft1485 Belvior Ct NE, Byron, MN 55920For Sale
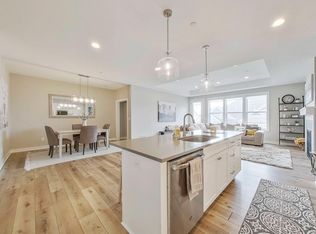 MLS ID #7135945, Domaille Real Estate, eXp Realty. NorthstarMLS as distributed by MLS GRID
 - $485,0004 bd3 ba2.3k sqft1008 4th Ave NE, Byron, MN 55920For Sale
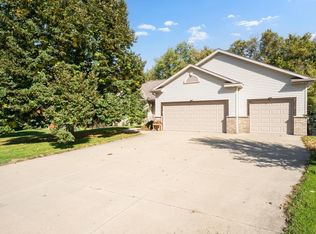 MLS ID #7154624, Josh Huglen, Real Broker, LLC.. NorthstarMLS as distributed by MLS GRID
 - $399,9003 bd2 ba1.5k sqft1792 Brandt Dr NE, Byron, MN 55920New ConstructionMLS ID #7136362, Price Realty, eXp Realty. NorthstarMLS as distributed by MLS GRID
- $269,9002 bd3 ba1.7k sqft671 Shardlow Pl NE, Byron, MN 55920For SaleMLS ID #7136025, Stephanie Meyer, Real Broker, LLC.. NorthstarMLS as distributed by MLS GRID
- $244,9002 bd2 ba1.3k sqft687 Shardlow Pl NE, Byron, MN 55920For SaleMLS ID #7101162, Lori Reinalda, Re/Max Results. NorthstarMLS as distributed by MLS GRID
- $390,7653 bd3 ba1.7k sqft4957 Rudolf Ln NW, Rochester, MN 55901New ConstructionMLS ID #7157184, Lennar Minnesota, Lennar Sales Corp. NorthstarMLS as distributed by MLS GRID
- $299,0002 bd2 ba1.4k sqft512 3rd Ave NW, Byron, MN 55920For SaleMLS ID #7133822, Ron Wightman, Wightman-Brock Real Estate Advisors. NorthstarMLS as distributed by MLS GRID
- $489,9002 bd2 ba1.2k sqft623 7th Ave NE, Byron, MN 55920New ConstructionMLS ID #7072961, Tim O'Connor, eXp Realty. NorthstarMLS as distributed by MLS GRID
- $399,9004 bd2 ba1.9k sqft4640 Ruby Ln NW, Rochester, MN 55901For SaleMLS ID #7153915, Carrie Brand, Keller Williams Premier Realty. NorthstarMLS as distributed by MLS GRID
- $609,9004 bd3 ba2.5k sqft1737 Brandt Dr NE, Byron, MN 55920For SaleMLS ID #7067334, Kyle Swanson, eXp Realty. NorthstarMLS as distributed by MLS GRID
- $555,0004 bd3 ba2.5k sqft1830 Brandt Dr NE, Byron, MN 55920New ConstructionMLS ID #7133754, Denel Ihde-Sparks, Re/Max Results. NorthstarMLS as distributed by MLS GRID
- $419,0005 bd3 ba2.4k sqft1102 14th Ave NW, Kasson, MN 55944For SaleMLS ID #7122143, Robin Gwaltney, Re/Max Results. NorthstarMLS as distributed by MLS GRID
- $413,9002 bd2 ba1.6k sqft1002 11th Pl NW, Kasson, MN 55944New ConstructionMLS ID #7066235, Tim Meirick, Edina Realty Rochester. NorthstarMLS as distributed by MLS GRID
- $338,4003 bd3 ba2.3k sqft2970 Kenosha Dr NW, Rochester, MN 55901For SaleMLS ID #7112434, Vicki Nelson, Elcor Realty of Rochester Inc.. NorthstarMLS as distributed by MLS GRID
- $318,0002 bd3 ba1.5k sqft5237 Harvest Square Pl NW, Rochester, MN 55901For SaleMLS ID #7155379, Debra Quimby, Re/Max Results. NorthstarMLS as distributed by MLS GRID
- $389,9003 bd3 ba1.6k sqft2714 Bentgrass Rd NW, Rochester, MN 55901New ConstructionNorthstarMLS as distributed by MLS GRID
- $389,9003 bd3 ba1.6k sqft2727 Bentgrass Rd NW, Rochester, MN 55901New ConstructionNorthstarMLS as distributed by MLS GRID
- $389,9003 bd3 ba1.6k sqft2719 Bentgrass Rd NW, Rochester, MN 55901New ConstructionNorthstarMLS as distributed by MLS GRID
