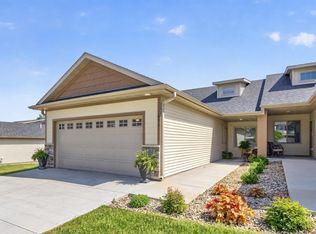
Enjoy effortless living and the exceptional lifestyle of Somerby Golf Community in this beautifully appointed 3-bedroom, 3-bath townhome near the scenic golf course. The open and inviting floor plan offers comfortable everyday living with plenty of space for entertaining, including a main-floor office—perfect for working from home, hobbies, or a quiet flex space.
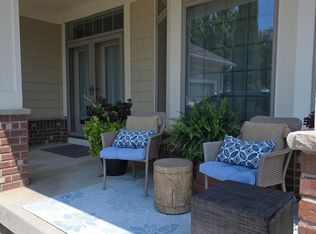
The living area opens to a private deck where you can relax with your morning coffee or unwind while taking in the peacefulness of the community. The spacious lower level provides even more room to spread out, entertain, or create the space that best fits your lifestyle, along with a generous bonus/storage room for all of those items you don't want taking up valuable living space.
As a Somerby resident, you'll also enjoy the opportunity for a social membership to the Somerby Golf Club, providing access to an outstanding collection of amenities beyond the golf course. Enjoy the swimming pool, fitness center, restaurants, outdoor patio and fire pits, pickleball, and the welcoming social atmosphere that makes Somerby such a special place to call home.
Beautiful area, low-maintenance townhome living, and access to an exceptional resort-style community—this is the Somerby lifestyle you've been looking for!
Active
$459,000
1485 Belvior Ct NE, Byron, MN 55920
3beds
2,692sqft
(TH) Side x Side
Built in 2019
2,918 Square Feet Lot
$456,400 Zestimate®
$171/sqft
$617/mo HOA
What's special
Spacious lower levelPrivate deck
- 10 days
- 165
- 7
Zillow last checked:
Listing updated:
Listed by:
Domaille Real Estate 507-398-9044,
eXp Realty
Source: NorthstarMLS as distributed by MLS GRID,MLS#: 7135945
Facts & features
Interior
Bedrooms & bathrooms
- Bedrooms: 3
- Bathrooms: 3
- Full bathrooms: 1
- 3/4 bathrooms: 1
- 1/2 bathrooms: 1
Bedroom
- Level: Main
- Area: 182 Square Feet
- Dimensions: 13x14
Bedroom 2
- Level: Lower
- Area: 143 Square Feet
- Dimensions: 11x13
Bedroom 3
- Level: Lower
- Area: 143 Square Feet
- Dimensions: 11x13
Bathroom
- Level: Main
- Area: 24 Square Feet
- Dimensions: 4x6
Bathroom
- Level: Main
- Area: 126 Square Feet
- Dimensions: 9x14
Bathroom
- Level: Lower
- Area: 77 Square Feet
- Dimensions: 7x11
Dining room
- Level: Main
- Area: 120 Square Feet
- Dimensions: 10x12
Family room
- Level: Lower
- Area: 828 Square Feet
- Dimensions: 23x36
Kitchen
- Level: Main
- Area: 180 Square Feet
- Dimensions: 12x15
Laundry
- Level: Main
- Area: 108 Square Feet
- Dimensions: 6x18
Living room
- Level: Main
- Area: 304 Square Feet
- Dimensions: 16x19
Office
- Level: Main
- Area: 99 Square Feet
- Dimensions: 9x11
Storage
- Level: Lower
- Area: 210 Square Feet
- Dimensions: 14x15
Utility room
- Level: Lower
- Area: 88 Square Feet
- Dimensions: 8x11
Heating
- Forced Air
Cooling
- Central Air
Appliances
- Included: Dishwasher, Disposal, Dryer, Humidifier, Gas Water Heater, Microwave, Range, Refrigerator, Washer, Water Softener Owned
- Laundry: Main Level
Features
- Basement: Drain Tiled,Finished,Full,Sump Pump,Walk-Out Access
- Number of fireplaces: 1
- Fireplace features: Gas
Interior area
- Total structure area: 3,120
- Total interior livable area: 2,692 sqft
- Finished area above ground: 1,560
- Finished area below ground: 1,132
Property
Parking
- Total spaces: 2
- Parking features: Attached, Concrete, Guest
- Attached garage spaces: 2
Accessibility
- Accessibility features: None
Features
- Levels: One
- Stories: 1
- Patio & porch: Deck
- Pool features: Shared
- Fencing: None
Lot
- Size: 2,918 Square Feet
- Features: Irregular Lot, Zero Lot Line
Details
- Foundation area: 1560
- Parcel number: 752824084949
- Zoning description: Residential-Single Family
Construction
Type & style
- Home type: Townhouse
- Property subtype: (TH) Side x Side
- Attached to another structure: Yes
Materials
- Frame
- Roof: Age 8 Years or Less,Asphalt
Condition
- New construction: No
- Year built: 2019
Utilities & green energy
- Electric: Circuit Breakers
- Gas: Natural Gas
- Sewer: City Sewer/Connected
- Water: City Water/Connected
Community & HOA
Community
- Subdivision: Belvior At Somerby 2nd Add Cic #195
HOA
- Has HOA: Yes
- Amenities included: Deck, Other, Patio, Tennis Court(s)
- Services included: Maintenance Structure, Hazard Insurance, Lawn Care, Maintenance Grounds, Professional Mgmt, Recreation Facility, Sanitation, Shared Amenities, Snow Removal
- HOA fee: $617 monthly
- HOA name: Infinity Property Management
- HOA phone: 507-550-1052
Location
- Region: Byron
Financial & listing details
- Price per square foot: $171/sqft
- Tax assessed value: $452,800
- Annual tax amount: $7,424
- Date on market: 8/31/2026
- Road surface type: Paved
Estimated market value
$456,400
$434,000 - $479,000
$2,708/mo
Price history
| Date | Event | Price |
|---|---|---|
| 8/31/2026 | Listed for sale | $459,000-2.3%$171/sqft |
Source:  NorthstarMLS as distributed by MLS GRID #7135945 Report a problem NorthstarMLS as distributed by MLS GRID #7135945 Report a problem | ||
| 9/14/2023 | Listing removed | -- |
Source: NorthstarMLS as distributed by MLS GRID #6360404 Report a problem | ||
| 8/3/2023 | Price change | $469,900-2.1%$175/sqft |
Source: NorthstarMLS as distributed by MLS GRID #6360404 Report a problem | ||
| 6/22/2023 | Price change | $479,900-2%$178/sqft |
Source: NorthstarMLS as distributed by MLS GRID #6360404 Report a problem | ||
| 6/5/2023 | Price change | $489,900-2%$182/sqft |
Source: NorthstarMLS as distributed by MLS GRID #6360404 Report a problem | ||
| 4/28/2023 | Listed for sale | $499,900+22.8%$186/sqft |
Source: NorthstarMLS as distributed by MLS GRID #6360404 Report a problem | ||
| 10/23/2020 | Sold | $407,000+1.8%$151/sqft |
Source: NorthstarMLS as distributed by MLS GRID #5195016 Report a problem | ||
| 6/4/2020 | Listing removed | $399,900$149/sqft |
Source: Edina Realty, Inc., a Berkshire Hathaway affiliate #5195016 Report a problem | ||
| 11/25/2019 | Price change | $399,900+11.1%$149/sqft |
Source: Edina Realty, Inc., a Berkshire Hathaway affiliate #5195016 Report a problem | ||
| 3/4/2019 | Listed for sale | $359,900$134/sqft |
Source: Edina Realty, Inc., a Berkshire Hathaway affiliate #5195016 Report a problem | ||
Public tax history
| Year | Property taxes | Tax assessment |
|---|---|---|
| 2025 | $6,832 +0.2% | $447,000 +6% |
| 2024 | $6,818 | $421,800 -2.2% |
| 2023 | -- | $431,300 +0.9% |
| 2022 | $6,858 +25.1% | $427,600 +14.5% |
| 2021 | $5,480 +732.8% | $373,600 +14.8% |
| 2020 | $658 +0.3% | $325,300 +973.6% |
| 2019 | $656 +100% | $30,300 |
| 2017 | $328 -50.2% | $30,300 |
| 2016 | $658 | $30,300 |
| 2015 | $658 -2.4% | $30,300 |
| 2014 | $674 | $30,300 |
Find assessor info on the county website
Monthly payment
Est. payment
Payment breakdown
Explore the cost of this home by adjusting the details. Changes won't be saved.Climate risks
Neighborhood: 55920

Similar homes
- $469,9003 bd3 ba2.8k sqft692 Shardlow Pl NE, Byron, MN 55920For Sale
 MLS ID #7091768, Robin Gwaltney, Re/Max Results. NorthstarMLS as distributed by MLS GRID
 - $639,9003 bd3 ba3.4k sqft914 Somerby Pkwy NE, Byron, MN 55920For Sale
 MLS ID #7043354, David Kinneberg, Re/Max Results. NorthstarMLS as distributed by MLS GRID
 - $419,9003 bd3 ba1.9k sqft700 Shardlow Pl NE, Byron, MN 55920New Construction
 MLS ID #6571168, Dean Mack, Edina Realty, Inc.. NorthstarMLS as distributed by MLS GRID
 - $629,9004 bd4 ba3k sqft855 Towne Dr NE, Byron, MN 55920For Sale
 MLS ID #7133846, Josh Huglen, Real Broker, LLC.. NorthstarMLS as distributed by MLS GRID
 - $479,8504 bd3 ba2.2k sqft1877 Robinson Ln NE, Byron, MN 55920New ConstructionMLS ID #6777111, Tyrone Stenzel, Fieldstone Real Estate Specialists. NorthstarMLS as distributed by MLS GRID
- $399,9003 bd2 ba1.5k sqft1792 Brandt Dr NE, Byron, MN 55920New ConstructionMLS ID #7136362, Price Realty, eXp Realty. NorthstarMLS as distributed by MLS GRID
- $604,9005 bd3 ba2.8k sqft727 Towne Dr NE, Byron, MN 55920For SaleMLS ID #7095310, Heidi Skogerbo, RE/MAX Advantage Plus. NorthstarMLS as distributed by MLS GRID
- $249,9002 bd2 ba1.3k sqft687 Shardlow Pl NE, Byron, MN 55920For SaleMLS ID #7101162, Lori Reinalda, Re/Max Results. NorthstarMLS as distributed by MLS GRID
- $609,9004 bd3 ba2.5k sqft1737 Brandt Dr NE, Byron, MN 55920For SaleMLS ID #7067334, Kyle Swanson, eXp Realty. NorthstarMLS as distributed by MLS GRID
- $462,0003 bd3 ba2.1k sqft5211 Gemstone Ln NW, Rochester, MN 55901For SaleMLS ID #7083035, Marcia Gehrt, Real Broker, LLC.. NorthstarMLS as distributed by MLS GRID
- $410,0004 bd3 ba2.9k sqft4480 Portage St NW, Rochester, MN 55901For SaleMLS ID #7114494, Denel Ihde-Sparks, Re/Max Results. NorthstarMLS as distributed by MLS GRID
- $425,0005 bd3 ba2.4k sqft1102 14th Ave NW, Kasson, MN 55944For SaleMLS ID #7122143, Robin Gwaltney, Re/Max Results. NorthstarMLS as distributed by MLS GRID
- $649,9005 bd4 ba3.5k sqft917 5th Ave NW, Byron, MN 55920For SaleMLS ID #7084853, Tracie Fogelson, Property Brokers of Minnesota. NorthstarMLS as distributed by MLS GRID
- $461,1004 bd4 ba2.4k sqft4966 Rudolf Ln NW, Rochester, MN 55901New ConstructionNorthstarMLS as distributed by MLS GRID
- $534,9003 bd3 ba2.4k sqft671 Panorama Cir NW, Rochester, MN 55901For SaleMLS ID #7040396, Robin Gwaltney, Re/Max Results. NorthstarMLS as distributed by MLS GRID
- $479,9903 bd2 ba1.4k sqft3681 Worrall Ct NW, Rochester, MN 55901New ConstructionNorthstarMLS as distributed by MLS GRID
- $549,9992 bd2 ba1.7k sqft3876 Berkshire Rd SW, Rochester, MN 55902For SaleMLS ID #7136965, Donna Johanns, Edina Realty, Inc.. NorthstarMLS as distributed by MLS GRID
- $439,9005 bd2 ba2.4k sqft336 Interior Dr NE, Pine Island, MN 55963For SaleMLS ID #7131805, Robin Gwaltney, Re/Max Results. NorthstarMLS as distributed by MLS GRID
- $429,9004 bd3 ba2.2k sqft217 Brookestone Dr SE, Rochester, MN 55904For SaleMLS ID #7130694, Kara Gyarmaty, Edina Realty, Inc.. NorthstarMLS as distributed by MLS GRID
- $294,0003 bd3 ba1.7k sqft3069 Venice Ln NW, Rochester, MN 55901For SaleMLS ID #7136909, Robin Gwaltney, Re/Max Results. NorthstarMLS as distributed by MLS GRID
