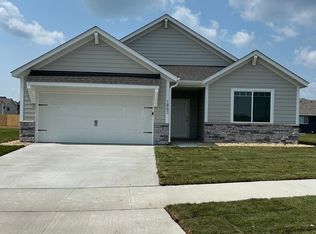
One level living, with extra space for your convenience. This charming rambler-style home, with walkout, offers an inviting open floor plan with comfort and functionality at its core. Featuring 4 spacious bedrooms, two are conveniently located on the main floor, making this layout ideal for a variety of living needs. The main level boasts a bright and open living space, a well-appointed kitchen, complete with pantry, and a main floor laundry for added convenience. Both main level bedrooms include a walk-in closet, providing ample storage.
The lower level is a walk-out, offering an additional two bedrooms, a full bath, and a generously sized family room, perfect for gatherings, entertaining, or relaxing. This versatile space provides endless possibilities, from creating a cozy retreat to hosting guests.
A thoughtfully designed home with style and practicality, this property is a perfect fit for those seeking convenience, and charm all under one roof!
Landscaping/Sod are not included in this home's price. Photos are of a similar, but different home and may contain options/upgrades not included in this home's price.
Pending
Price cut: $10K (9/18)
$469,850
1877 Robinson Ln NE, Byron, MN 55920
4beds
2,218sqft
Single Family
Built in 2025
0.8 Acres Lot
$-- Zestimate®
$212/sqft
$-- HOA
What's special
Open floor planGenerously sized family roomMain floor laundryWalk-in closet
- 416 days
- 259
- 5
Zillow last checked:
Listing updated:
Listed by:
Tyrone Stenzel 612-965-6653,
Fieldstone Real Estate Specialists
Source: NorthstarMLS as distributed by MLS GRID,MLS#: 6777111
Facts & features
Interior
Bedrooms & bathrooms
- Bedrooms: 4
- Bathrooms: 3
- Full bathrooms: 2
- 3/4 bathrooms: 1
Bedroom
- Level: Main
- Area: 188.5 Square Feet
- Dimensions: 14.5X13
Bedroom 2
- Level: Main
- Area: 138 Square Feet
- Dimensions: 12X11.5
Bedroom 3
- Level: Lower
- Area: 189 Square Feet
- Dimensions: 14X13.5
Bedroom 4
- Level: Lower
- Area: 144 Square Feet
- Dimensions: 12X12
Dining room
- Level: Main
- Area: 110.25 Square Feet
- Dimensions: 10.5X10.5
Family room
- Level: Lower
- Area: 440 Square Feet
- Dimensions: 27.5X16
Foyer
- Level: Main
- Area: 75 Square Feet
- Dimensions: 10X7.5
Great room
- Level: Main
- Area: 169 Square Feet
- Dimensions: 13X13
Kitchen
- Level: Main
- Area: 110.25 Square Feet
- Dimensions: 10.5X10.5
Laundry
- Level: Main
- Dimensions: 7X6..5
Heating
- Forced Air
Cooling
- Central Air
Appliances
- Included: Air-To-Air Exchanger, Dishwasher, Disposal, Gas Water Heater, Microwave, Range, Refrigerator
- Laundry: Gas Dryer Hookup, Main Level, Washer Hookup
Features
- Basement: Drain Tiled,Drainage System,Finished,Full,Concrete,Sump Pump,Walk-Out Access
Interior area
- Total structure area: 2,494
- Total interior livable area: 2,218 sqft
- Finished area above ground: 1,247
- Finished area below ground: 971
Property
Parking
- Total spaces: 3
- Parking features: Attached, Asphalt
- Attached garage spaces: 3
- Details: Garage Dimensions (28X24), Garage Door Height (7), Garage Door Width (16)
Accessibility
- Accessibility features: None
Features
- Levels: One
- Stories: 1
- Pool features: None
- Fencing: None
Lot
- Size: 0.8 Acres
Details
- Foundation area: 1247
- Parcel number: 753424088825
- Zoning description: Residential-Single Family
Construction
Type & style
- Home type: SingleFamily
- Property subtype: Single Family
Materials
- Concrete, Frame
- Roof: Age 8 Years or Less,Asphalt,Pitched
Condition
- New construction: Yes
- Year built: 2025
Details
- Builder name: FIELDSTONE FAMILY HOMES INC
Utilities & green energy
- Electric: Circuit Breakers
- Gas: Natural Gas
- Sewer: City Sewer/Connected
- Water: City Water/Connected
Community & HOA
Community
- Subdivision: The East Village 5th Add
HOA
- Has HOA: No
Location
- Region: Byron
Financial & listing details
- Price per square foot: $212/sqft
- Annual tax amount: $148
- Date on market: 8/22/2025
- Cumulative days on market: 368 days
- Date available: 10/01/2025
- Road surface type: Paved
Estimated market value
Not available
Estimated sales range
Not available
$2,861/mo
Price history
| Date | Event | Price |
|---|---|---|
| 9/21/2026 | Pending sale | $469,850$212/sqft |
Source:  NorthstarMLS as distributed by MLS GRID #6777111 Report a problem NorthstarMLS as distributed by MLS GRID #6777111 Report a problem | ||
| 9/18/2026 | Price change | $469,850-2.1%$212/sqft |
Source: NorthstarMLS as distributed by MLS GRID #6777111 Report a problem | ||
| 7/29/2026 | Price change | $479,850-1%$216/sqft |
Source: NorthstarMLS as distributed by MLS GRID #6777111 Report a problem | ||
| 2/2/2026 | Price change | $484,850-1%$219/sqft |
Source: NorthstarMLS as distributed by MLS GRID #6777111 Report a problem | ||
| 9/23/2025 | Price change | $489,850-0.9%$221/sqft |
Source: NorthstarMLS as distributed by MLS GRID #6777111 Report a problem | ||
| 8/22/2025 | Listed for sale | $494,480+370.9%$223/sqft |
Source: NorthstarMLS as distributed by MLS GRID #6777111 Report a problem | ||
| 4/4/2025 | Sold | $105,000$47/sqft |
Source: NorthstarMLS as distributed by MLS GRID #6648186 Report a problem | ||
| 2/27/2025 | Pending sale | $105,000$47/sqft |
Source: NorthstarMLS as distributed by MLS GRID #6648186 Report a problem | ||
| 1/13/2025 | Listed for sale | $105,000$47/sqft |
Source: NorthstarMLS as distributed by MLS GRID #6648186 Report a problem | ||
Public tax history
Tax history is unavailable.
Monthly payment
Est. payment
Payment breakdown
Explore the cost of this home by adjusting the details. Changes won't be saved.Climate risks
Neighborhood: 55920

Similar homes
- $485,0004 bd3 ba2.3k sqft1008 4th Ave NE, Byron, MN 55920For Sale
 MLS ID #7154624, Josh Huglen, Real Broker, LLC.. NorthstarMLS as distributed by MLS GRID
 - $555,0004 bd3 ba2.5k sqft1830 Brandt Dr NE, Byron, MN 55920New Construction
 MLS ID #7133754, Denel Ihde-Sparks, Re/Max Results. NorthstarMLS as distributed by MLS GRID
 - $609,9004 bd3 ba2.5k sqft1737 Brandt Dr NE, Byron, MN 55920For Sale
 MLS ID #7067334, Kyle Swanson, eXp Realty. NorthstarMLS as distributed by MLS GRID
 - $629,9004 bd4 ba3k sqft855 Towne Dr NE, Byron, MN 55920For Sale
 MLS ID #7133846, Josh Huglen, Real Broker, LLC.. NorthstarMLS as distributed by MLS GRID
 - $399,9003 bd2 ba1.5k sqft1792 Brandt Dr NE, Byron, MN 55920New ConstructionMLS ID #7136362, Price Realty, eXp Realty. NorthstarMLS as distributed by MLS GRID
- $439,9003 bd3 ba2.6k sqft1485 Belvior Ct NE, Byron, MN 55920For SaleMLS ID #7135945, Domaille Real Estate, eXp Realty. NorthstarMLS as distributed by MLS GRID
- $449,9003 bd3 ba2.8k sqft692 Shardlow Pl NE, Byron, MN 55920For SaleMLS ID #7091768, Robin Gwaltney, Re/Max Results. NorthstarMLS as distributed by MLS GRID
- $699,9004 bd3 ba3.1k sqft43 13th St NE, Byron, MN 55920For SaleMLS ID #7135203, Robin Gwaltney, Re/Max Results. NorthstarMLS as distributed by MLS GRID
- $474,9004 bd3 ba2.5k sqft4300 Genevieve Pl NW, Rochester, MN 55901For SaleMLS ID #7118898, Jonas Dean, Pursuit Real Estate Group. NorthstarMLS as distributed by MLS GRID
- $399,9004 bd2 ba1.9k sqft4640 Ruby Ln NW, Rochester, MN 55901For SaleMLS ID #7153915, Carrie Brand, Keller Williams Premier Realty. NorthstarMLS as distributed by MLS GRID
- $495,0004 bd3 ba2.4k sqft1090 Cedar Ridge Ln SW, Oronoco, MN 55960For SaleMLS ID #7093974, Tracie Fogelson, Property Brokers of Minnesota. NorthstarMLS as distributed by MLS GRID
- $359,0003 bd3 ba1.7k sqft705 Shardlow Pl NE, Byron, MN 55920For SaleMLS ID #7131599, Kati Dean, Pursuit Real Estate Group. NorthstarMLS as distributed by MLS GRID
- $409,9003 bd3 ba1.9k sqft700 Shardlow Pl NE, Byron, MN 55920New ConstructionMLS ID #6571168, Dean Mack, Edina Realty Rochester. NorthstarMLS as distributed by MLS GRID
- $419,0005 bd3 ba2.4k sqft1102 14th Ave NW, Kasson, MN 55944For SaleMLS ID #7122143, Robin Gwaltney, Re/Max Results. NorthstarMLS as distributed by MLS GRID
- $571,4654 bd3 ba2.7k sqft3657 Worrall Ct NW, Rochester, MN 55901For SaleMLS ID #7151151, Johnny Tran, D.R. Horton, Inc.. NorthstarMLS as distributed by MLS GRID
- $549,9905 bd3 ba2.6k sqft4939 Noble Ln NW, Rochester, MN 55901New ConstructionNorthstarMLS as distributed by MLS GRID
- $499,9004 bd3 ba2.7k sqft3799 Odyssey Dr SW, Rochester, MN 55902For SaleMLS ID #7140135, Melanie Ashbaugh, Re/Max Results. NorthstarMLS as distributed by MLS GRID
- $519,9004 bd3 ba2.3k sqft4201 Dodge Ln NE, Rochester, MN 55906For SaleMLS ID #7078756, Matt Miller, Re/Max Results. NorthstarMLS as distributed by MLS GRID
- $499,9003 bd3 ba3.1k sqft2014 Fox Valley Dr SW, Rochester, MN 55902For SaleMLS ID #7101374, Chelsey Graning, Coldwell Banker Realty. NorthstarMLS as distributed by MLS GRID
