Wouldn’t it be great to own a BRAND NEW, fully finished, 4-bedroom, 3-bath home in Byron?! This home offers a bright and open living room, inviting kitchen with a center island, owner’s suite with a private bathroom and walk-in closet. In the lower level you’ll enjoy entertaining in your family room, 2 additional bedrooms, a full bathroom and laundry room. Outside you’ll love the backyard and being conveniently located near the bike path and sports complex.
Active
$509,900
1826 4th St NE, Byron, MN 55920
4beds
2,305sqft
Single Family
Built in 2026
8,276 Square Feet Lot
$509,500 Zestimate®
$221/sqft
$-- HOA
What's special
Family roomLaundry room
- 62 days
- 105
- 8
Zillow last checked:
Listing updated:
Listed by:
Denel Ihde-Sparks 507-398-5716,
Re/Max Results,
Nicole DeCook 507-254-4349
Source: NorthstarMLS as distributed by MLS GRID,MLS#: 7121615
Facts & features
Interior
Bedrooms & bathrooms
- Bedrooms: 4
- Bathrooms: 3
- Full bathrooms: 2
- 3/4 bathrooms: 1
Bedroom
- Level: Upper
Bedroom 2
- Level: Upper
Bedroom 3
- Level: Lower
Bedroom 4
- Level: Lower
Family room
- Level: Lower
Foyer
- Level: Main
Informal dining room
- Level: Upper
Kitchen
- Level: Upper
Laundry
- Level: Lower
Living room
- Level: Upper
Storage
- Level: Lower
Utility room
- Level: Lower
Walk in closet
- Level: Upper
Walk in closet
- Level: Lower
Walk in closet
- Level: Lower
Heating
- Forced Air
Cooling
- Central Air
Appliances
- Included: Air-To-Air Exchanger, Dishwasher, Disposal, Exhaust Fan, Gas Water Heater, Microwave, Range, Refrigerator
- Laundry: Electric Dryer Hookup, Lower Level, Laundry Room, Sink, Washer Hookup
Features
- Basement: Daylight,Egress Window(s),Finished,Full,Storage Space
- Has fireplace: No
Interior area
- Total structure area: 2,494
- Total interior livable area: 2,305 sqft
- Finished area above ground: 1,266
- Finished area below ground: 1,039
Property
Parking
- Total spaces: 3
- Parking features: Attached
- Attached garage spaces: 3
- Details: Garage Dimensions (21x32)
Accessibility
- Accessibility features: None
Features
- Levels: Multi/Split
Lot
- Size: 8,276 Square Feet
- Dimensions: 70 x 120
- Features: Sod Included in Price
Details
- Foundation area: 1228
- Parcel number: 753424088828
- Zoning description: Residential-Single Family
Construction
Type & style
- Home type: SingleFamily
- Property subtype: Single Family
Materials
- Roof: Asphalt
Condition
- New construction: Yes
- Year built: 2026
Details
- Builder name: DAVID REILAND BUILDING CONTRACTOR LLC
Utilities & green energy
- Electric: 200+ Amp Service
- Gas: Natural Gas
- Sewer: City Sewer/Connected
- Water: City Water/Connected
Community & HOA
Community
- Subdivision: The East Village 5th Add
HOA
- Has HOA: No
Location
- Region: Byron
Financial & listing details
- Price per square foot: $221/sqft
- Tax assessed value: $85,000
- Annual tax amount: $344
- Date on market: 8/10/2026
- Date available: 09/30/2026
Estimated market value
$509,500
$484,000 - $535,000
$2,905/mo
Price history
| Date | Event | Price |
|---|---|---|
| 8/10/2026 | Listed for sale | $509,900+466.6%$221/sqft |
Source:  NorthstarMLS as distributed by MLS GRID #7121615 Report a problem NorthstarMLS as distributed by MLS GRID #7121615 Report a problem | ||
| 4/28/2026 | Sold | $90,000$39/sqft |
Source: NorthstarMLS as distributed by MLS GRID #6648189 Report a problem | ||
| 4/7/2026 | Pending sale | $90,000$39/sqft |
Source: NorthstarMLS as distributed by MLS GRID #6648189 Report a problem | ||
| 1/13/2025 | Listed for sale | $90,000$39/sqft |
Source: NorthstarMLS as distributed by MLS GRID #6648189 Report a problem | ||
Public tax history
| Year | Property taxes | Tax assessment |
|---|---|---|
| 2025 | $85 | $17,100 |
Find assessor info on the county website
Monthly payment
Est. payment
Payment breakdown
Explore the cost of this home by adjusting the details. Changes won't be saved.Climate risks
Neighborhood: 55920


Similar homes
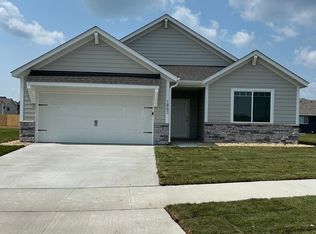
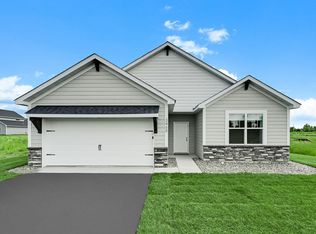
- $555,0004 bd3 ba2.5k sqft1830 Brandt Dr NE, Byron, MN 55920New Construction

 MLS ID #7133754, Denel Ihde-Sparks, Re/Max Results. NorthstarMLS as distributed by MLS GRID
 - $504,9003 bd2 ba1.6k sqft1326 Falstone Alcove NE, Byron, MN 55920New Construction
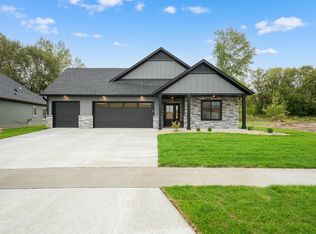 MLS ID #7096914, Dean Mack, Edina Realty Rochester. NorthstarMLS as distributed by MLS GRID
 - $489,9002 bd2 ba1.2k sqft623 7th Ave NE, Byron, MN 55920New Construction
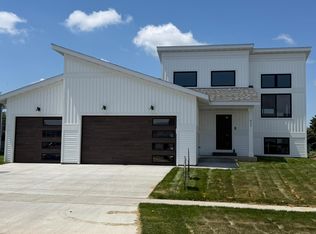 MLS ID #7072961, Tim O'Connor, eXp Realty. NorthstarMLS as distributed by MLS GRID
 - $429,9003 bd3 ba2.3k sqft1566 Brandt Dr NE, Byron, MN 55920New Construction
 MLS ID #7051736, Logan Bigelow, Bigelow Homes. NorthstarMLS as distributed by MLS GRID
 - $429,9003 bd3 ba2.3k sqft1560 Brandt Dr NE, Byron, MN 55920New ConstructionMLS ID #7051748, Logan Bigelow, Bigelow Homes. NorthstarMLS as distributed by MLS GRID
- $639,9005 bd3 ba2.8k sqft630 7th Ave NE, Byron, MN 55920New ConstructionMLS ID #7131862, Trina Solano, Edina Realty Rochester. NorthstarMLS as distributed by MLS GRID
- $549,9905 bd3 ba2.6k sqft4939 Noble Ln NW, Rochester, MN 55901New ConstructionNorthstarMLS as distributed by MLS GRID
- $420,0004 bd3 ba2.1k sqft1400 2nd St NW, Kasson, MN 55944For SaleMLS ID #7156338, RyLee Marchant, Property Brokers of Minnesota. NorthstarMLS as distributed by MLS GRID
- $529,0005 bd4 ba3.2k sqft1440 Woodland Dr SW, Rochester, MN 55902For SaleMLS ID #7112905, Teresa Chapman, Re/Max Results. NorthstarMLS as distributed by MLS GRID
- $495,0004 bd2 ba1.5k sqft5225 Logan St SE, Rochester, MN 55904For SaleMLS ID #7150657, Nate Carlson, Infinity Real Estate. NorthstarMLS as distributed by MLS GRID
- $619,9904 bd4 ba2.7k sqft4861 Noble Dr NW, Rochester, MN 55901New ConstructionNorthstarMLS as distributed by MLS GRID
- $474,9004 bd3 ba2.3k sqft2101 Starburst Dr SW, Rochester, MN 55902For SaleMLS ID #7105132, Kris and Arlyn Nelson, Edina Realty Rochester. NorthstarMLS as distributed by MLS GRID
- $499,9004 bd3 ba2.4k sqft2141 Ponderosa Pl SW, Rochester, MN 55902New ConstructionMLS ID #6815186, Ryan Queensland, Land Resource Mgmt & Rlty Inc.. NorthstarMLS as distributed by MLS GRID
- $399,9004 bd2 ba1.9k sqft4640 Ruby Ln NW, Rochester, MN 55901For SaleMLS ID #7153915, Carrie Brand, Keller Williams Premier Realty. NorthstarMLS as distributed by MLS GRID
- $499,0004 bd2 ba2.7k sqft6699 Highway 52 S, Rochester, MN 55904For SaleMLS ID #7139384, Breanna Kohn, Keller Williams Premier Realty. NorthstarMLS as distributed by MLS GRID
- $499,9902 bd2 ba1.8k sqft4975 Noble Ln NW, Rochester, MN 55901New ConstructionNorthstarMLS as distributed by MLS GRID
- $498,9004 bd3 ba2.2k sqft1285 Hadley Hills Dr NE, Rochester, MN 55906New ConstructionNorthstarMLS as distributed by MLS GRID
- $519,5003 bd2 ba1.8k sqft3664 Worrall Ct NW, Rochester, MN 55901New ConstructionNorthstarMLS as distributed by MLS GRID
- $549,0005 bd3 ba3.1k sqft2350 Ponderosa Dr SW, Rochester, MN 55902For SaleMLS ID #7076308, Lihong He, Edina Realty Rochester. NorthstarMLS as distributed by MLS GRID
