
Introducing Bigelow Homes newest Falstone Villa model offering the perfect blend of functionality and style. Featuring an inviting sun saturated interior. Enjoy the convenience of zero entry main floor living with 3 bedrooms, open kitchen, dining and living area. 3-car garage and private patio. Your Somerby Social Membership includes club house access, pool, tennis and pickleball courts, fitness center and restaurants.
Active
$504,900
1326 Falstone Alcove NE, Byron, MN 55920
3beds
1,610sqft
Single Family
Built in 2026
0.34 Acres Lot
$-- Zestimate®
$314/sqft
$223/mo HOA
What's special
Inviting sun saturated interiorPrivate patio
- 112 days
- 422
- 15
Zillow last checked:
Listing updated:
Listed by:
Dean Mack 507-288-7665,
Edina Realty Rochester,
Natalia Whaley 507-884-7874
Source: NorthstarMLS as distributed by MLS GRID,MLS#: 7096914
Facts & features
Interior
Bedrooms & bathrooms
- Bedrooms: 3
- Bathrooms: 2
- Full bathrooms: 1
- 3/4 bathrooms: 1
Bedroom
- Level: Main
- Area: 210 Square Feet
- Dimensions: 15x14
Bedroom 2
- Level: Main
- Area: 110 Square Feet
- Dimensions: 10x11
Bedroom 3
- Level: Main
- Area: 110 Square Feet
- Dimensions: 10x11
Primary bathroom
- Level: Main
- Area: 126 Square Feet
- Dimensions: 9x14
Bathroom
- Level: Main
- Area: 35 Square Feet
- Dimensions: 5x7
Dining room
- Level: Main
- Area: 121 Square Feet
- Dimensions: 11x11
Great room
- Level: Main
- Area: 121 Square Feet
- Dimensions: 11x11
Kitchen
- Level: Main
- Area: 110 Square Feet
- Dimensions: 11x10
Laundry
- Level: Main
- Area: 66 Square Feet
- Dimensions: 6x11
Utility room
- Level: Main
- Area: 36 Square Feet
- Dimensions: 6x6
Heating
- Forced Air, Fireplace(s)
Cooling
- Central Air
Appliances
- Included: Air-To-Air Exchanger, Dishwasher, Disposal, Microwave, Range, Refrigerator
- Laundry: Laundry Room, Main Level
Features
- Basement: None
- Number of fireplaces: 1
- Fireplace features: Gas
Interior area
- Total structure area: 1,610
- Total interior livable area: 1,610 sqft
- Finished area above ground: 1,610
- Finished area below ground: 0
Video & virtual tour
Property
Parking
- Total spaces: 3
- Parking features: Attached, Concrete, Floor Drain
- Attached garage spaces: 3
Accessibility
- Accessibility features: None
Features
- Levels: One
- Stories: 1
Lot
- Size: 0.34 Acres
- Features: Irregular Lot
- Topography: Level
Details
- Foundation area: 1610
- Parcel number: 752913087077
- Zoning description: Residential-Single Family
Construction
Type & style
- Home type: SingleFamily
- Property subtype: Single Family
Materials
- Roof: Asphalt
Condition
- New construction: Yes
- Year built: 2026
Details
- Builder name: BIGELOW HOMES LLC
Utilities & green energy
- Electric: 150 Amp Service
- Gas: Natural Gas
- Sewer: City Sewer/Connected
- Water: City Water/Connected
Community & HOA
Community
- Subdivision: Somerby Golf Comm West 1st Add
HOA
- Has HOA: Yes
- Services included: Other, Professional Mgmt, Sanitation, Shared Amenities
- HOA fee: $223 monthly
- HOA name: Paramark
- HOA phone: 507-285-5082
Location
- Region: Byron
Financial & listing details
- Price per square foot: $314/sqft
- Tax assessed value: $100,000
- Annual tax amount: $2,014
- Date on market: 6/22/2026
- Cumulative days on market: 21 days
Estimated market value
Not available
Estimated sales range
Not available
Not available
Price history
| Date | Event | Price |
|---|---|---|
| 6/22/2026 | Price change | $504,900$314/sqft |
Source:  NorthstarMLS as distributed by MLS GRID #7096914 Report a problem NorthstarMLS as distributed by MLS GRID #7096914 Report a problem | ||
| 1/27/2026 | Listed for sale | -- |
Source:  Bigelow Homes Report a problem Bigelow Homes Report a problem | ||
Public tax history
| Year | Property taxes | Tax assessment |
|---|---|---|
| 2025 | $2,282 +2.2% | $100,000 -13% |
| 2024 | $2,232 | $115,000 |
| 2023 | -- | $115,000 |
Find assessor info on the county website
Monthly payment
Est. payment
Payment breakdown
Explore the cost of this home by adjusting the details. Changes won't be saved.Climate risks
Neighborhood: 55920
Similar homes

- $489,9002 bd2 ba1.2k sqft623 7th Ave NE, Byron, MN 55920New Construction
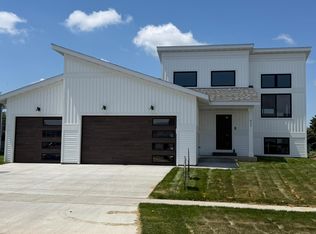
 MLS ID #7072961, Tim O'Connor, eXp Realty. NorthstarMLS as distributed by MLS GRID
 - $509,9004 bd3 ba2.3k sqft1826 4th St NE, Byron, MN 55920New Construction
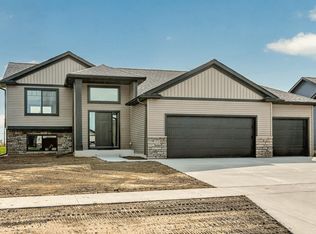 MLS ID #7121615, Denel Ihde-Sparks, Re/Max Results. NorthstarMLS as distributed by MLS GRID
 - $450,0002 bd2 ba1.1k sqft622 7th Ave NE, Byron, MN 55920New Construction
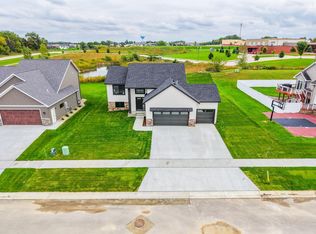 MLS ID #7123590, Tyler Sutherland, Counselor Realty of Rochester. NorthstarMLS as distributed by MLS GRID
 - $525,0003 bd2 ba1.7k sqft1507 14th Ave NE, Kasson, MN 55944New Construction
 MLS ID #7115234, Kristofor Johnson, Counselor Realty of Rochester. NorthstarMLS as distributed by MLS GRID
 - $420,0004 bd3 ba2.1k sqft1400 2nd St NW, Kasson, MN 55944For SaleMLS ID #7156338, RyLee Marchant, Property Brokers of Minnesota. NorthstarMLS as distributed by MLS GRID
- $369,0003 bd2 ba1.1k sqft1348 4th St NW, Byron, MN 55920New ConstructionMLS ID #7057198, Kristina Wheeler, RE/MAX Advantage Plus. NorthstarMLS as distributed by MLS GRID
- $470,0003 bd2 ba1.4k sqft3681 Worrall Ct NW, Rochester, MN 55901New ConstructionNorthstarMLS as distributed by MLS GRID
- $495,0004 bd2 ba1.5k sqft5225 Logan St SE, Rochester, MN 55904For SaleMLS ID #7150657, Nate Carlson, Infinity Real Estate. NorthstarMLS as distributed by MLS GRID
- $519,5003 bd2 ba1.8k sqft3664 Worrall Ct NW, Rochester, MN 55901New ConstructionNorthstarMLS as distributed by MLS GRID
- $499,9902 bd2 ba1.8k sqft4975 Noble Ln NW, Rochester, MN 55901New ConstructionNorthstarMLS as distributed by MLS GRID
- $404,9002 bd2 ba1.1k sqft905 14th Ave NW, Kasson, MN 55944New ConstructionMLS ID #7156115, Tim Meirick, Edina Realty Rochester. NorthstarMLS as distributed by MLS GRID
- $479,9003 bd2 ba1.9k sqft69744 140th Ave, Blooming Prairie, MN 55917For SaleMLS ID #7134643, Breanna Kohn, Keller Williams Premier Realty. NorthstarMLS as distributed by MLS GRID
- $471,9003 bd2 ba1.4k sqft2609 Switchgrass Ct NW, Rochester, MN 55901New ConstructionNorthstarMLS as distributed by MLS GRID
- $499,9004 bd3 ba2.4k sqft2141 Ponderosa Pl SW, Rochester, MN 55902New ConstructionMLS ID #6815186, Ryan Queensland, Land Resource Mgmt & Rlty Inc.. NorthstarMLS as distributed by MLS GRID
- $454,9004 bd2 ba2.1k sqft1734 Juniper Ln SW, Rochester, MN 55902For SaleMLS ID #7082293, Robin Gwaltney, Re/Max Results. NorthstarMLS as distributed by MLS GRID
- $519,9903 bd2 ba1.9k sqft1256 Hadley Hills Dr NE, Rochester, MN 55906New ConstructionNorthstarMLS as distributed by MLS GRID
