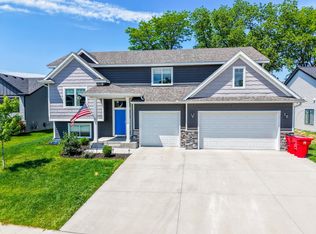
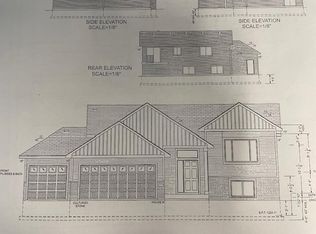
Welcome to 1507 14th Ave NE Kasson! This beautifully crafted, 3 bedroom, 2 bath home offers the perfect combination of style, function, and location. Inside, you'll find high quality finishes throughout, including custom cabinetry, solid surface countertops, upgraded flooring, and a thoughtfully designed open concept layout that is ideal for both everyday living and entertaining. The spacious primary suite features a private bath and walk-in closet, while the additional bedrooms provide flexibility for family, guests, or a home office. One of the standout features is the nearly 1,000 square foot garage, offering abundant space for vehicles, toys, storage, or a workshop setup. Ideally located near Kasson-Mantorville schools and the community's walking and biking trail system, this home combines an unbeatable location with the quality and confidence of new construction. Simply move in and enjoy the comfort, convenience, and ease of single-level living!
Active
$525,000
1507 14th Ave NE, Kasson, MN 55944
3beds
1,751sqft
Single Family
Built in 2026
0.31 Acres Lot
$524,100 Zestimate®
$300/sqft
$-- HOA
What's special
High quality finishes throughoutSpacious primary suiteBeautifully craftedSingle-level livingUpgraded flooringSolid surface countertopsCustom cabinetry
- 83 days
- 280
- 10
Zillow last checked:
Listing updated:
Listed by:
Kristofor Johnson 507-273-8019,
Counselor Realty of Rochester
Source: NorthstarMLS as distributed by MLS GRID,MLS#: 7115234
Facts & features
Interior
Bedrooms & bathrooms
- Bedrooms: 3
- Bathrooms: 2
- Full bathrooms: 1
- 3/4 bathrooms: 1
Bedroom
- Level: Main
- Area: 182 Square Feet
- Dimensions: 14x13
Bedroom 2
- Level: Main
- Area: 132 Square Feet
- Dimensions: 12x11
Bedroom 3
- Level: Main
- Area: 132 Square Feet
- Dimensions: 12x11
Dining room
- Level: Main
- Area: 143 Square Feet
- Dimensions: 13x11
Foyer
- Level: Main
- Area: 70 Square Feet
- Dimensions: 10x7
Kitchen
- Level: Main
- Area: 143 Square Feet
- Dimensions: 13x11
Laundry
- Level: Main
- Area: 100 Square Feet
- Dimensions: 10x10
Living room
- Level: Main
- Area: 234 Square Feet
- Dimensions: 18x13
Heating
- Forced Air
Cooling
- Central Air
Appliances
- Included: Air-To-Air Exchanger, Gas Water Heater, Water Softener Owned
Features
- Basement: None
- Has fireplace: No
Interior area
- Total structure area: 1,811
- Total interior livable area: 1,751 sqft
- Finished area above ground: 1,751
- Finished area below ground: 0
Property
Parking
- Total spaces: 3
- Parking features: Attached, Concrete, Garage, Heated Garage, Insulated Garage
- Attached garage spaces: 3
Accessibility
- Accessibility features: Doors 36"+, No Stairs External, No Stairs Internal, Partially Wheelchair
Features
- Levels: One
- Stories: 1
Lot
- Size: 0.31 Acres
- Dimensions: 155 x 90
Details
- Foundation area: 1811
- Parcel number: 244411008
- Zoning description: Residential-Single Family
Construction
Type & style
- Home type: SingleFamily
- Property subtype: Single Family
Materials
- Concrete, Frame
- Roof: Age 8 Years or Less
Condition
- New construction: Yes
- Year built: 2026
Utilities & green energy
- Gas: Natural Gas
- Sewer: City Sewer/Connected
- Water: City Water/Connected
Community & HOA
Community
- Subdivision: Meadowbrooke Second
HOA
- Has HOA: No
Location
- Region: Kasson
Financial & listing details
- Price per square foot: $300/sqft
- Tax assessed value: $78,700
- Annual tax amount: $836
- Date on market: 7/28/2026
Estimated market value
$524,100
$498,000 - $550,000
$2,395/mo
Price history
| Date | Event | Price |
|---|---|---|
| 7/28/2026 | Listed for sale | $525,000+600%$300/sqft |
Source:  NorthstarMLS as distributed by MLS GRID #7115234 Report a problem NorthstarMLS as distributed by MLS GRID #7115234 Report a problem | ||
| 7/30/2025 | Sold | $75,000$43/sqft |
Source: Public Record Report a problem | ||
Public tax history
| Year | Property taxes | Tax assessment |
|---|---|---|
| 2025 | $496 +44.2% | $78,700 +16.1% |
| 2024 | $344 +81.1% | $67,800 |
| 2023 | $190 +1087.5% | $67,800 |
| 2022 | $16 | $67,800 |
Find assessor info on the county website
Monthly payment
Est. payment
Payment breakdown
Explore the cost of this home by adjusting the details. Changes won't be saved.Climate risks
Neighborhood: 55944
Similar homes
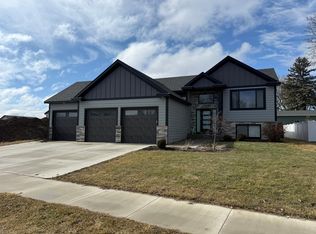
- $419,0005 bd3 ba2.4k sqft1102 14th Ave NW, Kasson, MN 55944For Sale

 MLS ID #7122143, Robin Gwaltney, Re/Max Results. NorthstarMLS as distributed by MLS GRID
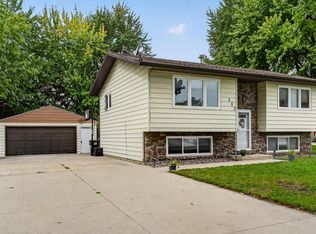
 - $299,0004 bd2 ba1.5k sqft603 5th Ave NE, Kasson, MN 55944For Sale
 MLS ID #7143880, David Tschudy, Real Broker, LLC.. NorthstarMLS as distributed by MLS GRID
 - $479,9004 bd2 ba2.1k sqft22602 617th St, Mantorville, MN 55955For Sale
 MLS ID #7155809, Chris Mallery, Edina Realty, Inc.. NorthstarMLS as distributed by MLS GRID
 - $509,9004 bd3 ba2.3k sqft4201 Dodge Ln NE, Rochester, MN 55906For Sale
 MLS ID #7160074, Matt Miller, Re/Max Results. NorthstarMLS as distributed by MLS GRID
 - $485,0004 bd3 ba2.3k sqft1008 4th Ave NE, Byron, MN 55920For SaleMLS ID #7154624, Josh Huglen, Real Broker, LLC.. NorthstarMLS as distributed by MLS GRID
- $485,0003 bd1 ba1.5k sqft25226 720th St, Hayfield, MN 55940For SaleMLS ID #7117951, Denel Ihde-Sparks, Re/Max Results. NorthstarMLS as distributed by MLS GRID
- $413,9002 bd2 ba1.6k sqft1002 11th Pl NW, Kasson, MN 55944New ConstructionMLS ID #7066235, Tim Meirick, Edina Realty Rochester. NorthstarMLS as distributed by MLS GRID
- $500,0003 bd3 ba2.4k sqft671 Panorama Cir NW, Rochester, MN 55901For SaleMLS ID #7159116, Aaron Jones, Edina Realty Rochester. NorthstarMLS as distributed by MLS GRID
- $555,1084 bd3 ba2.4k sqft297 Majestic Rd Nw, Rochester, MN 55901For SaleMLS ID #7143247, Christi Cook, Re/Max Results. NorthstarMLS as distributed by MLS GRID
- $555,0004 bd3 ba2.5k sqft1830 Brandt Dr NE, Byron, MN 55920New ConstructionMLS ID #7133754, Denel Ihde-Sparks, Re/Max Results. NorthstarMLS as distributed by MLS GRID
- $509,9004 bd3 ba2.1k sqft3927 Stone Point Dr NE, Rochester, MN 55906For SaleMLS ID #7093507, Sandra Reid, Re/Max Results. NorthstarMLS as distributed by MLS GRID
- $489,9002 bd2 ba1.2k sqft623 7th Ave NE, Byron, MN 55920New ConstructionMLS ID #7072961, Tim O'Connor, eXp Realty. NorthstarMLS as distributed by MLS GRID
- $519,5003 bd2 ba1.8k sqft3664 Worrall Ct NW, Rochester, MN 55901New ConstructionNorthstarMLS as distributed by MLS GRID
- $609,9004 bd3 ba2.5k sqft1737 Brandt Dr NE, Byron, MN 55920For SaleMLS ID #7067334, Kyle Swanson, eXp Realty. NorthstarMLS as distributed by MLS GRID
- $459,9903 bd2 ba1.4k sqft3681 Worrall Ct NW, Rochester, MN 55901New ConstructionNorthstarMLS as distributed by MLS GRID
- $565,1554 bd3 ba2.2k sqft1677 Hadley Hills Dr NE, Rochester, MN 55906New ConstructionNorthstarMLS as distributed by MLS GRID
- $485,0004 bd3 ba2.4k sqft1090 Cedar Ridge Ln SW, Oronoco, MN 55960For SaleMLS ID #7093974, Tracie Fogelson, Property Brokers of Minnesota. NorthstarMLS as distributed by MLS GRID
- $489,9902 bd2 ba1.8k sqft4975 Noble Ln NW, Rochester, MN 55901New ConstructionNorthstarMLS as distributed by MLS GRID
- $399,9003 bd2 ba1.5k sqft1792 Brandt Dr NE, Byron, MN 55920New ConstructionMLS ID #7136362, Price Realty, eXp Realty. NorthstarMLS as distributed by MLS GRID
