This thoughtfully designed home offers the ease and comfort of one-level living with a layout that blends openness, functionality, and long-term flexibility. An attached finished garage connects directly to a practical mudroom with main-floor laundry, creating a convenient everyday entry point ideal for busy households and all seasons.
The heart of the home features an open and inviting main living area with vaulted ceilings spanning the living room, kitchen, and dining space, delivering a bright, spacious feel perfect for both relaxing and entertaining. The flowing design allows seamless movement between gathering spaces while maintaining defined areas for cooking, dining, and unwinding in front of the cozy fireplace.
The primary bedroom is generously sized and designed as a true retreat, highlighted by a private bath featuring a zero-entry tiled shower for both style and accessibility. Additional bedrooms are comfortably arranged to provide privacy and flexibility for guests, family members, or a home office.
The lower level offers abundant unfinished space, presenting excellent potential for future living areas such as a recreation room, additional bedrooms, or fitness space, along with a bathroom rough-in already in place to simplify future finishing. This level allows the home to grow with your needs over time.
With its emphasis on main-floor living, vaulted central living spaces, convenient mudroom and laundry, and an exceptional primary suite, this home combines modern comfort with smart design - ideal for buyers seeking both immediate livability and future possibilities.
Active
Price cut: $15K (7/30)
$500,000
1830 Brandt Dr NE, Byron, MN 55920
2beds
1,396sqft
Single Family
Built in 2024
8,276 Square Feet Lot
$497,800 Zestimate®
$358/sqft
$-- HOA
What's special
Attached finished garageCozy fireplaceOne-level livingBright spacious feel
- 170 days |
- 135 |
- 1 |
Zillow last checked:
Listing updated:
Listed by:
Denel Ihde-Sparks 507-398-5716,
Re/Max Results,
Allyssa Ihde 507-990-0024
Source: NorthstarMLS as distributed by MLS GRID,MLS#: 7023642
Facts & features
Interior
Bedrooms & bathrooms
- Bedrooms: 2
- Bathrooms: 2
- Full bathrooms: 1
- 3/4 bathrooms: 1
Bedroom
- Level: Main
- Area: 181.25 Square Feet
- Dimensions: 12.5x14.5
Bedroom 2
- Level: Main
- Area: 120 Square Feet
- Dimensions: 10.0x12.0
Bedroom 3
- Level: Main
- Area: 150 Square Feet
- Dimensions: 12.5x12.0
Bedroom 4
- Level: Main
- Area: 144 Square Feet
- Dimensions: 12.0x12.0
Family room
- Level: Basement
- Area: 510 Square Feet
- Dimensions: 17.0x30.0
Foyer
- Level: Main
- Area: 38.5 Square Feet
- Dimensions: 5.5x7.0
Informal dining room
- Level: Main
- Area: 96 Square Feet
- Dimensions: 8.0x12.0
Kitchen
- Level: Main
- Area: 132 Square Feet
- Dimensions: 11.0x12.0
Laundry
- Level: Main
- Area: 30 Square Feet
- Dimensions: 5.0x6.0
Living room
- Level: Main
- Area: 280.5 Square Feet
- Dimensions: 16.5x17.0
Mud room
- Level: Main
- Area: 32.5 Square Feet
- Dimensions: 5.0x6.5
Other
- Level: Main
- Area: 14 Square Feet
- Dimensions: 3.5x4.0
Porch
- Level: Main
- Area: 111 Square Feet
- Dimensions: 6.0x18.5
Storage
- Level: Basement
- Area: 91 Square Feet
- Dimensions: 7.0x13.0
Storage
- Level: Basement
- Area: 40 Square Feet
- Dimensions: 5.0x8.0
Utility room
- Level: Basement
- Area: 84 Square Feet
- Dimensions: 7.0x12.0
Walk in closet
- Level: Main
- Area: 69 Square Feet
- Dimensions: 6.0x11.5
Heating
- Forced Air
Cooling
- Central Air
Appliances
- Included: Air-To-Air Exchanger, Dishwasher, Disposal, Gas Water Heater, Microwave, Range, Refrigerator, Stainless Steel Appliance(s)
- Laundry: Electric Dryer Hookup, Laundry Room, Washer Hookup
Features
- Basement: Block,Egress Window(s),Full,Storage Space,Unfinished
- Number of fireplaces: 1
- Fireplace features: Gas, Living Room
Interior area
- Total structure area: 2,758
- Total interior livable area: 1,396 sqft
- Finished area above ground: 1,379
- Finished area below ground: 17
Property
Parking
- Total spaces: 3
- Parking features: Attached, Insulated Garage, Garage
- Attached garage spaces: 3
- Details: Garage Dimensions (25x34), Garage Door Height (8)
Accessibility
- Accessibility features: None
Features
- Levels: One
- Stories: 1
- Patio & porch: Front Porch
Lot
- Size: 8,276 Square Feet
- Dimensions: 70 x 120
Details
- Foundation area: 1379
- Parcel number: 753424087474
- Zoning description: Residential-Single Family
Construction
Type & style
- Home type: SingleFamily
- Property subtype: Single Family
Condition
- New construction: Yes
- Year built: 2024
Details
- Builder name: MEIER COMPANIES INC
Utilities & green energy
- Electric: 150 Amp Service
- Gas: Natural Gas
- Sewer: City Sewer/Connected
- Water: City Water/Connected
Community & HOA
Community
- Subdivision: The East Village 4th Add
HOA
- Has HOA: No
Location
- Region: Byron
Financial & listing details
- Price per square foot: $358/sqft
- Tax assessed value: $117,100
- Annual tax amount: $1,942
- Date on market: 2/26/2026
- Cumulative days on market: 322 days
Estimated market value
$497,800
$473,000 - $523,000
$2,222/mo
Price history
| Date | Event | Price |
|---|---|---|
| 7/30/2026 | Price change | $500,000-2.9%$358/sqft |
Source:  NorthstarMLS as distributed by MLS GRID #7023642 Report a problem NorthstarMLS as distributed by MLS GRID #7023642 Report a problem | ||
| 6/2/2026 | Price change | $515,000-2.8%$369/sqft |
Source: NorthstarMLS as distributed by MLS GRID #7023642 Report a problem | ||
| 3/26/2026 | Price change | $529,900-3.3%$380/sqft |
Source: NorthstarMLS as distributed by MLS GRID #7023642 Report a problem | ||
| 2/26/2026 | Listed for sale | $547,900$392/sqft |
Source: NorthstarMLS as distributed by MLS GRID #7023642 Report a problem | ||
| 1/1/2026 | Listing removed | $547,900$392/sqft |
Source: NorthstarMLS as distributed by MLS GRID #6801468 Report a problem | ||
| 10/23/2025 | Price change | $547,900-0.4%$392/sqft |
Source: NorthstarMLS as distributed by MLS GRID #6801468 Report a problem | ||
| 10/8/2025 | Listed for sale | $549,900-0.9%$394/sqft |
Source: NorthstarMLS as distributed by MLS GRID #6801468 Report a problem | ||
| 10/3/2025 | Listing removed | $554,900$397/sqft |
Source: NorthstarMLS as distributed by MLS GRID #6675918 Report a problem | ||
| 9/18/2025 | Price change | $554,900-0.9%$397/sqft |
Source: NorthstarMLS as distributed by MLS GRID #6675918 Report a problem | ||
| 8/22/2025 | Price change | $559,900-9.7%$401/sqft |
Source: NorthstarMLS as distributed by MLS GRID #6675918 Report a problem | ||
| 7/23/2025 | Price change | $619,900+5.1%$444/sqft |
Source: NorthstarMLS as distributed by MLS GRID #6675918 Report a problem | ||
| 2/25/2025 | Listed for sale | $589,900+594%$423/sqft |
Source: NorthstarMLS as distributed by MLS GRID #6675918 Report a problem | ||
| 9/20/2024 | Sold | $85,000$61/sqft |
Source: NorthstarMLS as distributed by MLS GRID #6316221 Report a problem | ||
| 4/30/2024 | Pending sale | $85,000$61/sqft |
Source: NorthstarMLS as distributed by MLS GRID #6316221 Report a problem | ||
| 12/12/2022 | Listed for sale | $85,000$61/sqft |
Source: NorthstarMLS as distributed by MLS GRID #6316221 Report a problem | ||
Public tax history
| Year | Property taxes | Tax assessment |
|---|---|---|
| 2025 | $480 +75.2% | $117,100 +383.9% |
| 2024 | $274 | $24,200 +71.6% |
| 2023 | -- | $14,100 |
Find assessor info on the county website
Monthly payment
Est. payment
Payment breakdown
Explore the cost of this home by adjusting the details. Changes won't be saved.Climate risks
Neighborhood: 55920
Nearby schools
GreatSchools rating
- 9/10Byron Elementary SchoolGrades: 3-5Distance: 0.9 mi
- 7/10Byron Middle SchoolGrades: 6-8Distance: 2.2 mi
- 8/10Byron Senior High SchoolGrades: 9-12Distance: 2.4 mi
- $363,5003 bd2 ba1.2k sqft901 Towne Dr NE, Byron, MN 55920Off Market
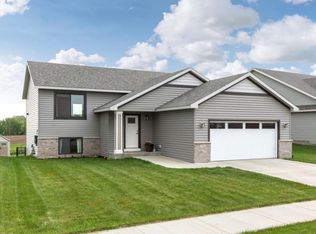
- $491,3004 bd3 ba2.7k sqft800 Towne Dr NE, Byron, MN 55920Off Market
- $509,9003 bd2 ba3k sqft808 Towne, Byron, MN 55920Off Market
- $539,2004 bd3 ba3k sqft811 Towne Dr Ne, Byron, MN 55920Off Market
- $---- sqft825 Towne, Byron, MN 55920Off Market
- $506,5004 bd3 ba2.7k sqft830 Towne Dr Ne, Byron, MN 55920Off Market
- $515,0004 bd3 ba2.5k sqft893 Towne Dr NE, Byron, MN 55920For Sale
- $445,8004 bd3 ba1.4k sqft909 Towne Dr NE, Byron, MN 55920Off Market
A local agent can set up tours, give advice and negotiate with sellers.
Similar homes
- $489,9002 bd2 ba1.2k sqft623 7th Ave NE, Byron, MN 55920New Construction
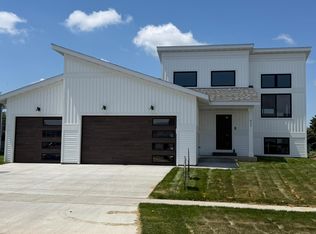
 MLS ID #7072961, Tim O'Connor, eXp Realty. NorthstarMLS as distributed by MLS GRID
 - $339,9003 bd2 ba1.4k sqft309 1st St NW, Byron, MN 55920For Sale
 MLS ID #7080599, Debra Quimby, Re/Max Results. NorthstarMLS as distributed by MLS GRID
 - $310,0003 bd3 ba1.8k sqft306 4th Ave NE, Byron, MN 55920For Sale
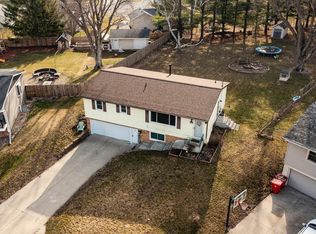 MLS ID #7046181, Domaille Real Estate, eXp Realty. NorthstarMLS as distributed by MLS GRID
 - $675,0003 bd2 ba2k sqft6653 Morgan Dr NW, Byron, MN 55920New Construction
 MLS ID #7015525, Domaille Real Estate, eXp Realty. NorthstarMLS as distributed by MLS GRID
 - $525,0003 bd2 ba1.7k sqft1507 14th Ave NE, Kasson, MN 55944New ConstructionMLS ID #7115234, Kristofor Johnson, Counselor Realty of Rochester. NorthstarMLS as distributed by MLS GRID
- $485,0003 bd2 ba1.4k sqft3681 Worrall Ct NW, Rochester, MN 55901New ConstructionNorthstarMLS as distributed by MLS GRID
- $419,9003 bd3 ba1.9k sqft700 Shardlow Pl NE, Byron, MN 55920New ConstructionMLS ID #6571168, Dean Mack, Edina Realty, Inc.. NorthstarMLS as distributed by MLS GRID
- $399,0003 bd2 ba1.3k sqft10337 30th Hwy SW, Hayfield, MN 55940For SaleMLS ID #7122609, Isabel DeCook, eXp Realty. NorthstarMLS as distributed by MLS GRID
- $362,5003 bd3 ba1.7k sqft705 Shardlow Pl NE, Byron, MN 55920For Sale By Owner
- $499,9003 bd3 ba1.7k sqft2415 Elk Run Dr SE, Pine Island, MN 55963For SaleMLS ID #7017551, Randy Brock, WightmanBrock Real Estate Advi. NorthstarMLS as distributed by MLS GRID
- $450,0003 bd3 ba1.9k sqft5692 Cornucopia Ave NW, Rochester, MN 55901For SaleMLS ID #7107264, Marcia Gehrt, Real Broker, LLC.. NorthstarMLS as distributed by MLS GRID
- $468,9003 bd3 ba1.7k sqft2610 Switchgrass Ct NW, Rochester, MN 55901New ConstructionMLS ID #7043675, Drew Fleming, Engel & Volkers - Rochester. NorthstarMLS as distributed by MLS GRID
- $449,9004 bd3 ba2k sqft3661 Meadow Sage Ct SE, Rochester, MN 55904For SaleMLS ID #7125293, Andy Cummings, Property Brokers of Minnesota. NorthstarMLS as distributed by MLS GRID
- $447,4002 bd2 ba1.2k sqft2605 Switchgrass Ct NW, Rochester, MN 55901New ConstructionMLS ID #7043653, Drew Fleming, Engel & Volkers - Rochester. NorthstarMLS as distributed by MLS GRID
- $419,0005 bd2 ba1.8k sqft1502 2nd St NW, Kasson, MN 55944For SaleMLS ID #11920642, Troy Stafford, High Point Land Company, LLC. My State MLS
- $539,9903 bd2 ba1.8k sqft3664 Worrall Ct NW, Rochester, MN 55901New ConstructionNorthstarMLS as distributed by MLS GRID
- $459,9003 bd2 ba1.4k sqft2614 Switchgrass Ct NW, Rochester, MN 55901New ConstructionMLS ID #7077591, Drew Fleming, Engel & Volkers - Rochester. NorthstarMLS as distributed by MLS GRID
- $459,4003 bd2 ba1.4k sqft2609 Switchgrass Ct NW, Rochester, MN 55901New ConstructionMLS ID #7060937, Drew Fleming, Engel & Volkers - Rochester. NorthstarMLS as distributed by MLS GRID
- $284,9002 bd2 ba1.1k sqft697 Shardlow Pl NE, Byron, MN 55920For SaleMLS ID #7023841, Logan Bigelow, Bigelow Homes. NorthstarMLS as distributed by MLS GRID
- from $475,9903 bd2 ba1.4k sqftThe Harmony Plan, Badger Heights, Rochester, MN 55901New ConstructionDR Horton
