Welcome to this move-in ready, 2023-built home offering 1,860 finished square feet of thoughtfully designed living space in the highly sought-after Kasson-Mantorville School District. Situated on a desirable corner lot at the edge of town, this home offers a peaceful setting with a prairie backyard and unbeatable views of Minnesota's beautiful sunsets.
With 5 bedrooms, 2 bathrooms, and an open-concept floor plan, this home provides the perfect blend of style, comfort, and functionality. The spacious kitchen flows seamlessly into the dining and living areas, creating an ideal space for entertaining or everyday living. Large windows provide abundant natural light, while the finished lower level offers a generous family room along with additional bedrooms, making it perfect for guests, a home office, or growing families.
Step outside to the maintenance-friendly deck overlooking the backyard—an ideal spot for grilling, relaxing, or soaking in the sunset over the prairie on warm Minnesota evenings.
The finished, heated 3-car garage provides plenty of space for vehicles, tools, toys, and storage while offering year-round comfort during the winter months.
Located in a desirable neighborhood close to schools, parks, walking trails, and everyday conveniences, this nearly new home offers all the benefits of new construction without the wait. If you're looking for a spacious, move-in ready home with modern finishes and an excellent location, this is one you won't want to miss.
Schedule your private showing today and discover everything this exceptional Kasson home has to offer.
Active
Price cut: $10K (9/2)
$409,000
1502 2nd St NW, Kasson, MN 55944
5beds
1,860sqft
Single Family
Built in 2023
6,874 Square Feet Lot
$408,200 Zestimate®
$220/sqft
$-- HOA
What's special
Modern finishesOpen-concept floor planDesirable corner lot
- 52 days
- 527
- 12
Zillow last checked:
Listing updated:
Listed by:
Breanna Kohn 507-259-8116,
Keller Williams Premier Realty,
NON-RMLS
Source: NorthstarMLS as distributed by MLS GRID,MLS#: 7131455
Facts & features
Interior
Bedrooms & bathrooms
- Bedrooms: 5
- Bathrooms: 2
- Full bathrooms: 2
Bathroom
- Description: Double Sink,Full Basement,Full Jack & Jill,Main Floor Full Bath,Upper Level Full Bath
Dining room
- Description: Kitchen/Dining Room,Living/Dining Room
Heating
- Forced Air
Cooling
- Central Air
Appliances
- Included: Air-To-Air Exchanger, Dishwasher, Dryer, ENERGY STAR Qualified Appliances, Gas Water Heater, Range, Refrigerator, Stainless Steel Appliance(s), Washer, Water Softener Owned
- Laundry: In Basement, Electric Dryer Hookup
Features
- Basement: Finished,Sump Basket,Sump Pump
- Has fireplace: No
Interior area
- Total structure area: 2,040
- Total interior livable area: 1,860 sqft
- Finished area above ground: 1,020
- Finished area below ground: 840
Property
Parking
- Total spaces: 3
- Parking features: Attached, Covered, Concrete, Electric, Floor Drain, Garage, Garage Door Opener, Guest, Heated Garage, Insulated Garage, Secured, Storage
- Attached garage spaces: 3
- Has uncovered spaces: Yes
Accessibility
- Accessibility features: None
Features
- Levels: Multi/Split
- Patio & porch: Deck
Lot
- Size: 6,874 Square Feet
- Dimensions: 70.17 x 75.93 x 82.86 x 120
- Features: Corner Lot, Irregular Lot
Details
- Foundation area: 960
- Parcel number: 245332001
- Zoning description: Residential-Single Family
Construction
Type & style
- Home type: SingleFamily
- Property subtype: Single Family
Materials
- Frame
- Foundation: Wood
- Roof: Age 8 Years or Less,Asphalt
Condition
- New construction: No
- Year built: 2023
Utilities & green energy
- Electric: Circuit Breakers
- Gas: Electric, Natural Gas
- Sewer: City Sewer/Connected
- Water: City Water/Connected
Community & HOA
Community
- Security: Secured Garage/Parking
- Subdivision: Prairie Willow Estates 4th Sub
HOA
- Has HOA: No
Location
- Region: Kasson
Financial & listing details
- Price per square foot: $220/sqft
- Tax assessed value: $302,800
- Annual tax amount: $3,882
- Date on market: 8/21/2026
- Cumulative days on market: 22 days
Estimated market value
$408,200
$388,000 - $429,000
$2,573/mo
Price history
| Date | Event | Price |
|---|---|---|
| 9/2/2026 | Price change | $409,000-2.4%$220/sqft |
Source:  NorthstarMLS as distributed by MLS GRID #7131455 Report a problem NorthstarMLS as distributed by MLS GRID #7131455 Report a problem | ||
| 8/5/2026 | Listed for sale | $419,000+26.2%$225/sqft |
Source: My State MLS #11920642 Report a problem | ||
| 8/11/2023 | Sold | $332,050$179/sqft |
Source: NorthstarMLS as distributed by MLS GRID #6367279 Report a problem | ||
| 5/8/2023 | Pending sale | $332,050$179/sqft |
Source: NorthstarMLS as distributed by MLS GRID #6367279 Report a problem | ||
| 5/8/2023 | Listed for sale | $332,050$179/sqft |
Source: NorthstarMLS as distributed by MLS GRID #6367279 Report a problem | ||
Public tax history
| Year | Property taxes | Tax assessment |
|---|---|---|
| 2025 | $3,654 +1385.4% | $302,800 +5.6% |
| 2024 | $246 -8.9% | $286,700 +942.5% |
| 2023 | $270 +7.1% | $27,500 |
| 2022 | $252 +31.3% | $27,500 |
| 2021 | $192 +47.7% | $27,500 |
| 2020 | $130 | $27,500 |
Find assessor info on the county website
Monthly payment
Est. payment
Payment breakdown
Explore the cost of this home by adjusting the details. Changes won't be saved.Climate risks
Neighborhood: 55944
Similar homes
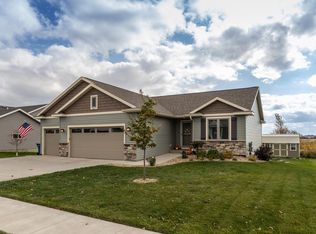
- $419,0005 bd3 ba2.4k sqft1102 14th Ave NW, Kasson, MN 55944For Sale

 MLS ID #7122143, Robin Gwaltney, Re/Max Results. NorthstarMLS as distributed by MLS GRID
 - $320,0003 bd2 ba2.2k sqft503 1st Ave NE, Kasson, MN 55944For Sale
 MLS ID #7155334, Carrie Carstensen, Edina Realty Rochester. NorthstarMLS as distributed by MLS GRID
 - $299,0004 bd2 ba1.5k sqft603 5th Ave NE, Kasson, MN 55944For Sale
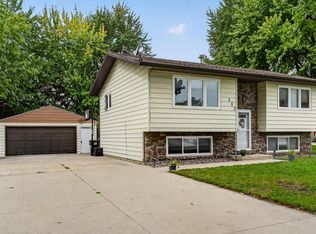 MLS ID #7143880, David Tschudy, Real Broker, LLC.. NorthstarMLS as distributed by MLS GRID
 - $479,9004 bd2 ba2.1k sqft22602 617th St, Mantorville, MN 55955For Sale
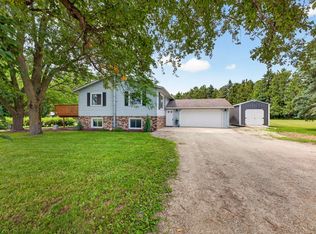 MLS ID #7155809, Chris Mallery, Edina Realty, Inc.. NorthstarMLS as distributed by MLS GRID
 - $413,9002 bd2 ba1.6k sqft1002 11th Pl NW, Kasson, MN 55944New ConstructionMLS ID #7066235, Tim Meirick, Edina Realty Rochester. NorthstarMLS as distributed by MLS GRID
- $269,9003 bd2 ba1.2k sqft102 5th St SW, Kasson, MN 55944For SaleMLS ID #7122088, Denel Ihde-Sparks, Re/Max Results. NorthstarMLS as distributed by MLS GRID
- $525,0003 bd2 ba1.7k sqft1507 14th Ave NE, Kasson, MN 55944New ConstructionMLS ID #7115234, Kristofor Johnson, Counselor Realty of Rochester. NorthstarMLS as distributed by MLS GRID
- $399,9004 bd2 ba1.9k sqft4640 Ruby Ln NW, Rochester, MN 55901For SaleMLS ID #7153915, Carrie Brand, Keller Williams Premier Realty. NorthstarMLS as distributed by MLS GRID
- $485,0004 bd3 ba2.3k sqft1008 4th Ave NE, Byron, MN 55920For SaleMLS ID #7154624, Josh Huglen, Real Broker, LLC.. NorthstarMLS as distributed by MLS GRID
- $379,0005 bd2 ba1.9k sqft2988 Bandel Ct NW, Rochester, MN 55901For SaleMLS ID #7143103, Athieei Lam, Keller Williams Premier Realty. NorthstarMLS as distributed by MLS GRID
- $399,9003 bd2 ba1.5k sqft1792 Brandt Dr NE, Byron, MN 55920New ConstructionMLS ID #7136362, Price Realty, eXp Realty. NorthstarMLS as distributed by MLS GRID
- $379,0004 bd2 ba2.2k sqft4523 5th St NW, Rochester, MN 55901For SaleMLS ID #7142191, Sierra Ramires Younker, Coldwell Banker Realty. NorthstarMLS as distributed by MLS GRID
- $439,9005 bd2 ba2.4k sqft336 Interior Dr NE, Pine Island, MN 55963For SaleMLS ID #7131805, Robin Gwaltney, Re/Max Results. NorthstarMLS as distributed by MLS GRID
- $485,0003 bd1 ba1.5k sqft25226 720th St, Hayfield, MN 55940For SaleMLS ID #7117951, Denel Ihde-Sparks, Re/Max Results. NorthstarMLS as distributed by MLS GRID
- $599,9004 bd4 ba2.6k sqft61658 257th Ave, Mantorville, MN 55955For SaleMLS ID #7127100, Travis Brevig, Re/Max Results. NorthstarMLS as distributed by MLS GRID
- $355,0004 bd2 ba1.9k sqft6159 Hillsboro Dr NW, Rochester, MN 55901For SaleMLS ID #7152932, Lauren Boutin, Dwell Realty Group LLC. NorthstarMLS as distributed by MLS GRID
- $368,0004 bd2 ba1.7k sqft3908 Orchardview Ln NW, Rochester, MN 55901For SaleMLS ID #7138234, Kara Gyarmaty, Edina Realty Rochester. NorthstarMLS as distributed by MLS GRID
- $365,0004 bd3 ba2k sqft6084 Sandstone St NW, Rochester, MN 55901For SaleMLS ID #7129557, Kevin Rudquist, Counselor Realty of Rochester. NorthstarMLS as distributed by MLS GRID
- $359,9004 bd2 ba1.9k sqft4204 1st St NW, Rochester, MN 55901For SaleMLS ID #7142446, Heidi Hartzell, Lakes Sotheby's International Realty. NorthstarMLS as distributed by MLS GRID
- $374,9004 bd2 ba2.2k sqft4022 Villa Rd NW, Rochester, MN 55901For SaleMLS ID #7095421, Robin Gwaltney, Re/Max Results. NorthstarMLS as distributed by MLS GRID
