Discover the perfect blend of privacy, nature, and distinctive architecture with this one-of-a-kind Earth Berm home nestled on more than 13 wooded acres. The South Fork of the Zumbro River meanders through the property, creating an exceptional setting surrounded by mature trees, beautiful landscaping, abundant wildlife, and the peaceful sounds of nature.
The lower level serves as the home's main living area and features two bedrooms, convenient laundry, and a warm, inviting living room anchored by a dramatic floor-to-ceiling stone wood-burning fireplace. The spacious primary bedroom connects to a walk-through bath featuring a dual-sink vanity and walk-in shower, providing both private access and convenient entry from the hallway. The updated kitchen offers stainless steel appliances and opens seamlessly to the dining area.
Just beyond, the spectacular heated sunroom steals the show. With more windows than walls, in-floor heat, a soaring wood ceiling, and a cozy gas fireplace, this incredible space is designed to bring the outdoors in while providing year-round comfort. Step outside to the massive deck overlooking the beautifully landscaped grounds and wooded surroundings.
The upper level offers a private third bedroom, welcoming foyer, and access to the oversized attached two-stall garage, creating a functional separation between the living and entry spaces.
Outside, the property is equally impressive with a 30' x 45' pole building complete with a horse stall, open lawn areas, and secret wooded trails through the acreage. Whether you're relaxing on the deck, exploring your own private forest, or enjoying the quiet serenity of this remarkable setting, this unique home offers a lifestyle that is increasingly hard to find.
Active
Price cut: $11K (9/12)
$499,000
25226 720th St, Hayfield, MN 55940
3beds
1,515sqft
Single Family
Built in 1990
13.32 Acres Lot
$495,800 Zestimate®
$329/sqft
$-- HOA
What's special
Oversized attached two-stall garageCozy gas fireplaceAbundant wildlifePrivate third bedroomEarth berm homeSoaring wood ceilingOpen lawn areas
- 50 days
- 1,081
- 58
Zillow last checked:
Listing updated:
Listed by:
Denel Ihde-Sparks 507-398-5716,
Re/Max Results
Source: NorthstarMLS as distributed by MLS GRID,MLS#: 7117951
Facts & features
Interior
Bedrooms & bathrooms
- Bedrooms: 3
- Bathrooms: 1
- Full bathrooms: 1
Bedroom
- Level: Lower
- Area: 188.5 Square Feet
- Dimensions: 13.0x14.5
Bedroom 2
- Level: Lower
- Area: 139.5 Square Feet
- Dimensions: 9.0x15.5
Bedroom 3
- Level: Upper
- Area: 161 Square Feet
- Dimensions: 11.5x14.0
Deck
- Level: Lower
- Area: 180 Square Feet
- Dimensions: 12.0x15.0
Deck
- Level: Lower
- Area: 500 Square Feet
- Dimensions: 20.0x25.0
Foyer
- Level: Upper
- Area: 60 Square Feet
- Dimensions: 7.5x8.0
Kitchen
- Level: Lower
- Area: 120.25 Square Feet
- Dimensions: 6.5x18.5
Laundry
- Level: Lower
- Area: 70 Square Feet
- Dimensions: 7.0x10.0
Living room
- Level: Lower
- Area: 294.5 Square Feet
- Dimensions: 15.5x19.0
Storage
- Level: Lower
- Area: 47.25 Square Feet
- Dimensions: 3.5x13.5
Other
- Level: Lower
- Area: 370.5 Square Feet
- Dimensions: 19.0x19.5
Utility room
- Level: Lower
- Area: 31.5 Square Feet
- Dimensions: 4.5x7.0
Heating
- Forced Air, Hot Water, In-Floor Heating
Cooling
- Central Air
Appliances
- Included: Dishwasher, Dryer, Gas Water Heater, Microwave, Range, Refrigerator, Stainless Steel Appliance(s), Washer, Water Softener Rented
- Laundry: Electric Dryer Hookup, Lower Level, Laundry Room, Washer Hookup
Features
- Basement: Daylight,Egress Window(s),Finished,Full,Walk-Out Access
- Number of fireplaces: 2
- Fireplace features: Gas, Living Room, Wood Burning
Interior area
- Total structure area: 1,664
- Total interior livable area: 1,515 sqft
- Finished area above ground: 336
- Finished area below ground: 1,179
Property
Parking
- Total spaces: 2
- Parking features: Attached, Gravel, Floor Drain, Garage, Garage Door Opener, Insulated Garage
- Attached garage spaces: 2
- Has uncovered spaces: Yes
- Details: Garage Dimensions (26x30)
Accessibility
- Accessibility features: None
Features
- Levels: One
- Stories: 1
- Patio & porch: Composite Decking, Deck
- On waterfront: Yes
- Waterfront features: River Front
Lot
- Size: 13.32 Acres
- Features: Accessible Shoreline, Tree Coverage - Heavy
Details
- Additional structures: Pole Building
- Foundation area: 1328
- Parcel number: 160151000
- Zoning description: Residential-Single Family
Construction
Type & style
- Home type: SingleFamily
- Property subtype: Single Family
Materials
- Roof: Asphalt
Condition
- New construction: No
- Year built: 1990
Utilities & green energy
- Electric: 200+ Amp Service
- Gas: Natural Gas
- Sewer: Private Sewer, Tank with Drainage Field
- Water: Private, Well
Community & HOA
HOA
- Has HOA: No
Location
- Region: Hayfield
Financial & listing details
- Price per square foot: $329/sqft
- Tax assessed value: $415,000
- Annual tax amount: $3,080
- Date on market: 8/17/2026
Estimated market value
$495,800
$471,000 - $521,000
$1,772/mo
Price history
| Date | Event | Price |
|---|---|---|
| 9/12/2026 | Price change | $499,000-2.2%$329/sqft |
Source:  NorthstarMLS as distributed by MLS GRID #7117951 Report a problem NorthstarMLS as distributed by MLS GRID #7117951 Report a problem | ||
| 9/3/2026 | Price change | $510,000-3.8%$337/sqft |
Source: NorthstarMLS as distributed by MLS GRID #7117951 Report a problem | ||
| 8/17/2026 | Listed for sale | $530,000+140.9%$350/sqft |
Source: NorthstarMLS as distributed by MLS GRID #7117951 Report a problem | ||
| 12/21/2012 | Sold | $220,000$145/sqft |
Source: NorthstarMLS as distributed by MLS GRID #5072038 Report a problem | ||
| 3/29/2012 | Listing removed | $1,300$1/sqft |
Source: Bush Management Company of Minnesota Report a problem | ||
| 11/21/2011 | Listed for rent | $1,300$1/sqft |
Source: Bush Management Company of Minnesota Report a problem | ||
Public tax history
| Year | Property taxes | Tax assessment |
|---|---|---|
| 2025 | $2,898 -4% | $415,000 +5.2% |
| 2024 | $3,018 -2.7% | $394,600 -0.4% |
| 2023 | $3,102 +12.9% | $396,200 +2.6% |
| 2022 | $2,748 +2.6% | $386,000 +29.6% |
| 2021 | $2,678 +4.6% | $297,900 +3.4% |
| 2020 | $2,560 -0.9% | $288,100 |
| 2019 | $2,582 -1.2% | -- |
| 2018 | $2,614 +17.2% | $255,900 +2% |
| 2017 | $2,230 +20.2% | $251,000 +3% |
| 2016 | $1,856 -4.5% | $243,600 +6.5% |
| 2015 | $1,944 +1.5% | $228,800 |
| 2014 | $1,916 +115.3% | -- |
| 2013 | $890 -59.8% | -- |
| 2012 | $2,214 +17.9% | -- |
| 2011 | $1,878 +1.1% | -- |
| 2010 | $1,858 | -- |
Find assessor info on the county website
Monthly payment
Est. payment
Payment breakdown
Explore the cost of this home by adjusting the details. Changes won't be saved.Climate risks
Neighborhood: 55940
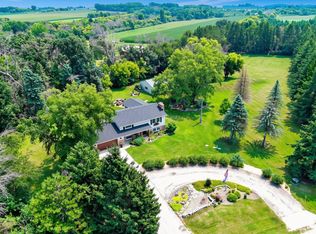
Similar homes
- $479,9004 bd2 ba2.1k sqft22602 617th St, Mantorville, MN 55955For Sale
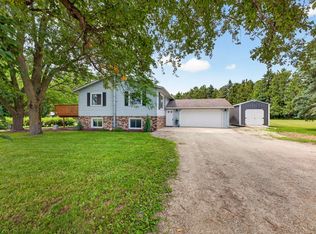
 MLS ID #7155809, Chris Mallery, Edina Realty, Inc.. NorthstarMLS as distributed by MLS GRID
 - $449,0003 bd2 ba2k sqft524 10th Ave SE, Byron, MN 55920For Sale
 MLS ID #7132536, Robin Gwaltney, Re/Max Results. NorthstarMLS as distributed by MLS GRID
 - $549,9993 bd2 ba1.5k sqft8169 Highway 30 E, Blooming Prairie, MN 55917For Sale
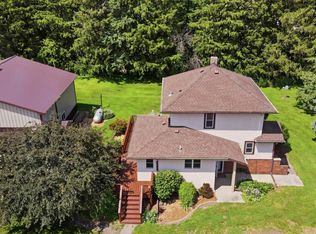 MLS ID #7101576, Stephanie Bruggeman, RE/MAX Venture. NorthstarMLS as distributed by MLS GRID
 - $399,9003 bd1 ba1.2k sqft50 County Road 16 Rd SE, Rochester, MN 55904For Sale
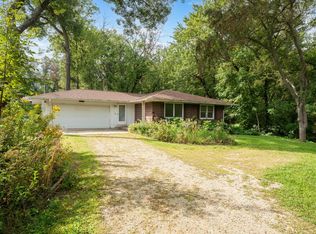 MLS ID #7081202, Jennifer Clark, Edina Realty, Inc.. NorthstarMLS as distributed by MLS GRID
 - $419,9004 bd2 ba1.9k sqft28 Leprechaun Ln, Mantorville, MN 55955For SaleMLS ID #7138744, Jennifer Fielding, eXp Realty. NorthstarMLS as distributed by MLS GRID
- $299,0004 bd2 ba1.5k sqft603 5th Ave NE, Kasson, MN 55944For SaleMLS ID #7143880, David Tschudy, Real Broker, LLC.. NorthstarMLS as distributed by MLS GRID
- $399,9004 bd2 ba2k sqft516 4th Ave NE, Byron, MN 55920For SaleMLS ID #7150849, Barry C Tanner, eXp Realty. NorthstarMLS as distributed by MLS GRID
- $399,9004 bd2 ba1.9k sqft4640 Ruby Ln NW, Rochester, MN 55901For SaleMLS ID #7153915, Carrie Brand, Keller Williams Premier Realty. NorthstarMLS as distributed by MLS GRID
- $379,9003 bd2 ba2k sqft62561 120th Ave, Claremont, MN 55924For SaleMLS ID #7104903, Tracy Petersohn, Tracy Sells LLC. NorthstarMLS as distributed by MLS GRID
- $399,9004 bd3 ba2.2k sqft6703 Simpson Rd SE, Rochester, MN 55904For SaleMLS ID #7075283, Robin Gwaltney, Re/Max Results. NorthstarMLS as distributed by MLS GRID
- $344,9003 bd2 ba1.4k sqft528 19th St NW, Rochester, MN 55901For SaleMLS ID #7154521, David A Friedline, Edina Realty, Inc.. NorthstarMLS as distributed by MLS GRID
- $315,0002 bd2 ba1.6k sqft803 8th St NW, Kasson, MN 55944For SaleMLS ID #7145545, Bryan Cole, Counselor Realty of Rochester. NorthstarMLS as distributed by MLS GRID
- $464,9004 bd3 ba2.2k sqft1019 11th St SW, Rochester, MN 55902For SaleMLS ID #7090282, Nita Khosla, Edina Realty, Inc.. NorthstarMLS as distributed by MLS GRID
- $412,9004 bd2 ba2.2k sqft1007 Golfers Ct SE, Rochester, MN 55904For SaleMLS ID #7129192, Christopher Hus, Re/Max Results. NorthstarMLS as distributed by MLS GRID
- $269,9003 bd2 ba1.2k sqft102 5th St SW, Kasson, MN 55944For SaleMLS ID #7122088, Denel Ihde-Sparks, Re/Max Results. NorthstarMLS as distributed by MLS GRID
- $519,0004 bd3 ba2.1k sqft3927 Stone Point Dr NE, Rochester, MN 55906For SaleMLS ID #7093507, Sandra Reid, Re/Max Results. NorthstarMLS as distributed by MLS GRID
- $319,9004 bd2 ba1.7k sqft55570 State Highway 56, West Concord, MN 55985For SaleMLS ID #7102479, Justin Schwirtz, Edina Realty, Inc.. NorthstarMLS as distributed by MLS GRID
- $349,9003 bd3 ba1.8k sqft422 Chalet Dr NW, Rochester, MN 55901For SaleMLS ID #7150956, Domaille Real Estate, eXp Realty. NorthstarMLS as distributed by MLS GRID
