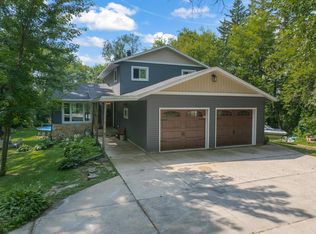
Exciting news — this home is available once again! The previous buyer’s purchase was contingent on the sale of their own property, which didn’t come through. Now it’s ready for its next chapter… and that could be with you. Charming 3.59-acre hobby farm in Vernon Township just minutes from Hayfield. This well-maintained 1975 split-level home offers an updated open-concept main level with a stunning kitchen featuring a farmhouse sink, custom wood range hood, live-edge details, star-tile backsplash, gas range, and stainless appliances. Two gas fireplaces, hardwood and carpeted living areas, and abundant natural light create a warm, inviting atmosphere. Lower level provides additional living and bedroom space. Attached garage plus a spacious 26×36 steel utility/shop building with lean-tos offers excellent storage or workshop potential. Outdoor living is exceptional — multiple decks and patios, raised garden beds, fire-pit seating areas, mature trees, and private landscaped grounds. Shared well with recent clean water tests, natural gas, and electric service. Ideal for gardening, small livestock (check township), or simply enjoying country privacy while remaining convenient to Rochester and Mayo Clinic. Long-term owners have lovingly maintained this property as a true homestead. See all supplements!
Active
$539,900
25215 720th St, Hayfield, MN 55940
5beds
2,240sqft
Single Family
Built in 1975
3.59 Acres Lot
$533,600 Zestimate®
$241/sqft
$-- HOA
What's special
Attached garageFire-pit seating areasLive-edge detailsRaised garden bedsUpdated open-concept main levelPrivate landscaped groundsFarmhouse sink
- 70 days
- 878
- 33
Zillow last checked:
Listing updated:
Listed by:
Jen Busch 507-923-7657,
Midwest Home and Farm Realty
Source: NorthstarMLS as distributed by MLS GRID,MLS#: 7116953
Facts & features
Interior
Bedrooms & bathrooms
- Bedrooms: 5
- Bathrooms: 2
- Full bathrooms: 1
- 3/4 bathrooms: 1
Bedroom
- Level: Main
- Area: 192 Square Feet
- Dimensions: 16x12
Bedroom 2
- Level: Lower
- Area: 132 Square Feet
- Dimensions: 11x12
Bedroom 3
- Level: Lower
- Area: 132 Square Feet
- Dimensions: 11x12
Bedroom 4
- Level: Lower
- Area: 140 Square Feet
- Dimensions: 14x10
Bedroom 5
- Level: Upper
- Area: 192 Square Feet
- Dimensions: 16x12
Bathroom
- Level: Main
- Area: 55 Square Feet
- Dimensions: 5x11
Bathroom
- Level: Lower
- Area: 50 Square Feet
- Dimensions: 5x10
Dining room
- Level: Main
- Area: 210 Square Feet
- Dimensions: 14x15
Family room
- Level: Lower
- Area: 240 Square Feet
- Dimensions: 15x16
Kitchen
- Level: Main
- Area: 220 Square Feet
- Dimensions: 20x11
Laundry
- Level: Lower
- Area: 126 Square Feet
- Dimensions: 14x9
Living room
- Level: Main
- Area: 285 Square Feet
- Dimensions: 19x15
Heating
- Forced Air
Cooling
- Central Air
Appliances
- Included: Dishwasher, Electric Water Heater, Iron Filter, Microwave, Range, Refrigerator, Stainless Steel Appliance(s), Water Softener Owned
- Laundry: Lower Level
Features
- Basement: Block,Daylight,Drain Tiled,Egress Window(s),Finished,Full,Sump Basket,Sump Pump,Tile Shower
- Number of fireplaces: 2
- Fireplace features: Gas
Interior area
- Total structure area: 2,240
- Total interior livable area: 2,240 sqft
- Finished area above ground: 1,120
- Finished area below ground: 1,120
Video & virtual tour
Property
Parking
- Total spaces: 2
- Parking features: Attached, Asphalt
- Attached garage spaces: 2
- Details: Garage Dimensions (24x26), Garage Door Height (7), Garage Door Width (16)
Accessibility
- Accessibility features: None
Features
- Levels: Multi/Split
- Patio & porch: Deck, Front Porch
Lot
- Size: 3.59 Acres
- Dimensions: 410 x 475
- Features: Tree Coverage - Medium
- Topography: Level
Details
- Additional structures: Workshop, Storage Shed
- Foundation area: 1120
- Parcel number: 160150800
- Zoning description: Agriculture,Residential-Single Family
Construction
Type & style
- Home type: SingleFamily
- Property subtype: Single Family
Materials
- Block
- Roof: Asphalt
Condition
- New construction: No
- Year built: 1975
Utilities & green energy
- Electric: Circuit Breakers, Power Company: People’s Energy Cooperative
- Gas: Natural Gas
- Sewer: Mound Septic, Private Sewer, Septic System Compliant - Yes
- Water: Shared System, Well
- Utilities for property: Underground Utilities
Community & HOA
HOA
- Has HOA: No
Location
- Region: Hayfield
Financial & listing details
- Price per square foot: $241/sqft
- Tax assessed value: $387,700
- Annual tax amount: $2,860
- Date on market: 7/29/2026
Estimated market value
$533,600
$507,000 - $560,000
$2,566/mo
Price history
| Date | Event | Price |
|---|---|---|
| 7/31/2026 | Listed for sale | $539,900$241/sqft |
Source:  NorthstarMLS as distributed by MLS GRID #7116953 Report a problem NorthstarMLS as distributed by MLS GRID #7116953 Report a problem | ||
Public tax history
| Year | Property taxes | Tax assessment |
|---|---|---|
| 2025 | $2,686 -6.2% | $387,700 +5.3% |
| 2024 | $2,864 -1.6% | $368,100 -2.4% |
| 2023 | $2,912 +8.8% | $377,200 +3.6% |
| 2022 | $2,676 +3.7% | $364,100 +25.1% |
| 2021 | $2,580 +5.5% | $291,000 +4.5% |
| 2020 | $2,446 -1.8% | $278,600 |
| 2019 | $2,490 +0.6% | -- |
| 2018 | $2,474 +17.5% | $247,700 +3.6% |
| 2017 | $2,106 +45.4% | $239,000 +3.2% |
| 2016 | $1,448 -5.4% | $231,600 +25.3% |
| 2015 | $1,530 +1.6% | $184,900 |
| 2014 | $1,506 -14.9% | -- |
| 2013 | $1,770 -6.5% | -- |
| 2012 | $1,894 +18.1% | -- |
| 2011 | $1,604 +1% | -- |
| 2010 | $1,588 | -- |
Find assessor info on the county website
Monthly payment
Est. payment
Payment breakdown
Explore the cost of this home by adjusting the details. Changes won't be saved.Climate risks
Neighborhood: 55940
Similar homes
- $499,0003 bd1 ba1.5k sqft25226 720th St, Hayfield, MN 55940For Sale

 MLS ID #7117951, Denel Ihde-Sparks, Re/Max Results. NorthstarMLS as distributed by MLS GRID
 - $475,0003 bd2 ba1.6k sqft73798 200th Ave, Hayfield, MN 55940For Sale
 MLS ID #7094521, Brady Stevens, Realty Plus LLC. NorthstarMLS as distributed by MLS GRID
 - $524,9005 bd3 ba3.1k sqft32438 560th Ave, Waltham, MN 55982For Sale
 MLS ID #7154669, Matt Bartholomew, Real Broker, LLC.. NorthstarMLS as distributed by MLS GRID
 - $499,9004 bd3 ba2.7k sqft6813 Woodbine Ct SE, Rochester, MN 55904For Sale
 MLS ID #7122514, Heidi Novak, Re/Max Results. NorthstarMLS as distributed by MLS GRID
 - $529,0005 bd4 ba3.2k sqft1440 Woodland Dr SW, Rochester, MN 55902For SaleMLS ID #7112905, Teresa Chapman, Re/Max Results. NorthstarMLS as distributed by MLS GRID
- $479,9003 bd2 ba1.9k sqft69744 140th Ave, Blooming Prairie, MN 55917For SaleMLS ID #7134643, Breanna Kohn, Keller Williams Premier Realty. NorthstarMLS as distributed by MLS GRID
- $549,9993 bd2 ba1.5k sqft8169 Highway 30 E, Blooming Prairie, MN 55917For SaleMLS ID #7101576, Stephanie Bruggeman, RE/MAX Venture. NorthstarMLS as distributed by MLS GRID
- $429,9003 bd2 ba1.7k sqft1105 80th St SE, Rochester, MN 55904For SaleMLS ID #7120888, Rich Rieken, South East Minnesota Realty, Inc. NorthstarMLS as distributed by MLS GRID
- $374,9005 bd2 ba2.6k sqft263 Pine St, Dexter, MN 55926For SaleMLS ID #7136634, David Thompson, Infinity Real Estate. NorthstarMLS as distributed by MLS GRID
- $485,0003 bd3 ba2.6k sqft1715 35th St NE, Rochester, MN 55906For SaleMLS ID #7130911, Isiah Lecea, Dwell Realty Group LLC. NorthstarMLS as distributed by MLS GRID
- $529,0004 bd3 ba2.5k sqft2823 Dunlap Ln SE, Rochester, MN 55904For SaleMLS ID #7126456, Jill Warner, Gold Door Realty LLC. NorthstarMLS as distributed by MLS GRID
- $534,9005 bd4 ba3.2k sqft3018 Mayowood Common Cir SW, Rochester, MN 55902For SaleMLS ID #7039357, Steve Sherwood, Edina Realty Rochester. NorthstarMLS as distributed by MLS GRID
- $399,0004 bd3 ba2.1k sqft54130 270th St, Austin, MN 55912For SaleMLS ID #7142622, David Thompson, Infinity Real Estate. NorthstarMLS as distributed by MLS GRID
- $414,9004 bd2 ba2k sqft201 14th Ave NW, Kasson, MN 55944For SaleMLS ID #7124087, Joanne Thomas, RE/MAX Advantage Plus. NorthstarMLS as distributed by MLS GRID
- $535,9005 bd4 ba3k sqft2314 Ponderosa Dr SW, Rochester, MN 55902For SaleMLS ID #7095875, Rory Ballard, Dwell Realty Group LLC. NorthstarMLS as distributed by MLS GRID
- $419,9004 bd2 ba2.3k sqft2645 Riverside Ln NE, Rochester, MN 55906For SaleMLS ID #7130590, Jessica Koepp, Edina Realty Rochester. NorthstarMLS as distributed by MLS GRID
- $739,0004 bd2 ba2.5k sqft59493 272nd Ave, Mantorville, MN 55955For SaleMLS ID #7130279, Abbie Thiemann, Coldwell Banker River Valley,. NorthstarMLS as distributed by MLS GRID
- $519,0004 bd3 ba2.1k sqft3927 Stone Point Dr NE, Rochester, MN 55906For SaleMLS ID #7093507, Sandra Reid, Re/Max Results. NorthstarMLS as distributed by MLS GRID
- $475,0005 bd3 ba3k sqft1516 Woodland Dr SW, Rochester, MN 55902For SaleMLS ID #7126508, Robin Gwaltney, Re/Max Results. NorthstarMLS as distributed by MLS GRID
