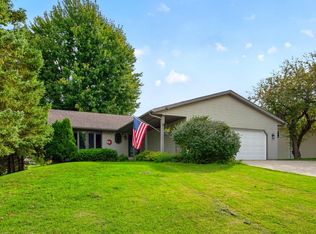
Situated on 1.7+ acres along a blacktop road, this beautifully remodeled home offers a peaceful setting surrounded by mature trees. The home features an inviting open floor plan, 4 bedrooms, and 2 bathrooms with tiled showers. The kitchen offers stainless steel appliances, a center island, walk-in pantry, and ample cabinet space, with LVP flooring flowing throughout the home. The lower level features a spacious family room with a fireplace and stone surround, a designated laundry room, and a bedroom with a spacious walk-in closet. Enjoy the outdoors from the walkout patio and take advantage of the attached 2-car garage plus an impressive 25' x 48' garage/shop with 12' doors, offering plenty of room for vehicles, equipment, and storage.
Active
$599,900
101 Field Ave SW, Byron, MN 55920
4beds
2,075sqft
Single Family
Built in 1972
1.77 Acres Lot
$598,600 Zestimate®
$289/sqft
$-- HOA
What's special
- 15 days
- 1,019
- 51
Zillow last checked:
Listing updated:
Listed by:
Tracy Petersohn 507-254-2602,
Tracy Sells LLC
Source: NorthstarMLS as distributed by MLS GRID,MLS#: 7160311
Facts & features
Interior
Bedrooms & bathrooms
- Bedrooms: 4
- Bathrooms: 2
- Full bathrooms: 1
- 3/4 bathrooms: 1
Bedroom
- Area: 110.99 Square Feet
- Dimensions: 10'11 x 10'2
Bedroom 2
- Area: 121.67 Square Feet
- Dimensions: 12'2 x 10
Bedroom 3
- Area: 124.52 Square Feet
- Dimensions: 11'7 x 10'9
Bedroom 4
- Area: 161.25 Square Feet
- Dimensions: 15'0 x 10'9
Dining room
- Area: 103.5 Square Feet
- Dimensions: 11'6 x 9'0
Family room
- Area: 213.22 Square Feet
- Dimensions: 16'10 x 12'8
Kitchen
- Area: 178.25 Square Feet
- Dimensions: 15'6 x 11'6
Living room
- Area: 310.33 Square Feet
- Dimensions: 22'2 x 14'0
Heating
- Forced Air
Cooling
- Central Air
Appliances
- Included: Dishwasher, Microwave, Range, Refrigerator, Stainless Steel Appliance(s)
- Laundry: Lower Level
Features
- Basement: Finished,Full,Walk-Out Access
- Number of fireplaces: 1
Interior area
- Total structure area: 2,184
- Total interior livable area: 2,075 sqft
- Finished area above ground: 1,092
- Finished area below ground: 983
Property
Parking
- Total spaces: 2
- Parking features: Attached
- Attached garage spaces: 2
Accessibility
- Accessibility features: None
Features
- Levels: Multi/Split
- Patio & porch: Patio
Lot
- Size: 1.77 Acres
Details
- Additional structures: Storage Shed
- Foundation area: 1092
- Parcel number: 650322044301
- Zoning description: Residential-Single Family
Construction
Type & style
- Home type: SingleFamily
- Property subtype: Single Family
Materials
- Roof: Asphalt
Condition
- New construction: No
- Year built: 1972
Utilities & green energy
- Gas: Propane
- Sewer: Septic System Compliant - Yes
- Water: Well
Community & HOA
Community
- Subdivision: Willow Run 1st Sub
HOA
- Has HOA: No
Location
- Region: Byron
Financial & listing details
- Price per square foot: $289/sqft
- Tax assessed value: $358,500
- Annual tax amount: $4,154
- Date on market: 10/15/2026
Estimated market value
$598,600
$569,000 - $629,000
$2,508/mo
Price history
| Date | Event | Price |
|---|---|---|
| 10/23/2026 | Listed for sale | $599,900+93.5%$289/sqft |
Source:  NorthstarMLS as distributed by MLS GRID #7160311 Report a problem | ||
| 11/19/2024 | Sold | $310,000+3.3%$149/sqft |
Source: NorthstarMLS as distributed by MLS GRID #6586925 Report a problem | ||
| 10/27/2024 | Pending sale | $300,000$145/sqft |
Source: NorthstarMLS as distributed by MLS GRID #6586925 Report a problem | ||
| 10/23/2024 | Listed for sale | $300,000-16.6%$145/sqft |
Source: NorthstarMLS as distributed by MLS GRID #6586925 Report a problem | ||
| 10/11/2024 | Listing removed | $359,900$173/sqft |
Source: NorthstarMLS as distributed by MLS GRID #6586925 Report a problem | ||
| 10/10/2024 | Price change | $359,900-4%$173/sqft |
Source: NorthstarMLS as distributed by MLS GRID #6586925 Report a problem | ||
| 9/21/2024 | Listed for sale | $375,000$181/sqft |
Source: NorthstarMLS as distributed by MLS GRID #6586925 Report a problem | ||
Public tax history
| Year | Property taxes | Tax assessment |
|---|---|---|
| 2025 | $3,686 +1.1% | $358,500 +9.9% |
| 2024 | $3,646 | $326,200 -1.7% |
| 2023 | -- | $331,800 +24.2% |
| 2022 | $3,266 +11.4% | $267,100 +8.4% |
| 2021 | $2,932 -2.4% | $246,300 +1.1% |
| 2020 | $3,004 +3.9% | $243,700 +6.6% |
| 2019 | $2,890 | $228,600 -1.3% |
| 2017 | $2,890 +10.6% | $231,600 +11.5% |
| 2016 | $2,612 | $207,700 +5.4% |
| 2015 | $2,612 +4.2% | $197,100 +4.8% |
| 2014 | $2,506 +14.1% | $188,000 -1.9% |
| 2012 | $2,196 | $191,600 -9% |
| 2011 | -- | $210,600 -3% |
| 2010 | $2,232 +1.5% | $217,100 +2.6% |
| 2008 | $2,198 | $211,600 |
Find assessor info on the county website
Monthly payment
Est. payment
Payment breakdown
Explore the cost of this home by adjusting the details. Changes won't be saved.Climate risks
Neighborhood: 55920

Similar homes
- $449,0003 bd2 ba2k sqft524 10th Ave SE, Byron, MN 55920For Sale

 MLS ID #7132536, Robin Gwaltney, Re/Max Results. NorthstarMLS as distributed by MLS GRID
- $539,9004 bd3 ba2.6k sqft2829 Shadow Dr SE, Rochester, MN 55904For Sale
 MLS ID #7160683, Lee Fleming, Edina Realty Rochester. NorthstarMLS as distributed by MLS GRID
- $379,9004 bd2 ba2k sqft516 4th Ave NE, Byron, MN 55920For Sale
 MLS ID #7150849, Barry C Tanner, eXp Realty. NorthstarMLS as distributed by MLS GRID
- $584,9004 bd4 ba2.6k sqft61658 257th Ave, Mantorville, MN 55955For Sale
 MLS ID #7127100, Travis Brevig, Re/Max Results. NorthstarMLS as distributed by MLS GRID
- $639,9005 bd3 ba2.8k sqft630 7th Ave NE, Byron, MN 55920New ConstructionMLS ID #7131862, Trina Solano, Edina Realty Rochester. NorthstarMLS as distributed by MLS GRID
- $555,1084 bd3 ba2.4k sqft297 Majestic Rd Nw, Rochester, MN 55901For SaleMLS ID #7143247, Christi Cook, Re/Max Results. NorthstarMLS as distributed by MLS GRID
- $464,9004 bd3 ba2.2k sqft1019 11th St SW, Rochester, MN 55902For SaleMLS ID #7166306, Nita Khosla, Edina Realty Rochester. NorthstarMLS as distributed by MLS GRID
- $685,0003 bd2 ba2k sqft306 65th Ave SE, Rochester, MN 55904For SaleMLS ID #7163903, Trudi Westberg, Keller Williams Premier Realty. NorthstarMLS as distributed by MLS GRID
- $479,9004 bd2 ba2.1k sqft22602 617th St, Mantorville, MN 55955For SaleMLS ID #7155809, Chris Mallery, Edina Realty, Inc.. NorthstarMLS as distributed by MLS GRID
- $539,0005 bd2 ba2.2k sqft25215 720th St, Hayfield, MN 55940For SaleMLS ID #7116953, Jen Busch, Midwest Home and Farm Realty. NorthstarMLS as distributed by MLS GRID
- $485,0004 bd2 ba1.5k sqft5225 Logan St SE, Rochester, MN 55904For SaleMLS ID #7150657, Nate Carlson, Infinity Real Estate. NorthstarMLS as distributed by MLS GRID
- $479,0004 bd2 ba2.7k sqft6699 Highway 52 S, Rochester, MN 55904For SaleMLS ID #7139384, Breanna Kohn, Keller Williams Premier Realty. NorthstarMLS as distributed by MLS GRID
- $825,0003 bd2 ba2.7k sqft9263 88th Ave NW, Pine Island, MN 55963For SaleMLS ID #7163071, Robert Stalberger, Whitetail Properties Real Estate. NorthstarMLS as distributed by MLS GRID
- $499,9004 bd3 ba2.7k sqft6813 Woodbine Ct SE, Rochester, MN 55904For SaleMLS ID #7122514, Heidi Novak, Re/Max Results. NorthstarMLS as distributed by MLS GRID
- $469,9002 bd2 ba1.2k sqft315 Salem Point Dr SW, Rochester, MN 55902For SaleMLS ID #7166737, Trina Solano, Edina Realty Rochester. NorthstarMLS as distributed by MLS GRID
- $655,0003 bd2 ba1.9k sqft8309 County Road 19 SE, Rochester, MN 55904For SaleMLS ID #6808522, Kristina Biondic Veldic, Coldwell Banker Realty. NorthstarMLS as distributed by MLS GRID
- $529,9005 bd3 ba2.9k sqft1834 Gemini Dr SW, Rochester, MN 55902For SaleMLS ID #7163635, Steve Koleno, Beycome Brokerage Realty LLC. NorthstarMLS as distributed by MLS GRID
- $429,9003 bd2 ba1.7k sqft1105 80th St SE, Rochester, MN 55904For SaleMLS ID #7120888, Rich Rieken, South East Minnesota Realty, Inc. NorthstarMLS as distributed by MLS GRID
- $499,9004 bd3 ba2.6k sqft3588 Hart Ln SW, Rochester, MN 55902For SaleMLS ID #7156396, Arlene Schuman, Re/Max Results. NorthstarMLS as distributed by MLS GRID
