New construction walk-out ranch home offers 5 bedrooms, 3 baths, and 3 car heated garage on a great lot in Byron. Great natural light flows through the main floor that offers an open floor plan showing cozy living room with gas fireplace, nice eat-in kitchen with stainless steel appliances, custom cabinets and quartz counter tops with just steps to large dining area and the screened in covered deck. The primary suite offers private 3/4 bath with walk-in tiled shower and walk-in closet. There is also a front bedroom, mud room and full bath. The lower level offers 3 additional bedrooms, family room, full bath and great storage space. Enjoy the covered deck and look out to a pond with nature surrounds. A great place to call home and close to walking trail, schools shopping and more!
Active
$639,900
630 7th Ave NE, Byron, MN 55920
5beds
2,860sqft
Single Family
Built in 2026
10,454 Square Feet Lot
$-- Zestimate®
$224/sqft
$-- HOA
What's special
Screened in covered deckOpen floor planFront bedroomGreat storage spaceCustom cabinetsQuartz counter topsFamily room
- 46 days
- 428
- 21
Zillow last checked:
Listing updated:
Listed by:
Trina Solano 507-261-4030,
Edina Realty Rochester,
Natalia Whaley 507-884-7874
Source: NorthstarMLS as distributed by MLS GRID,MLS#: 7131862
Facts & features
Interior
Bedrooms & bathrooms
- Bedrooms: 5
- Bathrooms: 3
- Full bathrooms: 1
- 3/4 bathrooms: 2
Bedroom
- Level: Main
- Area: 224 Square Feet
- Dimensions: 16x14
Bedroom 2
- Level: Main
- Area: 120 Square Feet
- Dimensions: 12x10
Bedroom 3
- Level: Lower
- Area: 165 Square Feet
- Dimensions: 11x15
Bedroom 4
- Level: Lower
- Area: 182 Square Feet
- Dimensions: 14x13
Bedroom 5
- Level: Lower
- Area: 154 Square Feet
- Dimensions: 14x11
Bathroom
- Level: Main
- Area: 40 Square Feet
- Dimensions: 8x5
Bathroom
- Level: Lower
- Area: 182 Square Feet
- Dimensions: 13x14
Dining room
- Level: Main
- Area: 130 Square Feet
- Dimensions: 13x10
Family room
- Level: Lower
Foyer
- Level: Main
- Area: 45 Square Feet
- Dimensions: 5x9
Kitchen
- Level: Main
- Area: 100 Square Feet
- Dimensions: 10x10
Laundry
- Level: Main
- Area: 45 Square Feet
- Dimensions: 5x9
Living room
- Level: Main
- Area: 225 Square Feet
- Dimensions: 15x15
Mud room
- Level: Main
- Area: 50 Square Feet
- Dimensions: 10x5
Heating
- Forced Air, Fireplace(s)
Cooling
- Central Air
Appliances
- Included: Air-To-Air Exchanger, Dishwasher, Disposal, Microwave, Range, Refrigerator
- Laundry: Main Level
Features
- Basement: Finished,Full,Walk-Out Access
- Number of fireplaces: 1
- Fireplace features: Gas
Interior area
- Total structure area: 2,986
- Total interior livable area: 2,860 sqft
- Finished area above ground: 1,493
- Finished area below ground: 1,367
Property
Parking
- Total spaces: 3
- Parking features: Attached, Concrete, Floor Drain
- Attached garage spaces: 3
Accessibility
- Accessibility features: None
Features
- Levels: One
- Stories: 1
- Patio & porch: Covered, Deck, Screened
Lot
- Size: 10,454 Square Feet
- Features: Irregular Lot
- Topography: Level
Details
- Foundation area: 1493
- Parcel number: 753322089579
- Zoning description: Residential-Single Family
Construction
Type & style
- Home type: SingleFamily
- Property subtype: Single Family
Materials
- Block
Condition
- New construction: Yes
- Year built: 2026
Utilities & green energy
- Gas: Natural Gas
- Sewer: City Sewer/Connected
- Water: City Water/Connected
Community & HOA
Community
- Subdivision: Bearwood Estates North
HOA
- Has HOA: No
Location
- Region: Byron
Financial & listing details
- Price per square foot: $224/sqft
- Annual tax amount: $195
- Date on market: 8/22/2026
- Road surface type: Paved
Estimated market value
Not available
Estimated sales range
Not available
Not available
Price history
| Date | Event | Price |
|---|---|---|
| 8/22/2026 | Listed for sale | $639,900$224/sqft |
Source:  NorthstarMLS as distributed by MLS GRID #7131862 Report a problem NorthstarMLS as distributed by MLS GRID #7131862 Report a problem | ||
Public tax history
Tax history is unavailable.
Monthly payment
Est. payment
Payment breakdown
Explore the cost of this home by adjusting the details. Changes won't be saved.Climate risks
Neighborhood: 55920

Similar homes
- $629,9004 bd4 ba3k sqft855 Towne Dr NE, Byron, MN 55920For Sale

 MLS ID #7133846, Josh Huglen, Real Broker, LLC.. NorthstarMLS as distributed by MLS GRID
 - $609,9004 bd3 ba2.5k sqft1737 Brandt Dr NE, Byron, MN 55920For Sale
 MLS ID #7067334, Kyle Swanson, eXp Realty. NorthstarMLS as distributed by MLS GRID
 - $699,9004 bd3 ba3.1k sqft43 13th St NE, Byron, MN 55920For Sale
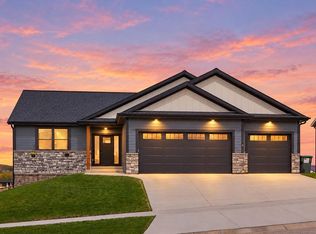 MLS ID #7135203, Robin Gwaltney, Re/Max Results. NorthstarMLS as distributed by MLS GRID
 - $555,0004 bd3 ba2.5k sqft1830 Brandt Dr NE, Byron, MN 55920New Construction
 MLS ID #7133754, Denel Ihde-Sparks, Re/Max Results. NorthstarMLS as distributed by MLS GRID
 - $659,9005 bd3 ba2.9k sqft1602 21st Ave NE, Kasson, MN 55944New ConstructionMLS ID #7129787, Arlene Schuman, Re/Max Results. NorthstarMLS as distributed by MLS GRID
- $624,9005 bd4 ba3.4k sqft515 21st Pl NE, Kasson, MN 55944For SaleMLS ID #7104323, Matt Gillard, RE/MAX Venture. NorthstarMLS as distributed by MLS GRID
- $625,0005 bd3 ba2.7k sqft1657 Century Ridge Ln NE, Rochester, MN 55906For SaleMLS ID #7154089, Sandra Reid, Re/Max Results. NorthstarMLS as distributed by MLS GRID
- $619,9904 bd4 ba2.7k sqft4861 Noble Dr NW, Rochester, MN 55901New ConstructionNorthstarMLS as distributed by MLS GRID
- $549,9905 bd3 ba2.6k sqft4939 Noble Ln NW, Rochester, MN 55901New ConstructionNorthstarMLS as distributed by MLS GRID
- $715,0005 bd4 ba3.4k sqft2915 Lake Vista Dr NW, Rochester, MN 55901For SaleMLS ID #7128106, Moe Mossa, Savvy Avenue, LLC. NorthstarMLS as distributed by MLS GRID
- $689,9004 bd3 ba3.1k sqft505 21st Pl NE, Kasson, MN 55944For SaleMLS ID #7063994, Tracy Petersohn, Tracy Sells LLC. NorthstarMLS as distributed by MLS GRID
- $459,9003 bd3 ba2.8k sqft692 Shardlow Pl NE, Byron, MN 55920For SaleMLS ID #7091768, Robin Gwaltney, Re/Max Results. NorthstarMLS as distributed by MLS GRID
- $874,9005 bd4 ba3.2k sqft6352 Paint Rd NW, Byron, MN 55920New ConstructionMLS ID #7033245, Ben Kall, Re/Max Results. NorthstarMLS as distributed by MLS GRID
- $650,0004 bd4 ba2.8k sqft4686 Cassidy Ridge Dr NE, Rochester, MN 55906For SaleMLS ID #7134542, Tiffany Carey, Re/Max Results. NorthstarMLS as distributed by MLS GRID
- $439,9003 bd3 ba2.6k sqft1485 Belvior Ct NE, Byron, MN 55920For SaleMLS ID #7135945, Domaille Real Estate, eXp Realty. NorthstarMLS as distributed by MLS GRID
- $649,9004 bd3 ba2.5k sqft4969 Noble Ln NW, Rochester, MN 55901New ConstructionMLS ID #7072384, Alex Brainard, Harbor Realty & Management Gro. NorthstarMLS as distributed by MLS GRID
- $659,5004 bd4 ba3.1k sqft6364 Sunset Hill Pl NW, Rochester, MN 55901For SaleMLS ID #7031929, Jerry Enright, Property Brokers of Minnesota. NorthstarMLS as distributed by MLS GRID
- $620,0004 bd3 ba3k sqft468 Panorama Cir NW, Rochester, MN 55901For SaleMLS ID #7153357, Sarah Hamzagic, Re/Max Results. NorthstarMLS as distributed by MLS GRID
- $648,0005 bd4 ba3.8k sqft7000 Halifax Ln NW, Rochester, MN 55901For SaleMLS ID #7055799, Kyle Knaup, Integrity Realty. NorthstarMLS as distributed by MLS GRID
