Welcome to this beautifully designed walkout ranch located on a quiet cul-de-sac.. Built in 2016, this exceptional home offers nearly 3,500 finished square feet with 5 bedrooms, 4 bathrooms, and an open floor plan that perfectly balances everyday comfort with effortless entertaining.
The spacious main level is filled with natural light and features a welcoming living room that flows seamlessly into the dining area and well-appointed kitchen. Whether you're preparing a weeknight dinner or hosting family and friends, you'll appreciate the generous workspace, abundant cabinetry, and layout that keeps everyone connected.
The private primary suite provides a relaxing retreat with a large walk-in closet and beautifully finished en-suite bath featuring a custom tiled walk-in shower. Convenient main-floor laundry and additional main-level bedrooms make daily living both comfortable and practical.
The finished walkout lower level expands your living space with a large family room, additional bedrooms, bathroom, and flexible space perfect for a home office, fitness area, game room, or guest accommodations.
Step outside to enjoy the deck overlooking the backyard or relax on the lower-level patio. The oversized 3-car garage offers approximately 900 square feet of space for vehicles, tools, toys, and extra storage.
Situated just minutes from schools, parks, walking trails, and local amenities, this home also offers an easy commute to Rochester while allowing you to enjoy the charm and community of Kasson.
If you're looking for quality construction, generous living space, and a move-in-ready home in an outstanding location, 515 21st Place NE deserves a spot at the top of your list. Schedule your private showing today!
Active
$624,900
515 21st Pl NE, Kasson, MN 55944
5beds
3,492sqft
Single Family
Built in 2016
0.32 Acres Lot
$-- Zestimate®
$179/sqft
$-- HOA
What's special
Lower-level patioGenerous workspaceDeck overlooking the backyardOpen floor planPrivate primary suiteBeautifully finished en-suite bathWell-appointed kitchen
- 81 days
- 325
- 12
Zillow last checked:
Listing updated:
Listed by:
Matt Gillard 507-456-2545,
RE/MAX Venture,
Ben Gillard 507-676-3789
Source: NorthstarMLS as distributed by MLS GRID,MLS#: 7104323
Facts & features
Interior
Bedrooms & bathrooms
- Bedrooms: 5
- Bathrooms: 4
- Full bathrooms: 1
- 3/4 bathrooms: 2
- 1/2 bathrooms: 1
Bathroom
- Description: 3/4 Basement,3/4 Primary,Private Primary,Main Floor 1/2 Bath,Main Floor Full Bath
Dining room
- Description: Breakfast Bar,Informal Dining Room
Heating
- Forced Air
Cooling
- Central Air
Appliances
- Included: Air-To-Air Exchanger, Dishwasher, Disposal, Dryer, Exhaust Fan, Gas Water Heater, Range, Refrigerator, Stainless Steel Appliance(s), Washer, Water Softener Owned
- Laundry: Main Level, Sink
Features
- Basement: Egress Window(s),Finished,Full,Walk-Out Access
- Number of fireplaces: 1
- Fireplace features: Gas, Living Room
Interior area
- Total structure area: 3,676
- Total interior livable area: 3,492 sqft
- Finished area above ground: 1,838
- Finished area below ground: 1,654
Property
Parking
- Total spaces: 3
- Parking features: Attached, Concrete, Electric Vehicle Charging Station(s)
- Attached garage spaces: 3
Accessibility
- Accessibility features: None
Features
- Levels: One
- Stories: 1
- Patio & porch: Composite Decking, Deck, Front Porch, Patio
- Fencing: Chain Link
Lot
- Size: 0.32 Acres
- Features: Irregular Lot
Details
- Foundation area: 1838
- Parcel number: 243661003
- Zoning description: Residential-Single Family
Construction
Type & style
- Home type: SingleFamily
- Property subtype: Single Family
Materials
- Frame
- Roof: Asphalt
Condition
- New construction: No
- Year built: 2016
Utilities & green energy
- Electric: 200+ Amp Service
- Gas: Natural Gas
- Sewer: City Sewer/Connected
- Water: City Water/Connected
Community & HOA
Community
- Subdivision: Kasson Meadows 6th Sub
HOA
- Has HOA: No
Location
- Region: Kasson
Financial & listing details
- Price per square foot: $179/sqft
- Tax assessed value: $557,300
- Annual tax amount: $7,784
- Date on market: 7/31/2026
- Cumulative days on market: 13 days
Estimated market value
Not available
Estimated sales range
Not available
Not available
Price history
| Date | Event | Price |
|---|---|---|
| 7/31/2026 | Listed for sale | $624,900$179/sqft |
Source:  NorthstarMLS as distributed by MLS GRID #7104323 Report a problem NorthstarMLS as distributed by MLS GRID #7104323 Report a problem | ||
| 7/21/2026 | Listing removed | $624,900$179/sqft |
Source: NorthstarMLS as distributed by MLS GRID #7104323 Report a problem | ||
| 7/20/2026 | Listed for sale | $624,900+13.6%$179/sqft |
Source: NorthstarMLS as distributed by MLS GRID #7104323 Report a problem | ||
| 8/1/2022 | Sold | $549,900$157/sqft |
Source: NorthstarMLS as distributed by MLS GRID #6220680 Report a problem | ||
| 6/23/2022 | Pending sale | $549,900$157/sqft |
Source: NorthstarMLS as distributed by MLS GRID #6220680 Report a problem | ||
| 6/18/2022 | Listed for sale | $549,900+22.2%$157/sqft |
Source: NorthstarMLS as distributed by MLS GRID #6220680 Report a problem | ||
| 7/26/2019 | Sold | $449,900$129/sqft |
Source: NorthstarMLS as distributed by MLS GRID #5229390 Report a problem | ||
| 6/26/2019 | Pending sale | $449,900$129/sqft |
Source: Edina Realty, Inc., a Berkshire Hathaway affiliate #5229390 Report a problem | ||
| 6/12/2019 | Price change | $449,900-2.2%$129/sqft |
Source: Edina Realty, Inc., a Berkshire Hathaway affiliate #5229390 Report a problem | ||
| 5/11/2019 | Listed for sale | $459,900+666.5%$132/sqft |
Source: Edina Realty, Inc., a Berkshire Hathaway affiliate #5229390 Report a problem | ||
| 6/30/2016 | Sold | $60,000$17/sqft |
Source: Public Record Report a problem | ||
Public tax history
| Year | Property taxes | Tax assessment |
|---|---|---|
| 2025 | $7,562 +1.6% | $557,300 +2.4% |
| 2024 | $7,442 +0.9% | $544,500 +3.1% |
| 2023 | $7,372 -0.2% | $528,100 +4.2% |
| 2022 | $7,388 +10.2% | $506,800 +15.1% |
| 2021 | $6,706 -4.3% | $440,500 +10.8% |
| 2020 | $7,004 -0.1% | $397,700 |
| 2019 | $7,010 +30.6% | -- |
| 2018 | $5,368 +504.5% | $391,800 +29.6% |
| 2017 | $888 -0.9% | $302,300 |
| 2016 | $896 +873.9% | -- |
| 2015 | $92 | -- |
Find assessor info on the county website
Monthly payment
Est. payment
Payment breakdown
Explore the cost of this home by adjusting the details. Changes won't be saved.Climate risks
Neighborhood: 55944

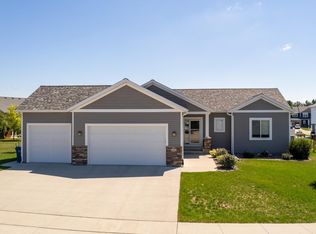
Similar homes
- $689,9004 bd3 ba3.1k sqft505 21st Pl NE, Kasson, MN 55944For Sale
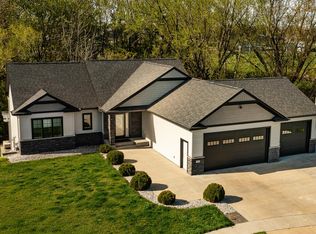
 MLS ID #7063994, Tracy Petersohn, Tracy Sells LLC. NorthstarMLS as distributed by MLS GRID
 - $659,9005 bd3 ba2.9k sqft1602 21st Ave NE, Kasson, MN 55944New Construction
 MLS ID #7129787, Arlene Schuman, Re/Max Results. NorthstarMLS as distributed by MLS GRID
 - $419,0005 bd3 ba2.4k sqft1102 14th Ave NW, Kasson, MN 55944For Sale
 MLS ID #7122143, Robin Gwaltney, Re/Max Results. NorthstarMLS as distributed by MLS GRID
 - $629,9004 bd4 ba3k sqft855 Towne Dr NE, Byron, MN 55920For Sale
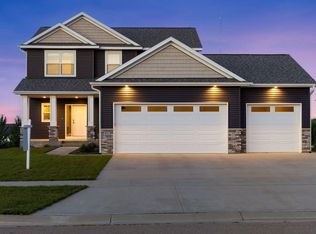 MLS ID #7133846, Josh Huglen, Real Broker, LLC.. NorthstarMLS as distributed by MLS GRID
 - $525,0003 bd2 ba1.7k sqft1507 14th Ave NE, Kasson, MN 55944New ConstructionMLS ID #7115234, Kristofor Johnson, Counselor Realty of Rochester. NorthstarMLS as distributed by MLS GRID
- $649,9005 bd4 ba3.5k sqft917 5th Ave NW, Byron, MN 55920For SaleMLS ID #7084853, Tracie Fogelson, Property Brokers of Minnesota. NorthstarMLS as distributed by MLS GRID
- $639,9005 bd4 ba4.3k sqft13787 630th St, Claremont, MN 55924For SaleMLS ID #7134227, Tracy Petersohn, Tracy Sells LLC. NorthstarMLS as distributed by MLS GRID
- $609,9004 bd3 ba2.5k sqft1737 Brandt Dr NE, Byron, MN 55920For SaleMLS ID #7067334, Kyle Swanson, eXp Realty. NorthstarMLS as distributed by MLS GRID
- $699,9004 bd3 ba3.1k sqft43 13th St NE, Byron, MN 55920For SaleMLS ID #7135203, Robin Gwaltney, Re/Max Results. NorthstarMLS as distributed by MLS GRID
- $850,0004 bd4 ba3.4k sqft25797 611th St, Mantorville, MN 55955For SaleMLS ID #7132504, Kara Gyarmaty, Edina Realty Rochester. NorthstarMLS as distributed by MLS GRID
- $625,0005 bd3 ba2.7k sqft1657 Century Ridge Ln NE, Rochester, MN 55906For SaleMLS ID #7154089, Sandra Reid, Re/Max Results. NorthstarMLS as distributed by MLS GRID
- $599,9005 bd3 ba3.2k sqft1639 Hadley Creek Dr NE, Rochester, MN 55906For SaleMLS ID #7157933, Jake Huglen, Coldwell Banker Realty. NorthstarMLS as distributed by MLS GRID
- $599,9995 bd3 ba2.9k sqft886 Portsmith Dr NW, Rochester, MN 55901For SaleMLS ID #7121913, Chad Carpenter, Elcor Realty of Rochester Inc.. NorthstarMLS as distributed by MLS GRID
- $675,0005 bd3 ba3.7k sqft4283 Stone Point Dr NE, Rochester, MN 55906For SaleMLS ID #7005644, Lee Fleming, Edina Realty Rochester. NorthstarMLS as distributed by MLS GRID
- $580,0005 bd4 ba3.6k sqft2144 Jade Ln NE, Rochester, MN 55906For SaleMLS ID #7097654, Jason Carey, Re/Max Results. NorthstarMLS as distributed by MLS GRID
- $650,0004 bd4 ba2.8k sqft4686 Cassidy Ridge Dr NE, Rochester, MN 55906For SaleMLS ID #7134542, Tiffany Carey, Re/Max Results. NorthstarMLS as distributed by MLS GRID
- $485,0004 bd3 ba2.3k sqft1008 4th Ave NE, Byron, MN 55920For SaleMLS ID #7154624, Josh Huglen, Real Broker, LLC.. NorthstarMLS as distributed by MLS GRID
- $659,9004 bd3 ba4.6k sqft425 Lally Ct, Zumbrota, MN 55992For SaleMLS ID #7124742, Ben Olsen, Integrity Realty. NorthstarMLS as distributed by MLS GRID
- $575,0005 bd4 ba3.2k sqft3440 18th Ave SW, Rochester, MN 55902For SaleMLS ID #7072654, Samantha Pyfferoen, Dwell Realty Group LLC. NorthstarMLS as distributed by MLS GRID
- $659,5004 bd4 ba3.1k sqft6364 Sunset Hill Pl NW, Rochester, MN 55901For SaleMLS ID #7031929, Jerry Enright, Property Brokers of Minnesota. NorthstarMLS as distributed by MLS GRID
