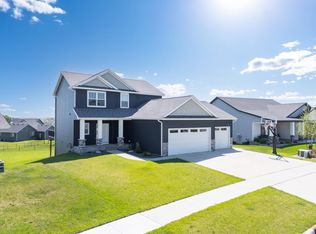
Beautifully designed rambler loaded with upgrades, featuring 4 bedrooms, 3 bathrooms, and a generous 3-car garage. The main level highlights an open, flowing layout with a sophisticated kitchen centered around a large island, complemented by a gas fireplace and walkout to an expansive covered deck, ideal for entertaining and relaxing alike. The primary suite includes a private bath with dual sinks, a walk-in shower, and a generous walk-in closet. Convenient main floor laundry and additional bedroom and bath adds to the home’s functionality. The finished lower level boasts a large family room with a second gas fireplace, a wet bar, and walk-out access to the backyard patio, with a built in outdoor kitchen and layout that is ideal for gatherings. You’ll also find two additional bedrooms and a full bath on the lower level. Located in a charming small-town setting with big amenities, just 5 miles from Rochester!
Active
Price cut: $10K (6/19)
$619,900
1737 Brandt Dr NE, Byron, MN 55920
4beds
2,524sqft
:
Get pre-qualified$3,994/mo
Single Family
Built in 2021
10,454 Square Feet Lot
$613,200 Zestimate®
$246/sqft
$-- HOA
What's special
- 79 days |
- 294 |
- 11 |
Zillow last checked:
Listing updated:
Listed by:
Kyle Swanson 507-226-4430,
eXp Realty
Source: NorthstarMLS as distributed by MLS GRID,MLS#: 7067334
Facts & features
Interior
Bedrooms & bathrooms
- Bedrooms: 4
- Bathrooms: 3
- Full bathrooms: 2
- 3/4 bathrooms: 1
Bedroom
- Level: Main
Bedroom 2
- Level: Main
Bedroom 3
- Level: Lower
Bedroom 4
- Level: Lower
Bathroom
- Level: Main
Bathroom
- Level: Lower
Dining room
- Level: Main
Family room
- Level: Lower
Kitchen
- Level: Main
Laundry
- Level: Main
Living room
- Level: Main
Heating
- Forced Air
Cooling
- Central Air
Appliances
- Included: Dishwasher, Dryer, Microwave, Range, Refrigerator, Stainless Steel Appliance(s), Washer
- Laundry: Laundry Room, Main Level
Features
- Basement: Egress Window(s),Finished,Full,Walk-Out Access
- Number of fireplaces: 2
- Fireplace features: Family Room, Gas, Living Room, Stone
Interior area
- Total structure area: 2,614
- Total interior livable area: 2,524 sqft
- Finished area above ground: 1,307
- Finished area below ground: 1,217
Property
Parking
- Total spaces: 3
- Parking features: Attached, Concrete, Garage Door Opener
- Attached garage spaces: 3
- Has uncovered spaces: Yes
Accessibility
- Accessibility features: None
Features
- Levels: One
- Stories: 1
- Patio & porch: Deck, Patio
- Fencing: Chain Link,Full
Lot
- Size: 10,454 Square Feet
- Dimensions: 70 x 119 x 96 x 136
Details
- Foundation area: 1307
- Parcel number: 753421085040
- Zoning description: Residential-Single Family
Construction
Type & style
- Home type: SingleFamily
- Property subtype: Single Family
Materials
- Roof: Age 8 Years or Less,Asphalt
Condition
- New construction: No
- Year built: 2021
Utilities & green energy
- Electric: Power Company: People’s Energy Cooperative
- Gas: Natural Gas
- Sewer: City Sewer/Connected
- Water: City Water/Connected
Community & HOA
Community
- Subdivision: The East Village 2nd Add
HOA
- Has HOA: No
Location
- Region: Byron
Financial & listing details
- Price per square foot: $246/sqft
- Tax assessed value: $483,600
- Annual tax amount: $7,974
- Date on market: 5/12/2026
- Road surface type: Paved
Estimated market value
$613,200
$583,000 - $644,000
$2,939/mo
Price history
| Date | Event | Price |
|---|---|---|
| 6/19/2026 | Price change | $619,900-1.6%$246/sqft |
Source:  NorthstarMLS as distributed by MLS GRID #7067334 Report a problem NorthstarMLS as distributed by MLS GRID #7067334 Report a problem | ||
| 5/14/2026 | Listed for sale | $629,900+26%$250/sqft |
Source: NorthstarMLS as distributed by MLS GRID #7067334 Report a problem | ||
| 1/17/2023 | Sold | $499,900$198/sqft |
Source: NorthstarMLS as distributed by MLS GRID #6110556 Report a problem | ||
| 12/20/2022 | Pending sale | $499,900$198/sqft |
Source: NorthstarMLS as distributed by MLS GRID #6110556 Report a problem | ||
| 12/18/2022 | Listing removed | -- |
Source: Zillow Rentals Report a problem | ||
| 12/16/2022 | Price change | $2,495-0.2%$1/sqft |
Source: Zillow Rentals Report a problem | ||
| 12/13/2022 | Listed for rent | $2,500$1/sqft |
Source: Zillow Rentals Report a problem | ||
| 8/30/2022 | Price change | $499,900-2%$198/sqft |
Source: NorthstarMLS as distributed by MLS GRID #6110556 Report a problem | ||
| 5/2/2022 | Price change | $509,900-3.8%$202/sqft |
Source: NorthstarMLS as distributed by MLS GRID #6110556 Report a problem | ||
| 10/28/2021 | Listed for sale | $529,900+579.4%$210/sqft |
Source: NorthstarMLS as distributed by MLS GRID #6110556 Report a problem | ||
| 6/22/2021 | Sold | $78,000$31/sqft |
Source: NorthstarMLS as distributed by MLS GRID #5292620 Report a problem | ||
Public tax history
| Year | Property taxes | Tax assessment |
|---|---|---|
| 2025 | $7,342 +1.3% | $480,600 +6% |
| 2024 | $7,250 | $453,600 -1.1% |
| 2023 | -- | $458,700 +38.6% |
| 2022 | -- | $330,900 +409.1% |
| 2021 | $1,372 +2377.4% | $65,000 |
| 2020 | $55 | $65,000 |
Find assessor info on the county website
Monthly payment
Est. payment
Payment breakdown
Explore the cost of this home by adjusting the details. Changes won't be saved.Climate risks
Neighborhood: 55920
Nearby schools
GreatSchools rating
- 9/10Byron Elementary SchoolGrades: 3-5Distance: 1.1 mi
- 7/10Byron Middle SchoolGrades: 6-8Distance: 2.4 mi
- 8/10Byron Senior High SchoolGrades: 9-12Distance: 2.5 mi
- $530,2009,583 Square Feet1729 Brandt Dr NE, Byron, MN 55920Off Market
- $611,2504 bd3 ba3.1k sqft1749 Brandt Dr NE, Byron, MN 55920Sold

- $531,2000.25 Acres1721 Brandt Dr NE, Byron, MN 55920Off Market
- $563,1004 bd2 ba2.5k sqft1726 Brandt Dr NE, Byron, MN 55920Off Market
- $490,80010,018 Square Feet1718 Brandt Dr NE, Byron, MN 55920Off Market
- $641,8000.32 Acres1713 Brandt Dr NE, Byron, MN 55920Off Market
- $775,0005 bd4 ba3.5k sqft1761 Brandt Dr NE, Byron, MN 55920Sold
- $733,2004 bd4 ba3.5k sqft594 Haar Ln NE, Byron, MN 55920Off Market
A local agent can set up tours, give advice and negotiate with sellers.
Similar homes
- $604,9005 bd3 ba2.8k sqft727 Towne Dr NE, Byron, MN 55920For Sale

 MLS ID #7095310, Heidi Skogerbo, RE/MAX Advantage Plus. NorthstarMLS as distributed by MLS GRID
 - $649,9004 bd4 ba3k sqft855 Towne Dr NE, Byron, MN 55920For Sale
 MLS ID #7040407, Josh Huglen, Real Broker, LLC.. NorthstarMLS as distributed by MLS GRID
 - $559,0005 bd3 ba2.8k sqft695 Marcus Pl NE, Byron, MN 55920For Sale
 MLS ID #7069001, Becky Zincke, Counselor Realty of Rochester. NorthstarMLS as distributed by MLS GRID
 - $684,9005 bd3 ba2.8k sqft867 Grand Ridge Dr NE, Byron, MN 55920For Sale
 MLS ID #7097943, Team Eric Robinson, Edina Realty, Inc.. NorthstarMLS as distributed by MLS GRID
 - $462,0005 bd3 ba2.8k sqft1565 Brandt Dr NE, Byron, MN 55920For SaleMLS ID #7073180, Abbie Thiemann, Coldwell Banker River Valley,. NorthstarMLS as distributed by MLS GRID
- $739,9004 bd4 ba3.2k sqft927 Southwell Enclave NE, Byron, MN 55920For SaleMLS ID #7042549, Denel Ihde-Sparks, Re/Max Results. NorthstarMLS as distributed by MLS GRID
- $829,9004 bd3 ba3.1k sqft639 Donnington Pl, Byron, MN 55920For SaleMLS ID #7100143, Vicki Nelson, Elcor Realty of Rochester Inc.. NorthstarMLS as distributed by MLS GRID
- $625,0003 bd3 ba3.3k sqft970 Somerby Pkwy NE, Byron, MN 55920For SaleMLS ID #7076405, Lee Fleming, Edina Realty, Inc.. NorthstarMLS as distributed by MLS GRID
- $775,0006 bd4 ba3.4k sqft1702 Ancaster Dr NE, Byron, MN 55920For SaleMLS ID #7096215, Daniel Kingsley, eXp Realty. NorthstarMLS as distributed by MLS GRID
- $435,0004 bd3 ba2.7k sqft819-3 1/2 Ave NW, Byron, MN 55920For SaleMLS ID #7097657, Denel Ihde-Sparks, Re/Max Results. NorthstarMLS as distributed by MLS GRID
- $624,9004 bd3 ba2.9k sqft1544 Salem Ct SW, Rochester, MN 55902For SaleMLS ID #7110667, Cory P Kingbay, RE/MAX Results. NorthstarMLS as distributed by MLS GRID
- $659,9004 bd2 ba2.3k sqft5633 Saint Mary Dr NW, Rochester, MN 55901For SaleMLS ID #7087165, Kyle Swanson, eXp Realty. NorthstarMLS as distributed by MLS GRID
- $359,9004 bd2 ba2k sqft905 3rd St NW, Byron, MN 55920For SaleMLS ID #7074153, Trina Solano, Edina Realty, Inc.. NorthstarMLS as distributed by MLS GRID
- $500,0002 bd2 ba1.3k sqft1830 Brandt Dr NE, Byron, MN 55920New ConstructionMLS ID #7023642, Denel Ihde-Sparks, Re/Max Results. NorthstarMLS as distributed by MLS GRID
- $619,9005 bd3 ba3.2k sqft2945 Stonegate Ct SW, Rochester, MN 55902For SaleMLS ID #7091833, Wendy Byers-Danen, Edina Realty, Inc.. NorthstarMLS as distributed by MLS GRID
- $469,9003 bd3 ba2.8k sqft692 Shardlow Pl NE, Byron, MN 55920For SaleMLS ID #7091768, Robin Gwaltney, Re/Max Results. NorthstarMLS as distributed by MLS GRID
- $604,9005 bd3 ba3.2k sqft3413 Stonehedge Dr NE, Rochester, MN 55906For SaleMLS ID #7107224, Kristina Wheeler, RE/MAX Advantage Plus. NorthstarMLS as distributed by MLS GRID
- $575,0004 bd4 ba3.4k sqft2032 Fox Valley Dr SW, Rochester, MN 55902For SaleMLS ID #7111858, Robin Gwaltney, Re/Max Results. NorthstarMLS as distributed by MLS GRID
- $699,9005 bd4 ba3.3k sqft511 21st Pl NE, Kasson, MN 55944For SaleMLS ID #7100205, Heidi Novak, Re/Max Results. NorthstarMLS as distributed by MLS GRID
- $574,0005 bd4 ba2.8k sqft1505 14th Ave NE, Kasson, MN 55944For SaleMLS ID #7085063, Brandon Kester, Loam Commercial Real Estate. NorthstarMLS as distributed by MLS GRID
