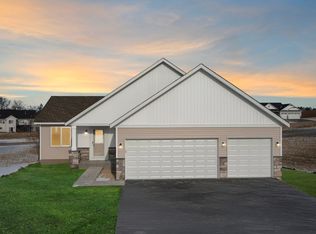
Welcome to this impressive 5-bedroom, 3-bathroom home in Byron, offering 2,838 total finished square feet of thoughtfully designed living space. A large entryway greets you with built-in lockers and a bench, providing both function and style from the moment you step inside.
The open-concept main floor features vaulted ceilings that create a bright, inviting atmosphere. The kitchen is equipped with a butcher block island and soft close cabinets, making it a true centerpiece for daily living and entertaining alike.
Three generously sized bedrooms are situated on one level, including the primary suite, which boasts a walk-in closet, a charming bay window, and a private bath designed for comfort and relaxation.
The spacious lower level expands the possibilities with custom lighted built-ins, two additional bedrooms, and a convenient walk-out to a beautiful backyard — an ideal setting for outdoor gatherings and everyday enjoyment.
Newly listed and full of character, this home delivers the space, style, and functionality that today's buyers are searching for. Schedule your showing today.
Active
Price cut: $8K (8/7)
$454,000
1565 Brandt Dr NE, Byron, MN 55920
5beds
2,838sqft
Single Family
Built in 2017
0.29 Acres Lot
$453,500 Zestimate®
$160/sqft
$-- HOA
What's special
- 96 days |
- 518 |
- 23 |
Zillow last checked:
Listing updated:
Listed by:
Abbie Thiemann 651-380-7281,
Coldwell Banker River Valley,
Source: NorthstarMLS as distributed by MLS GRID,MLS#: 7073180
Facts & features
Interior
Bedrooms & bathrooms
- Bedrooms: 5
- Bathrooms: 3
- Full bathrooms: 2
- 3/4 bathrooms: 1
Bedroom
- Level: Main
- Area: 208 Square Feet
- Dimensions: 16x13
Bedroom 2
- Level: Main
- Area: 132 Square Feet
- Dimensions: 11x12
Bedroom 3
- Level: Main
- Area: 120 Square Feet
- Dimensions: 10x12
Bedroom 4
- Level: Lower
- Area: 156 Square Feet
- Dimensions: 12x13
Bedroom 5
- Level: Lower
- Area: 182 Square Feet
- Dimensions: 14x13
Dining room
- Level: Main
- Area: 96 Square Feet
- Dimensions: 12x8
Family room
- Level: Lower
- Area: 572 Square Feet
- Dimensions: 26x22
Kitchen
- Level: Main
- Area: 120 Square Feet
- Dimensions: 12x10
Laundry
- Level: Lower
- Area: 45 Square Feet
- Dimensions: 9x5
Living room
- Level: Main
- Area: 256 Square Feet
- Dimensions: 16x16
Utility room
- Level: Lower
- Area: 84 Square Feet
- Dimensions: 7x12
Heating
- Forced Air
Cooling
- Central Air
Appliances
- Included: Dishwasher, Disposal, Dryer, Gas Water Heater, Microwave, Range, Refrigerator, Stainless Steel Appliance(s), Washer, Water Softener Owned
- Laundry: Lower Level
Features
- Basement: Egress Window(s),Finished,Sump Pump,Walk-Out Access
- Has fireplace: No
Interior area
- Total structure area: 2,924
- Total interior livable area: 2,838 sqft
- Finished area above ground: 1,462
- Finished area below ground: 1,376
Property
Parking
- Total spaces: 3
- Parking features: Attached, Concrete, Insulated Garage
- Attached garage spaces: 3
Accessibility
- Accessibility features: None
Features
- Levels: Multi/Split
- Patio & porch: Patio
- Pool features: None
- Fencing: None
Lot
- Size: 0.29 Acres
- Dimensions: 126 x 99
- Features: Tree Coverage - Light
Details
- Foundation area: 1462
- Parcel number: 753421083181
- Zoning description: Residential-Single Family
Construction
Type & style
- Home type: SingleFamily
- Property subtype: Single Family
Materials
- Roof: Age Over 8 Years,Asphalt
Condition
- New construction: No
- Year built: 2017
Utilities & green energy
- Electric: Circuit Breakers
- Gas: Natural Gas
- Sewer: City Sewer/Connected
- Water: City Water/Connected
Community & HOA
Community
- Subdivision: The East Village
HOA
- Has HOA: No
Location
- Region: Byron
Financial & listing details
- Price per square foot: $160/sqft
- Tax assessed value: $466,400
- Annual tax amount: $7,666
- Date on market: 5/14/2026
Estimated market value
$453,500
$431,000 - $476,000
$3,101/mo
Price history
| Date | Event | Price |
|---|---|---|
| 8/7/2026 | Price change | $454,000-1.7%$160/sqft |
Source:  NorthstarMLS as distributed by MLS GRID #7073180 Report a problem NorthstarMLS as distributed by MLS GRID #7073180 Report a problem | ||
| 6/22/2026 | Price change | $462,000-1.7%$163/sqft |
Source: NorthstarMLS as distributed by MLS GRID #7073180 Report a problem | ||
| 5/18/2026 | Listed for sale | $470,000+23.7%$166/sqft |
Source: NorthstarMLS as distributed by MLS GRID #7073180 Report a problem | ||
| 3/20/2020 | Sold | $380,000+1.6%$134/sqft |
Source: NorthstarMLS as distributed by MLS GRID #5279138 Report a problem | ||
| 2/4/2020 | Pending sale | $374,000$132/sqft |
Source: RE/MAX Results - Rochester #5279138 Report a problem | ||
| 1/15/2020 | Listed for sale | $374,000+475.4%$132/sqft |
Source: RE/MAX Results #5279138 Report a problem | ||
| 11/10/2017 | Sold | $65,000$23/sqft |
Source: NorthstarMLS as distributed by MLS GRID #5048492 Report a problem | ||
Public tax history
| Year | Property taxes | Tax assessment |
|---|---|---|
| 2025 | $7,050 +0.7% | $461,800 +6.1% |
| 2024 | $7,000 | $435,400 -1.7% |
| 2023 | -- | $442,900 +2.1% |
| 2022 | $6,760 +9.2% | $433,900 +17.8% |
| 2021 | $6,192 -0.9% | $368,200 +2.6% |
| 2020 | $6,250 +380.8% | $359,000 +498.3% |
| 2019 | $1,300 | $60,000 +1263.6% |
| 2017 | $1,300 | $4,400 |
Find assessor info on the county website
Monthly payment
Est. payment
Payment breakdown
Explore the cost of this home by adjusting the details. Changes won't be saved.Climate risks
Neighborhood: 55920
Nearby schools
GreatSchools rating
- NAByron Primary SchoolGrades: PK-2Distance: 0.9 mi
- 7/10Byron Middle SchoolGrades: 6-8Distance: 2.2 mi
- 8/10Byron Senior High SchoolGrades: 9-12Distance: 2.2 mi
- $407,6002 bd2 ba1.1k sqft671 Simmons Pl NE, Byron, MN 55920Off Market
- $559,5005 bd3 ba3k sqft680 Marcus Pl NE, Byron, MN 55920Off Market
- $568,0003 bd2 ba2.2k sqft685 Simmons Pl NE, Byron, MN 55920Off Market
- $591,8003 bd3 ba2.2k sqft684 Marcus Pl NE, Byron, MN 55920Off Market

- $476,1004 bd3 ba2.2k sqft1755 Brandt Dr NE, Byron, MN 55920Off Market
- $624,2005 bd3 ba1.5k sqft1743 Brandt Dr NE, Byron, MN 55920Off Market
- $525,3005 bd3 ba1.4k sqft1744 Brandt Dr NE, Byron, MN 55920Off Market
- $429,0003 bd3 ba2.3k sqft1578 Brandt Dr NE, Byron, MN 55920Sold
A local agent can set up tours, give advice and negotiate with sellers.
Similar homes
- $485,0004 bd3 ba2.2k sqft1768 Brandt Dr NE, Byron, MN 55920For Sale

 MLS ID #7116601, Kathy J. Johnson, Edina Realty, Inc.. NorthstarMLS as distributed by MLS GRID
 - $559,0005 bd3 ba2.8k sqft695 Marcus Pl NE, Byron, MN 55920For Sale
 MLS ID #7069001, Becky Zincke, Counselor Realty of Rochester. NorthstarMLS as distributed by MLS GRID
 - $604,9005 bd3 ba2.8k sqft727 Towne Dr NE, Byron, MN 55920For Sale
 MLS ID #7095310, Heidi Skogerbo, RE/MAX Advantage Plus. NorthstarMLS as distributed by MLS GRID
 - $479,8504 bd3 ba2.2k sqft1877 Robinson Ln NE, Byron, MN 55920New Construction
 MLS ID #6777111, Tyrone Stenzel, Fieldstone Real Estate Specialists. NorthstarMLS as distributed by MLS GRID
 - $435,0004 bd3 ba2.7k sqft819-3 1/2 Ave NW, Byron, MN 55920For SaleMLS ID #7097657, Denel Ihde-Sparks, Re/Max Results. NorthstarMLS as distributed by MLS GRID
- $619,9004 bd3 ba2.5k sqft1737 Brandt Dr NE, Byron, MN 55920For SaleMLS ID #7067334, Kyle Swanson, eXp Realty. NorthstarMLS as distributed by MLS GRID
- $649,9005 bd3 ba2.8k sqft867 Grand Ridge Dr NE, Byron, MN 55920For SaleMLS ID #7097943, Team Eric Robinson, Edina Realty, Inc.. NorthstarMLS as distributed by MLS GRID
- $469,9003 bd3 ba2.8k sqft692 Shardlow Pl NE, Byron, MN 55920For SaleMLS ID #7091768, Robin Gwaltney, Re/Max Results. NorthstarMLS as distributed by MLS GRID
- $575,0004 bd4 ba3.4k sqft507 9th St NW, Byron, MN 55920For SaleMLS ID #7116631, Kathy J. Johnson, Edina Realty, Inc.. NorthstarMLS as distributed by MLS GRID
- $489,9004 bd3 ba2.5k sqft4545 Baraboo St NW, Rochester, MN 55901For SaleMLS ID #7127219, Corey Mercer, Jason Mitchell Group. NorthstarMLS as distributed by MLS GRID
- $509,9004 bd3 ba2.6k sqft3407 Lakeridge Pl NW, Rochester, MN 55901For SaleMLS ID #7126898, Nichole Fleming, Engel & Volkers - Rochester. NorthstarMLS as distributed by MLS GRID
- $419,9004 bd3 ba2.4k sqft4603 5th St NW, Rochester, MN 55901For SaleMLS ID #7117929, Denel Ihde-Sparks, Re/Max Results. NorthstarMLS as distributed by MLS GRID
- $464,9005 bd3 ba2.6k sqft2482 Crimson Ridge Cir NW, Rochester, MN 55901For SaleMLS ID #7087812, Tiffany Carey, Re/Max Results. NorthstarMLS as distributed by MLS GRID
- $649,9005 bd4 ba3.5k sqft917 5th Ave NW, Byron, MN 55920For SaleMLS ID #7084853, Tracie Fogelson, Property Brokers of Minnesota. NorthstarMLS as distributed by MLS GRID
- $309,9004 bd2 ba1.9k sqft913 2nd St NW, Byron, MN 55920For SaleMLS ID #7123306, Brett Gwaltney, Re/Max Results. NorthstarMLS as distributed by MLS GRID
- $409,0004 bd2 ba2.6k sqft5092 Talus Ave NW, Rochester, MN 55901For SaleMLS ID #7073110, Robert DeWitz, Plaza Realty of Rochester,Inc.. NorthstarMLS as distributed by MLS GRID
- $599,9004 bd4 ba2.6k sqft61658 257th Ave, Mantorville, MN 55955For SaleMLS ID #7127100, Travis Brevig, Re/Max Results. NorthstarMLS as distributed by MLS GRID
- $479,9004 bd3 ba2.6k sqft6170 Stonebrooke Ln SW, Rochester, MN 55902For SaleMLS ID #7121001, Logan Tufte, Re/Max Results. NorthstarMLS as distributed by MLS GRID
- $499,9004 bd3 ba2.5k sqft4300 Genevieve Pl NW, Rochester, MN 55901For SaleMLS ID #7118898, Jonas Dean, Pursuit Real Estate Group. NorthstarMLS as distributed by MLS GRID
- $379,9005 bd4 ba3k sqft5512 44th Ave NW, Rochester, MN 55901For SaleMLS ID #7111125, Justin Schwirtz, Edina Realty, Inc.. NorthstarMLS as distributed by MLS GRID
