Outstanding Walkout Ranch with Accessibility & Entertaining Features. This 4-bedroom, 3.5-bath walkout ranch offers spacious living, thoughtful updates, and an oversized 828-square-foot garage. The ADA-compliant main level features widened doorways for easy accessibility. The updated primary suite includes dual vanities, a roll-in shower, and a large walk-in closet. A main-floor laundry room adds convenience. The open kitchen is designed for gathering, with hardwood floors, a large island, double ovens, abundant cabinetry, and two pantries. The dining area opens to a maintenance-free deck overlooking a private wooded backyard. The finished walkout lower level includes a large flex space, family room with gas fireplace, wet bar, and two spacious bedrooms with a shared full bath. Enjoy the private backyard from the patio, surrounded by trees and a storage shed. With numerous upgrades throughout, this home offers the perfect blend of accessibility, comfort, and indoor-outdoor living.
Pending
$575,000
507 9th St NW, Byron, MN 55920
4beds
3,440sqft
Single Family
Built in 2000
0.34 Acres Lot
$566,800 Zestimate®
$167/sqft
$-- HOA
What's special
Storage shedHardwood floorsLarge islandPrivate backyardAda-compliant main levelUpdated primary suiteDual vanities
- 73 days
- 42
- 0
Likely to sell faster than
Zillow last checked:
Listing updated:
Listed by:
Kathy J. Johnson 507-271-4143,
Edina Realty Rochester
Source: NorthstarMLS as distributed by MLS GRID,MLS#: 7116631
Facts & features
Interior
Bedrooms & bathrooms
- Bedrooms: 4
- Bathrooms: 4
- Full bathrooms: 2
- 3/4 bathrooms: 1
- 1/2 bathrooms: 1
Bedroom
- Level: Main
- Area: 168 Square Feet
- Dimensions: 14x12
Bedroom 2
- Level: Main
- Area: 143 Square Feet
- Dimensions: 13x11
Bedroom 3
- Level: Lower
- Area: 168 Square Feet
- Dimensions: 14x12
Bedroom 4
- Level: Lower
- Area: 132 Square Feet
- Dimensions: 12x11
Primary bathroom
- Level: Main
- Area: 110 Square Feet
- Dimensions: 11x10
Other
- Level: Lower
- Area: 30 Square Feet
- Dimensions: 6x5
Dining room
- Level: Main
- Area: 120 Square Feet
- Dimensions: 12x10
Flex room
- Level: Lower
- Area: 416 Square Feet
- Dimensions: 26x16
Kitchen
- Level: Main
- Area: 240 Square Feet
- Dimensions: 16x15
Laundry
- Level: Main
- Area: 60 Square Feet
- Dimensions: 10x6
Living room
- Level: Main
- Area: 270 Square Feet
- Dimensions: 18x15
Walk in closet
- Level: Main
- Area: 72 Square Feet
- Dimensions: 9x8
Walk in closet
- Level: Lower
- Area: 56 Square Feet
- Dimensions: 8x7
Heating
- Forced Air
Cooling
- Central Air
Features
- Basement: Finished
- Number of fireplaces: 1
Interior area
- Total structure area: 3,510
- Total interior livable area: 3,440 sqft
- Finished area above ground: 1,755
- Finished area below ground: 1,685
Property
Parking
- Total spaces: 3
- Parking features: Attached
- Attached garage spaces: 3
Accessibility
- Accessibility features: None
Features
- Levels: One
- Stories: 1
Lot
- Size: 0.34 Acres
Details
- Foundation area: 1755
- Parcel number: 752933058791
- Zoning description: Residential-Single Family
Construction
Type & style
- Home type: SingleFamily
- Property subtype: Single Family
Condition
- New construction: No
- Year built: 2000
Utilities & green energy
- Gas: Natural Gas
- Sewer: City Sewer/Connected
- Water: City Water/Connected
Community & HOA
Community
- Subdivision: Brook Lawn Estates 8th Sub
HOA
- Has HOA: No
Location
- Region: Byron
Financial & listing details
- Price per square foot: $167/sqft
- Tax assessed value: $493,300
- Annual tax amount: $3,694
- Date on market: 7/29/2026
- Cumulative days on market: 74 days
Estimated market value
$566,800
$538,000 - $595,000
$3,042/mo
Price history
| Date | Event | Price |
|---|---|---|
| 9/10/2026 | Pending sale | $575,000$167/sqft |
Source:  NorthstarMLS as distributed by MLS GRID #7116631 Report a problem NorthstarMLS as distributed by MLS GRID #7116631 Report a problem | ||
| 7/29/2026 | Listed for sale | $575,000+23.9%$167/sqft |
Source: NorthstarMLS as distributed by MLS GRID #7116631 Report a problem | ||
| 9/2/2022 | Sold | $464,000$135/sqft |
Source: NorthstarMLS as distributed by MLS GRID #6241354 Report a problem | ||
| 7/30/2022 | Pending sale | $464,000$135/sqft |
Source: NorthstarMLS as distributed by MLS GRID #6241354 Report a problem | ||
| 7/28/2022 | Listed for sale | $464,000+57.3%$135/sqft |
Source: NorthstarMLS as distributed by MLS GRID #6241354 Report a problem | ||
| 9/12/2014 | Sold | $294,900$86/sqft |
Source:  Lake Superior Area Realtors as distributed by MLS GRID #2207830 Report a problem Lake Superior Area Realtors as distributed by MLS GRID #2207830 Report a problem | ||
| 7/16/2014 | Listed for sale | $294,900$86/sqft |
Source: RE/MAX Results #4055534 Report a problem | ||
Public tax history
| Year | Property taxes | Tax assessment |
|---|---|---|
| 2025 | $2,490 +1.2% | $193,300 +25.5% |
| 2024 | $2,460 | $154,000 -1% |
| 2023 | -- | $155,600 -63.3% |
| 2022 | $6,292 +12.5% | $423,900 +23.8% |
| 2021 | $5,592 -1.1% | $342,500 +5.7% |
| 2020 | $5,652 +6.1% | $323,900 +7.6% |
| 2019 | $5,326 | $300,900 -1.2% |
| 2017 | $5,326 +3.6% | $304,600 +4.5% |
| 2016 | $5,140 | $291,400 +15.6% |
| 2015 | $5,140 +12.7% | $252,100 +13.6% |
| 2014 | $4,562 +25.3% | $222,000 -1.4% |
| 2012 | $3,640 | $225,200 -10% |
| 2011 | -- | $250,200 -0.4% |
| 2010 | $3,608 -1.7% | $251,300 |
| 2008 | $3,670 | $251,300 |
Find assessor info on the county website
Monthly payment
Est. payment
Payment breakdown
Explore the cost of this home by adjusting the details. Changes won't be saved.Climate risks
Neighborhood: 55920
Similar homes
- $649,9005 bd4 ba3.5k sqft917 5th Ave NW, Byron, MN 55920For Sale

 MLS ID #7084853, Tracie Fogelson, Property Brokers of Minnesota. NorthstarMLS as distributed by MLS GRID
 - $485,0004 bd3 ba2.3k sqft1008 4th Ave NE, Byron, MN 55920For Sale
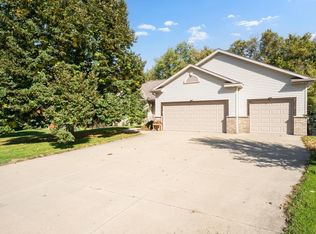 MLS ID #7154624, Josh Huglen, Real Broker, LLC.. NorthstarMLS as distributed by MLS GRID
 - $699,9004 bd3 ba3.1k sqft43 13th St NE, Byron, MN 55920For Sale
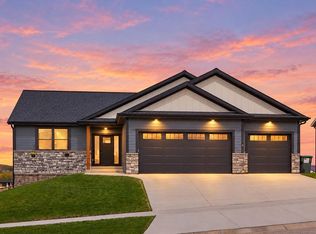 MLS ID #7135203, Robin Gwaltney, Re/Max Results. NorthstarMLS as distributed by MLS GRID
 - $599,9004 bd4 ba2.6k sqft61658 257th Ave, Mantorville, MN 55955For Sale
 MLS ID #7127100, Travis Brevig, Re/Max Results. NorthstarMLS as distributed by MLS GRID
 - $449,0003 bd2 ba2k sqft524 10th Ave SE, Byron, MN 55920For SaleMLS ID #7132536, Robin Gwaltney, Re/Max Results. NorthstarMLS as distributed by MLS GRID
- $575,0004 bd4 ba3.4k sqft2032 Fox Valley Dr SW, Rochester, MN 55902For SaleMLS ID #7111858, Robin Gwaltney, Re/Max Results. NorthstarMLS as distributed by MLS GRID
- $560,0004 bd2 ba2.8k sqft2191 68th St NW, Rochester, MN 55901For SaleMLS ID #7130357, Allison L Vaith, Edina Realty Rochester. NorthstarMLS as distributed by MLS GRID
- $499,9004 bd4 ba3.1k sqft1915 Folwell Dr SW, Rochester, MN 55902For SaleMLS ID #7155029, Trudi Westberg, Keller Williams Premier Realty. NorthstarMLS as distributed by MLS GRID
- $575,0004 bd3 ba3k sqft1419 Glendale Hills Dr NE, Rochester, MN 55906For SaleMLS ID #7142834, Adam Swenson, Coldwell Banker Realty. NorthstarMLS as distributed by MLS GRID
- $549,9004 bd4 ba3k sqft6240 25th Ave NW, Rochester, MN 55901For SaleMLS ID #7117994, Gary Schueller, Re/Max Results. NorthstarMLS as distributed by MLS GRID
- $580,0005 bd4 ba3.6k sqft2144 Jade Ln NE, Rochester, MN 55906For SaleMLS ID #7097654, Jason Carey, Re/Max Results. NorthstarMLS as distributed by MLS GRID
- $589,9004 bd4 ba3.9k sqft2937 Oakview Dr NE, Rochester, MN 55906For SaleMLS ID #7075328, Robin Gwaltney, Re/Max Results. NorthstarMLS as distributed by MLS GRID
- $575,0004 bd3 ba2.5k sqft2238 Glady Ln NE, Rochester, MN 55906For SaleMLS ID #7132568, Allison Danckwart, Edina Realty Rochester. NorthstarMLS as distributed by MLS GRID
- $598,9005 bd4 ba3.8k sqft2901 Bambi Ct SW, Rochester, MN 55902For SaleMLS ID #7115882, Justin Schwirtz, Edina Realty Rochester. NorthstarMLS as distributed by MLS GRID
- $581,0084 bd3 ba2.4k sqft297 Majestic Rd Nw, Rochester, MN 55901For SaleMLS ID #7143247, Christi Cook, Re/Max Results. NorthstarMLS as distributed by MLS GRID
- $574,9004 bd4 ba3.4k sqft558 Panorama Cir NW, Rochester, MN 55901For SaleMLS ID #7115514, Ben Kall, Re/Max Results. NorthstarMLS as distributed by MLS GRID
- $564,9004 bd3 ba2.1k sqft1709 60th Ave SE, Rochester, MN 55904For SaleMLS ID #7116826, Donna Johanns, Edina Realty Rochester. NorthstarMLS as distributed by MLS GRID
- $689,9004 bd3 ba3.1k sqft505 21st Pl NE, Kasson, MN 55944For SaleMLS ID #7063994, Tracy Petersohn, Tracy Sells LLC. NorthstarMLS as distributed by MLS GRID
- $449,9003 bd3 ba2.8k sqft692 Shardlow Pl NE, Byron, MN 55920For SaleMLS ID #7091768, Robin Gwaltney, Re/Max Results. NorthstarMLS as distributed by MLS GRID
- $639,9005 bd4 ba4.3k sqft13787 630th St, Claremont, MN 55924For SaleMLS ID #7134227, Tracy Petersohn, Tracy Sells LLC. NorthstarMLS as distributed by MLS GRID
