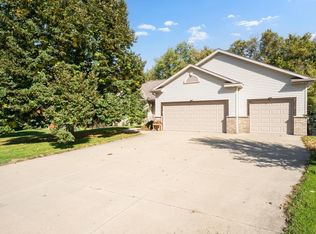
Enjoy open views of Somerby and the surrounding hills, with no HOA dues or required club membership. Only three years old, this beautifully maintained Byron home offers four bedrooms, three baths, thoughtful upgrades, and inviting indoor and outdoor spaces. The bright, open main living area features warm flooring, crisp white trim, custom window treatments, upgraded plush carpet, a tray ceiling, and a stone-surround fireplace with built-in cabinetry and shelving. The kitchen offers stainless steel appliances, abundant cabinetry, a large center island, and generous workspace. Its huge walk-in pantry is a standout feature, with exceptional storage that visitors consistently notice. The adjoining dining area opens directly to the covered deck. Two bedrooms are on the main level, including a spacious primary suite with a tray ceiling, two walk-in closets, a dual-sink vanity, and a tiled walk-in shower. An additional full bath and convenient main-floor laundry complete the level.
The finished walkout lower level adds a large family and recreation area, a wet bar with cabinetry, sink, refrigerator, and microwave, plus two more bedrooms and a full bath. Outside, the covered deck with ceiling fan overlooks the open landscape and views of Somerby and the surrounding hills. Stairs lead to an expansive patio and fenced backyard. The above-ground pool can remain, or the seller will remove it at the buyer’s request. App-controlled exterior RGB lighting adds year-round color without the need to hang holiday lights. The spacious three-car garage is heated and has a sealed floor. Located near Byron schools, parks and recreation, local shopping, and dining, with easy access to Highway 14 and Rochester, this home offers newer construction with upgrades and outdoor spaces already in place.
Active
$699,900
43 13th St NE, Byron, MN 55920
4beds
3,124sqft
Single Family
Built in 2022
10,454 Square Feet Lot
$-- Zestimate®
$224/sqft
$-- HOA
What's special
Fenced backyardLarge center islandExpansive patioThree bathsGenerous workspaceTray ceilingUpgraded plush carpet
- 43 days
- 550
- 17
Zillow last checked:
Listing updated:
Listed by:
Robin Gwaltney 507-259-4926,
Re/Max Results
Source: NorthstarMLS as distributed by MLS GRID,MLS#: 7135203
Facts & features
Interior
Bedrooms & bathrooms
- Bedrooms: 4
- Bathrooms: 3
- Full bathrooms: 2
- 3/4 bathrooms: 1
Bedroom
- Level: Main
Bedroom 2
- Level: Main
Bedroom 3
- Level: Lower
Bedroom 4
- Level: Lower
Primary bathroom
- Level: Main
Bathroom
- Level: Main
Bathroom
- Level: Lower
Other
- Level: Lower
Dining room
- Level: Main
Family room
- Level: Lower
Kitchen
- Level: Main
Laundry
- Level: Main
Living room
- Level: Main
Living room
- Level: Main
Other
- Level: Main
Heating
- Forced Air, Fireplace(s)
Cooling
- Central Air, Dual, Whole House Fan
Appliances
- Included: Dishwasher, Dryer, Exhaust Fan, Gas Water Heater, Microwave, Range, Refrigerator, Stainless Steel Appliance(s), Washer, Water Softener Owned
- Laundry: Electric Dryer Hookup, Laundry Room, Main Level, Washer Hookup
Features
- Basement: Finished,Full,Walk-Out Access
- Number of fireplaces: 1
- Fireplace features: Gas, Living Room
Interior area
- Total structure area: 3,124
- Total interior livable area: 3,124 sqft
- Finished area above ground: 1,562
- Finished area below ground: 1,562
Property
Parking
- Total spaces: 3
- Parking features: Attached, Concrete, Garage, Garage Door Opener, Heated Garage, Insulated Garage
- Attached garage spaces: 3
- Has uncovered spaces: Yes
Accessibility
- Accessibility features: None
Features
- Levels: One
- Stories: 1
- Patio & porch: Covered, Deck, Patio
- Fencing: Chain Link,Full
Lot
- Size: 10,454 Square Feet
Details
- Foundation area: 1562
- Parcel number: 752942084576
- Zoning description: Residential-Single Family
Construction
Type & style
- Home type: SingleFamily
- Property subtype: Single Family
Materials
- Roof: Asphalt
Condition
- New construction: No
- Year built: 2022
Utilities & green energy
- Gas: Natural Gas
- Sewer: City Sewer/Connected
- Water: City Water/Connected
Community & HOA
Community
- Subdivision: East Brookfield Fourth Sub
HOA
- Has HOA: No
Location
- Region: Byron
Financial & listing details
- Price per square foot: $224/sqft
- Tax assessed value: $546,100
- Annual tax amount: $9,216
- Date on market: 8/28/2026
Estimated market value
Not available
Estimated sales range
Not available
Not available
Price history
| Date | Event | Price |
|---|---|---|
| 8/28/2026 | Listed for sale | $699,900+10.8%$224/sqft |
Source:  NorthstarMLS as distributed by MLS GRID #7135203 Report a problem NorthstarMLS as distributed by MLS GRID #7135203 Report a problem | ||
| 3/29/2023 | Sold | $631,600+2.7%$202/sqft |
Source: NorthstarMLS as distributed by MLS GRID #6318241 Report a problem | ||
| 1/30/2023 | Pending sale | $614,900$197/sqft |
Source: NorthstarMLS as distributed by MLS GRID #6318241 Report a problem | ||
| 12/20/2022 | Listed for sale | $614,900+668.6%$197/sqft |
Source: NorthstarMLS as distributed by MLS GRID #6318241 Report a problem | ||
| 2/10/2021 | Sold | $80,000$26/sqft |
Source: Public Record Report a problem | ||
Public tax history
| Year | Property taxes | Tax assessment |
|---|---|---|
| 2025 | $8,222 +80.9% | $546,100 +7.7% |
| 2024 | $4,546 | $506,900 +70.6% |
| 2023 | -- | $297,200 +324.6% |
| 2022 | $770 +112.7% | $70,000 +104.7% |
| 2021 | $362 +66.1% | $34,200 +100% |
| 2020 | $218 +65.2% | $17,100 +180.3% |
| 2019 | $132 | $6,100 |
Find assessor info on the county website
Monthly payment
Est. payment
Payment breakdown
Explore the cost of this home by adjusting the details. Changes won't be saved.Climate risks
Neighborhood: 55920
Similar homes
- $629,9004 bd4 ba3k sqft855 Towne Dr NE, Byron, MN 55920For Sale

 MLS ID #7133846, Josh Huglen, Real Broker, LLC.. NorthstarMLS as distributed by MLS GRID
 - $649,9005 bd4 ba3.5k sqft917 5th Ave NW, Byron, MN 55920For Sale
 MLS ID #7084853, Tracie Fogelson, Property Brokers of Minnesota. NorthstarMLS as distributed by MLS GRID
 - $485,0004 bd3 ba2.3k sqft1008 4th Ave NE, Byron, MN 55920For Sale
 MLS ID #7154624, Josh Huglen, Real Broker, LLC.. NorthstarMLS as distributed by MLS GRID
 - $609,9004 bd3 ba2.5k sqft1737 Brandt Dr NE, Byron, MN 55920For Sale
 MLS ID #7067334, Kyle Swanson, eXp Realty. NorthstarMLS as distributed by MLS GRID
 - $894,9005 bd4 ba4.2k sqft959 Southwell Enclave NE, Byron, MN 55920For SaleMLS ID #7112766, Trina Solano, Edina Realty Rochester. NorthstarMLS as distributed by MLS GRID
- $877,9004 bd3 ba3k sqft6328 Paint Rd NW, Byron, MN 55920For SaleMLS ID #7143936, Karim Sadek Elraheb, Re/Max Advantage Plus. NorthstarMLS as distributed by MLS GRID
- $555,0004 bd3 ba2.5k sqft1830 Brandt Dr NE, Byron, MN 55920New ConstructionMLS ID #7133754, Denel Ihde-Sparks, Re/Max Results. NorthstarMLS as distributed by MLS GRID
- $689,9004 bd3 ba3.1k sqft505 21st Pl NE, Kasson, MN 55944For SaleMLS ID #7063994, Tracy Petersohn, Tracy Sells LLC. NorthstarMLS as distributed by MLS GRID
- $659,9005 bd3 ba2.9k sqft1602 21st Ave NE, Kasson, MN 55944New ConstructionMLS ID #7129787, Arlene Schuman, Re/Max Results. NorthstarMLS as distributed by MLS GRID
- $624,9005 bd4 ba3.4k sqft515 21st Pl NE, Kasson, MN 55944For SaleMLS ID #7104323, Matt Gillard, RE/MAX Venture. NorthstarMLS as distributed by MLS GRID
- $439,9003 bd3 ba2.6k sqft1485 Belvior Ct NE, Byron, MN 55920For SaleMLS ID #7135945, Domaille Real Estate, eXp Realty. NorthstarMLS as distributed by MLS GRID
- $659,5004 bd4 ba3.1k sqft6364 Sunset Hill Pl NW, Rochester, MN 55901For SaleMLS ID #7031929, Jerry Enright, Property Brokers of Minnesota. NorthstarMLS as distributed by MLS GRID
- $725,0005 bd3 ba3.4k sqft4904 Noble Ln NW, Rochester, MN 55901New ConstructionMLS ID #7076677, Alex Brainard, Harbor Realty & Management Gro. NorthstarMLS as distributed by MLS GRID
- $650,0004 bd4 ba2.8k sqft4686 Cassidy Ridge Dr NE, Rochester, MN 55906For SaleMLS ID #7134542, Tiffany Carey, Re/Max Results. NorthstarMLS as distributed by MLS GRID
- $874,9005 bd4 ba3.2k sqft6352 Paint Rd NW, Byron, MN 55920New ConstructionMLS ID #7033245, Ben Kall, Re/Max Results. NorthstarMLS as distributed by MLS GRID
- $449,9003 bd3 ba2.8k sqft692 Shardlow Pl NE, Byron, MN 55920For SaleMLS ID #7091768, Robin Gwaltney, Re/Max Results. NorthstarMLS as distributed by MLS GRID
- $699,9005 bd4 ba3.7k sqft1721 Echo Ridge St SW, Rochester, MN 55902For SaleMLS ID #7070793, Michael Grob, Re/Max Results. NorthstarMLS as distributed by MLS GRID
- $689,9004 bd4 ba3.7k sqft1210 Grey Fox Ave SW, Rochester, MN 55902For SaleMLS ID #7137056, Nita Khosla, Edina Realty Rochester. NorthstarMLS as distributed by MLS GRID
- $599,9005 bd3 ba3.2k sqft1639 Hadley Creek Dr NE, Rochester, MN 55906For SaleMLS ID #7157933, Jake Huglen, Coldwell Banker Realty. NorthstarMLS as distributed by MLS GRID
- $675,0004 bd4 ba3.5k sqft1441 Echo Ridge Rd SW, Rochester, MN 55902For SaleMLS ID #7133510, Nathan Smith, Coldwell Banker Realty. NorthstarMLS as distributed by MLS GRID
