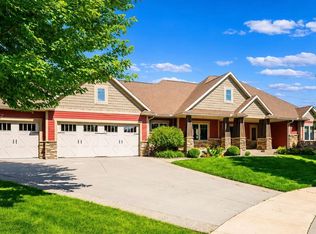
Stunning professionally designed Byron home with exceptional finishes and breathtaking views! The vaulted and beamed great room features oversized Marvin windows and a fireplace. Main-level primary suite offers a zero-entry shower and large walk-in closet, plus office/bedroom, laundry, and spacious mudroom. Beautiful kitchen with custom cabinets, granite countertops, hardwood floors, and cozy sitting area with fireplace.
The walkout lower level features two bedrooms, playroom, large family room with electric fireplace, wine bar, rough-in for wet bar, and abundant storage for future expansion. Energy Foundation with closed-cell foam insulation, high-efficiency HVAC with heat pump, LED lighting throughout, and electric car charger on a separate circuit. Oversized, fully insulated garage with side-entry overhead door, tandem space for a 3rd vehicle, wired for opener, and ready for a gas garage heater if desired.
Enjoy an in-ground sprinkler system, expansive deck with covered porch, covered front entry, fully fenced
backyard, amazing landscaping, LP siding, and stone and metal roof accents. Located in the highly
desirable Byron School District, just minutes from Rochester, Mayo Clinic, shopping, dining, and
amenities. Surrounded by green space, and expansive views—truly a remarkable place to call home!
Coming soon 09/19
Street View
$877,900
6328 Paint Rd NW, Byron, MN 55920
4beds
3,091sqft
Single Family
Built in 2022
0.56 Acres Lot
$723,000 Zestimate®
$284/sqft
$125/mo HOA
What's special
- 42 minutes
- 13
- 0
Zillow last checked:
Listing updated:
Listed by:
Karim Sadek Elraheb 651-428-7070,
Re/Max Advantage Plus
Source: NorthstarMLS as distributed by MLS GRID,MLS#: 7143936
Facts & features
Interior
Bedrooms & bathrooms
- Bedrooms: 4
- Bathrooms: 3
- Full bathrooms: 2
- 3/4 bathrooms: 1
Bedroom
- Level: Main
- Area: 169 Square Feet
- Dimensions: 13x13
Bedroom 2
- Level: Main
- Area: 130 Square Feet
- Dimensions: 10x13
Bedroom 3
- Level: Lower
- Area: 156 Square Feet
- Dimensions: 13x12
Bedroom 4
- Level: Lower
- Area: 143 Square Feet
- Dimensions: 13x11
Dining room
- Level: Main
- Area: 144 Square Feet
- Dimensions: 12x12
Family room
- Level: Lower
- Area: 440 Square Feet
- Dimensions: 22x20
Kitchen
- Level: Main
- Area: 150 Square Feet
- Dimensions: 15x10
Laundry
- Level: Main
- Area: 70 Square Feet
- Dimensions: 7x10
Living room
- Level: Main
- Area: 288 Square Feet
- Dimensions: 18x16
Office
- Level: Main
- Area: 143 Square Feet
- Dimensions: 13x11
Play room
- Level: Lower
- Area: 130 Square Feet
- Dimensions: 13x10
Storage
- Level: Lower
- Area: 286 Square Feet
- Dimensions: 13x22
Utility room
- Level: Lower
- Area: 117 Square Feet
- Dimensions: 13x9
Walk in closet
- Level: Main
- Area: 40 Square Feet
- Dimensions: 5x8
Heating
- Dual Fuel/Off Peak, Heat Pump, In-Floor Heating
Cooling
- Central Air
Appliances
- Included: Air-To-Air Exchanger, Dishwasher, Disposal, Dryer, Electric Water Heater, Exhaust Fan, Microwave, Range, Refrigerator, Washer, Water Softener Owned
- Laundry: Main Level
Features
- Basement: Daylight,Drain Tiled,Storage Space,Sump Pump,Walk-Out Access
- Number of fireplaces: 3
- Fireplace features: Amusement Room, Electric, Family Room, Gas, Living Room
Interior area
- Total structure area: 3,091
- Total interior livable area: 3,091 sqft
- Finished area above ground: 1,641
- Finished area below ground: 1,450
Property
Parking
- Total spaces: 3
- Parking features: Attached, Concrete, Floor Drain, Garage Door Opener, Insulated Garage
- Attached garage spaces: 3
- Has uncovered spaces: Yes
- Details: Garage Dimensions (8x16)
Accessibility
- Accessibility features: Hallways 42"+, Door Lever Handles, No Stairs External, Roll-In Shower
Features
- Levels: One
- Stories: 1
- Patio & porch: Deck, Front Porch
- Fencing: Split Rail
Lot
- Size: 0.56 Acres
- Features: Irregular Lot
Details
- Foundation area: 1641
- Parcel number: 753613083961
- Zoning description: Residential-Single Family
Construction
Type & style
- Home type: SingleFamily
- Property subtype: Single Family
Materials
- Concrete, Frame
- Roof: Age 8 Years or Less,Asphalt,Metal
Condition
- New construction: No
- Year built: 2022
Utilities & green energy
- Electric: Circuit Breakers, 200+ Amp Service
- Gas: Natural Gas
- Sewer: Shared Septic
- Water: City Water/Connected
Community & HOA
Community
- Subdivision: Montgomery Meadows
HOA
- Has HOA: Yes
- Services included: Hazard Insurance, Sewer, Shared Amenities, Snow Removal
- HOA fee: $125 monthly
- HOA name: Montgomery Meadows HOA
- HOA phone: 507-269-4986
Location
- Region: Byron
Financial & listing details
- Price per square foot: $284/sqft
- Annual tax amount: $9,218
- Date on market: 9/14/2026
Estimated market value
$723,000
$651,000 - $803,000
$3,605/mo
Price history
| Date | Event | Price |
|---|---|---|
| 2/14/2022 | Listing removed | -- |
Source:  Edina Realty Report a problem Edina Realty Report a problem | ||
| 2/7/2022 | Listed for sale | $755,000+655.8%$244/sqft |
Source:  NorthstarMLS as distributed by MLS GRID #6150158 Report a problem NorthstarMLS as distributed by MLS GRID #6150158 Report a problem | ||
| 7/14/2021 | Listing removed | -- |
Source: NorthstarMLS as distributed by MLS GRID #5032423 Report a problem | ||
| 3/28/2020 | Price change | $99,900-31.1%$32/sqft |
Source: Keller Williams Premier Realty #5032423 Report a problem | ||
| 1/4/2019 | Listed for sale | $144,900$47/sqft |
Source: Keller Williams Premier Realty-Rochester #5032423 Report a problem | ||
Public tax history
Tax history is unavailable.
Monthly payment
Est. payment
Payment breakdown
Explore the cost of this home by adjusting the details. Changes won't be saved.Climate risks
Neighborhood: 55920
Similar homes
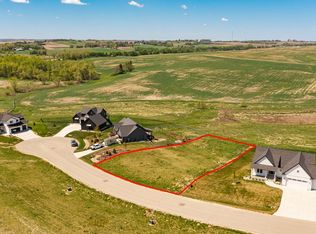
- $874,9005 bd4 ba3.2k sqft6352 Paint Rd NW, Byron, MN 55920New Construction
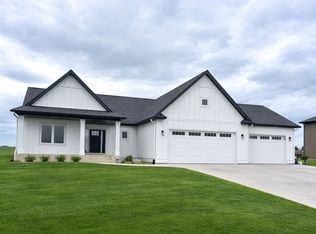
 MLS ID #7033245, Ben Kall, Re/Max Results. NorthstarMLS as distributed by MLS GRID
 - $829,9004 bd3 ba3.1k sqft639 Donnington Pl, Byron, MN 55920For Sale
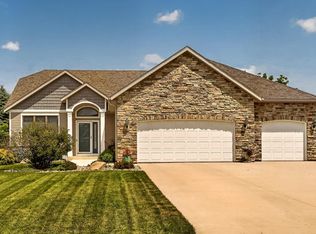 MLS ID #7100143, Vicki Nelson, Elcor Realty of Rochester Inc.. NorthstarMLS as distributed by MLS GRID
 - $899,9006 bd2 ba2.7k sqft1920 10th Ave NE, Byron, MN 55920For Sale
 MLS ID #7116767, Travis Brevig, Re/Max Results. NorthstarMLS as distributed by MLS GRID
 - $809,9004 bd4 ba3.8k sqft1133 Maplebeck Enclave NE, Byron, MN 55920For Sale
 MLS ID #7094824, Trina Solano, Edina Realty, Inc.. NorthstarMLS as distributed by MLS GRID
 - $924,9005 bd4 ba4.2k sqft959 Southwell Enclave NE, Byron, MN 55920For SaleMLS ID #7112766, Trina Solano, Edina Realty, Inc.. NorthstarMLS as distributed by MLS GRID
- $629,9004 bd4 ba3k sqft855 Towne Dr NE, Byron, MN 55920For SaleMLS ID #7133846, Josh Huglen, Real Broker, LLC.. NorthstarMLS as distributed by MLS GRID
- $699,9004 bd3 ba3.1k sqft43 13th St NE, Byron, MN 55920For SaleMLS ID #7135203, Robin Gwaltney, Re/Max Results. NorthstarMLS as distributed by MLS GRID
- $739,9004 bd4 ba3.2k sqft927 Southwell Enclave NE, Byron, MN 55920For SaleMLS ID #7042549, Denel Ihde-Sparks, Re/Max Results. NorthstarMLS as distributed by MLS GRID
- $750,0006 bd4 ba3.4k sqft1702 Ancaster Dr, Byron, MN 55920For SaleMLS ID #7130899, Daniel Kingsley, eXp Realty. NorthstarMLS as distributed by MLS GRID
- $775,0006 bd5 ba4.1k sqft8229 10th St SW, Byron, MN 55920For SaleMLS ID #7069940, Joseph Sutherland, Counselor Realty of Rochester. NorthstarMLS as distributed by MLS GRID
- $975,0004 bd4 ba4.1k sqft755 Somerby Pkwy NE, Byron, MN 55920For SaleMLS ID #7068299, Nita Khosla, Edina Realty, Inc.. NorthstarMLS as distributed by MLS GRID
- $604,9005 bd3 ba2.8k sqft727 Towne Dr NE, Byron, MN 55920For SaleMLS ID #7095310, Heidi Skogerbo, RE/MAX Advantage Plus. NorthstarMLS as distributed by MLS GRID
- $609,9004 bd3 ba2.5k sqft1737 Brandt Dr NE, Byron, MN 55920For SaleMLS ID #7067334, Kyle Swanson, eXp Realty. NorthstarMLS as distributed by MLS GRID
- $675,0004 bd3 ba3.2k sqft5493 Saint Mary Dr NW, Rochester, MN 55901For SaleMLS ID #7088172, Robin Gwaltney, Re/Max Results. NorthstarMLS as distributed by MLS GRID
- $850,0004 bd3 ba3.6k sqft2631 Hawk Hill Ln SW, Rochester, MN 55902For SaleMLS ID #7028117, Karlene Tutewohl, Re/Max Results. NorthstarMLS as distributed by MLS GRID
- $449,0003 bd2 ba2k sqft524 10th Ave SE, Byron, MN 55920For SaleMLS ID #7132536, Robin Gwaltney, Re/Max Results. NorthstarMLS as distributed by MLS GRID
- $515,0004 bd3 ba2.5k sqft893 Towne Dr NE, Byron, MN 55920For SaleMLS ID #7108012, Josh Huglen, Real Broker, LLC.. NorthstarMLS as distributed by MLS GRID
- $1,150,0003 bd3 ba3.7k sqft605 Somerby Pkwy NE, Byron, MN 55920For SaleMLS ID #7108791, Domaille Real Estate, eXp Realty. NorthstarMLS as distributed by MLS GRID
- $534,9004 bd3 ba2.4k sqft562 15th Ave NE, Byron, MN 55920For SaleMLS ID #7111338, Vicki Nelson, Elcor Realty of Rochester Inc.. NorthstarMLS as distributed by MLS GRID
- $659,9004 bd2 ba2.3k sqft5633 Saint Mary Dr NW, Rochester, MN 55901For SaleMLS ID #7087165, Kyle Swanson, eXp Realty. NorthstarMLS as distributed by MLS GRID
