Experience exceptional living in this walkout two-story home on a quiet cul-de-sac in the desirable Somerby Golf Community. This beautifully designed home offers 5 bedrooms, 4 bathrooms, a private main-floor office, and a finished, heated 3-car garage. The open-concept main level features rich hardwood floors, a gourmet kitchen with custom ceiling-height cabinetry, a large center island, walk-in pantry, commercial-sized refrigerator, wine refrigerator, and a spacious dining area that opens to a maintenance-free deck. The inviting living room showcases custom built-ins and a stunning stone gas fireplace. Upstairs, the light-filled primary suite offers a spa-inspired bath with heated floors, a tiled walk-in shower, soaking tub, and a custom walk-in closet. Three additional bedrooms, a full bath, and a convenient upper-level laundry room complete the second floor. The walkout lower level is perfect for entertaining with a family room, gas fireplace, full wet bar, walk-in wine cellar, fifth bedroom (currently used as a gym), full bath, and abundant storage. Enjoy the beautifully landscaped backyard from the expansive paver patio with a fire pit. HOA benefits include Somerby Social Membership and garbage service. Enjoy exceptional community amenities including championship golf, an outdoor pool, pickleball courts, two restaurants, and an active social calendar, all within one of the area’s most desirable communities.
Active
$924,900
959 Southwell Enclave NE, Byron, MN 55920
5beds
4,286sqft
:
Get pre-qualified$6,113/mo
Single Family
Built in 2016
0.29 Acres Lot
$-- Zestimate®
$216/sqft
$223/mo HOA
What's special
Gas fireplaceStunning stone gas fireplaceLarge center islandRich hardwood floorsSpa-inspired bathHeated floorsWalk-in pantry
- 11 days |
- 176 |
- 2 |
Zillow last checked:
Listing updated:
Listed by:
Trina Solano 507-261-4030,
Edina Realty, Inc.,
Natalia Whaley 507-884-7874
Source: NorthstarMLS as distributed by MLS GRID,MLS#: 7112766
Facts & features
Interior
Bedrooms & bathrooms
- Bedrooms: 5
- Bathrooms: 4
- Full bathrooms: 3
- 1/2 bathrooms: 1
Bedroom
- Level: Upper
- Area: 270 Square Feet
- Dimensions: 18x15
Bedroom 2
- Level: Upper
- Area: 165 Square Feet
- Dimensions: 15x11
Bedroom 3
- Level: Upper
- Area: 150 Square Feet
- Dimensions: 15x10
Bedroom 4
- Level: Upper
- Area: 154 Square Feet
- Dimensions: 14x11
Bedroom 5
- Level: Lower
- Area: 120 Square Feet
- Dimensions: 10x12
Other
- Level: Lower
- Area: 187 Square Feet
- Dimensions: 17x11
Dining room
- Level: Main
- Area: 96 Square Feet
- Dimensions: 16x6
Family room
- Level: Lower
- Area: 408 Square Feet
- Dimensions: 24x17
Foyer
- Level: Main
- Area: 96 Square Feet
- Dimensions: 8x12
Kitchen
- Level: Main
- Area: 221 Square Feet
- Dimensions: 17x13
Laundry
- Level: Upper
- Area: 56 Square Feet
- Dimensions: 8x7
Living room
- Level: Main
- Area: 272 Square Feet
- Dimensions: 17x16
Mud room
- Level: Main
- Area: 98 Square Feet
- Dimensions: 14x7
Office
- Level: Main
- Area: 154 Square Feet
- Dimensions: 11x14
Heating
- Forced Air, Fireplace(s), In-Floor Heating, Zoned
Cooling
- Central Air
Appliances
- Included: Air-To-Air Exchanger, Chandelier, Cooktop, Dishwasher, Disposal, Dryer, Exhaust Fan, Humidifier, Microwave, Refrigerator, Stainless Steel Appliance(s), Wall Oven, Washer, Water Softener Owned, Wine Cooler
- Laundry: Laundry Room, Upper Level
Features
- Basement: Block,Finished,Full,Sump Basket,Sump Pump,Walk-Out Access
- Number of fireplaces: 2
- Fireplace features: Gas, Living Room, Stone
Interior area
- Total structure area: 4,514
- Total interior livable area: 4,286 sqft
- Finished area above ground: 2,938
- Finished area below ground: 1,348
Property
Parking
- Total spaces: 3
- Parking features: Attached, Concrete, Electric, Floor Drain, Garage, Garage Door Opener, Heated Garage, Insulated Garage
- Attached garage spaces: 3
- Has uncovered spaces: Yes
Accessibility
- Accessibility features: None
Features
- Levels: Two
- Stories: 2
- Patio & porch: Composite Decking, Deck, Front Porch, Patio, Porch
- Fencing: None
Lot
- Size: 0.29 Acres
- Features: Tree Coverage - Light
Details
- Foundation area: 1576
- Parcel number: 752831082156
- Zoning description: Residential-Single Family
Construction
Type & style
- Home type: SingleFamily
- Property subtype: Single Family
Materials
- Roof: Age Over 8 Years,Architectural Shingle,Pitched
Condition
- New construction: No
- Year built: 2016
Utilities & green energy
- Gas: Natural Gas
- Sewer: City Sewer/Connected
- Water: City Water/Connected
Community & HOA
Community
- Subdivision: Southwell Somerby Golf Community
HOA
- Has HOA: Yes
- Services included: Professional Mgmt, Sanitation, Shared Amenities
- HOA fee: $223 monthly
- HOA name: Paramark
- HOA phone: 507-285-5082
Location
- Region: Byron
Financial & listing details
- Price per square foot: $216/sqft
- Tax assessed value: $808,500
- Annual tax amount: $14,500
- Date on market: 7/20/2026
- Cumulative days on market: 471 days
- Road surface type: Paved
Estimated market value
Not available
Estimated sales range
Not available
Not available
Price history
| Date | Event | Price |
|---|---|---|
| 7/20/2026 | Listed for sale | $924,900-2.1%$216/sqft |
Source:  NorthstarMLS as distributed by MLS GRID #7112766 Report a problem NorthstarMLS as distributed by MLS GRID #7112766 Report a problem | ||
| 7/19/2026 | Listing removed | $944,900$220/sqft |
Source: NorthstarMLS as distributed by MLS GRID #6799252 Report a problem | ||
| 3/30/2026 | Price change | $944,900-1%$220/sqft |
Source: NorthstarMLS as distributed by MLS GRID #6799252 Report a problem | ||
| 10/3/2025 | Listed for sale | $954,900-1%$223/sqft |
Source: NorthstarMLS as distributed by MLS GRID #6799252 Report a problem | ||
| 9/27/2025 | Listing removed | $965,000$225/sqft |
Source: NorthstarMLS as distributed by MLS GRID #6690023 Report a problem | ||
| 4/3/2025 | Listed for sale | $965,000+43%$225/sqft |
Source: NorthstarMLS as distributed by MLS GRID #6690023 Report a problem | ||
| 7/1/2020 | Sold | $675,000+8.9%$157/sqft |
Source: NorthstarMLS as distributed by MLS GRID #5503615 Report a problem | ||
| 7/7/2016 | Sold | $619,996+630.3%$145/sqft |
Source: Public Record Report a problem | ||
| 12/8/2015 | Sold | $84,900$20/sqft |
Source: NorthstarMLS as distributed by MLS GRID #5046652 Report a problem | ||
Public tax history
| Year | Property taxes | Tax assessment |
|---|---|---|
| 2025 | $13,276 +1.9% | $808,500 +6.2% |
| 2024 | $13,026 | $761,600 -0.3% |
| 2023 | -- | $764,000 +8.6% |
| 2022 | $12,120 +12.2% | $703,200 +11.4% |
| 2021 | $10,798 +0.5% | $631,000 +4.5% |
| 2020 | $10,748 +5.9% | $603,600 +7.6% |
| 2019 | $10,146 | $561,000 -0.7% |
| 2017 | $10,146 +742.7% | $564,800 +751.9% |
| 2016 | $1,204 | $66,300 +256.5% |
| 2015 | $1,204 | $18,600 |
Find assessor info on the county website
Monthly payment
Est. payment
Payment breakdown
Explore the cost of this home by adjusting the details. Changes won't be saved.Climate risks
Neighborhood: 55920
Nearby schools
GreatSchools rating
- NAByron Primary SchoolGrades: PK-2Distance: 0.4 mi
- 7/10Byron Middle SchoolGrades: 6-8Distance: 1.4 mi
- 8/10Byron Senior High SchoolGrades: 9-12Distance: 1.2 mi
- $199,9000.57 Acres963 Southwell Enclave NE, Byron, MN 55920Lot/Land

- $854,7004 bd4 ba2.9k sqft951 Southwell Enclave NE, Byron, MN 55920Off Market
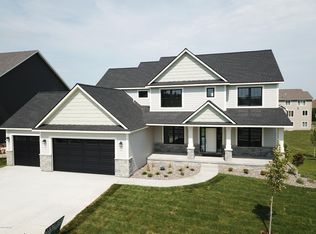
- $818,0004 bd4 ba2.9k sqft951 Southwell Enclave, Byron, MN 55920Off Market
- $--0.35 Acres967 Southwell Enclave, Byron, MN 55920Off Market
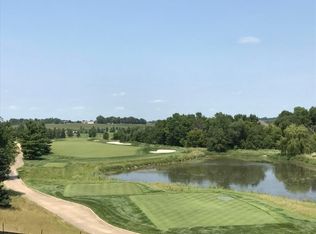
- $80,0000.29 Acres956 Southwell Enclave, Byron, MN 55920Off Market
- $89,0000.27 Acres944 Southwell Enclave NE, Byron, MN 55920Sold
- $1,162,4000.35 Acres967 Southwell Enclave NE, Byron, MN 55920Off Market
- $854,7005 bd3 ba2.8k sqft943 Southwell Enclave NE, Byron, MN 55920Off Market
A local agent can set up tours, give advice and negotiate with sellers.
Similar homes
- $995,0004 bd4 ba4.1k sqft755 Somerby Pkwy NE, Byron, MN 55920For Sale

 MLS ID #7068299, Nita Khosla, Edina Realty, Inc.. NorthstarMLS as distributed by MLS GRID
 - $809,9004 bd4 ba3.8k sqft1133 Maplebeck Enclave NE, Byron, MN 55920For Sale
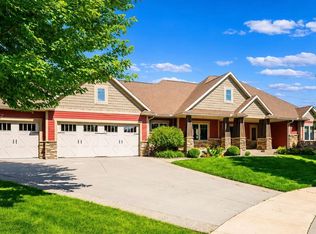 MLS ID #7094824, Trina Solano, Edina Realty, Inc.. NorthstarMLS as distributed by MLS GRID
 - $829,9004 bd3 ba3.1k sqft639 Donnington Pl, Byron, MN 55920For Sale
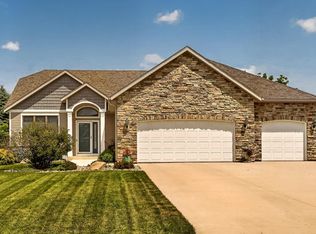 MLS ID #7100143, Vicki Nelson, Elcor Realty of Rochester Inc.. NorthstarMLS as distributed by MLS GRID
 - $739,9004 bd4 ba3.2k sqft927 Southwell Enclave NE, Byron, MN 55920For Sale
 MLS ID #7042549, Denel Ihde-Sparks, Re/Max Results. NorthstarMLS as distributed by MLS GRID
 - $775,0006 bd4 ba3.4k sqft1702 Ancaster Dr NE, Byron, MN 55920For SaleMLS ID #7096215, Daniel Kingsley, eXp Realty. NorthstarMLS as distributed by MLS GRID
- $684,9005 bd3 ba2.8k sqft867 Grand Ridge Dr NE, Byron, MN 55920For SaleMLS ID #7097943, Team Eric Robinson, Edina Realty, Inc.. NorthstarMLS as distributed by MLS GRID
- $1,199,0004 bd4 ba5.5k sqft1502 Epperstone Enclave NE, Byron, MN 55920For SaleMLS ID #6822985, Dalton Travis, Edina Realty, Inc.. NorthstarMLS as distributed by MLS GRID
- $899,9005 bd4 ba3.2k sqft6352 Paint Rd NW, Byron, MN 55920New ConstructionMLS ID #7033245, Ben Kall, Re/Max Results. NorthstarMLS as distributed by MLS GRID
- $604,9005 bd3 ba2.8k sqft727 Towne Dr NE, Byron, MN 55920For SaleMLS ID #7095310, Heidi Skogerbo, RE/MAX Advantage Plus. NorthstarMLS as distributed by MLS GRID
- $559,0005 bd3 ba2.8k sqft695 Marcus Pl NE, Byron, MN 55920For SaleMLS ID #7069001, Becky Zincke, Counselor Realty of Rochester. NorthstarMLS as distributed by MLS GRID
- $649,9004 bd4 ba3k sqft855 Towne Dr NE, Byron, MN 55920For SaleMLS ID #7040407, Josh Huglen, Real Broker, LLC.. NorthstarMLS as distributed by MLS GRID
- $619,9004 bd3 ba2.5k sqft1737 Brandt Dr NE, Byron, MN 55920For SaleMLS ID #7067334, Kyle Swanson, eXp Realty. NorthstarMLS as distributed by MLS GRID
- $910,0005 bd3 ba3.9k sqft570 River Park Rd SE, Oronoco, MN 55960For SaleMLS ID #7094311, Shanda Olson, Edina Realty, Inc.. NorthstarMLS as distributed by MLS GRID
- $925,0005 bd4 ba3.9k sqft3015 Valleywood Dr SW, Rochester, MN 55902For SaleMLS ID #7065608, Phillip Thomas, Re/Max Results. NorthstarMLS as distributed by MLS GRID
- $699,9005 bd4 ba3.3k sqft511 21st Pl NE, Kasson, MN 55944For SaleMLS ID #7100205, Heidi Novak, Re/Max Results. NorthstarMLS as distributed by MLS GRID
- $599,9003 bd3 ba3.4k sqft940 Somerby Pkwy NE, Byron, MN 55920For SaleMLS ID #7073617, Trina Solano, Edina Realty, Inc.. NorthstarMLS as distributed by MLS GRID
- $625,0003 bd3 ba3.3k sqft970 Somerby Pkwy NE, Byron, MN 55920For SaleMLS ID #7076405, Lee Fleming, Edina Realty, Inc.. NorthstarMLS as distributed by MLS GRID
- $900,0005 bd4 ba4.4k sqft5352 Scenic Oak Dr SW, Rochester, MN 55902For SaleMLS ID #7093750, Nathen Cunningham, Coldwell Banker Realty. NorthstarMLS as distributed by MLS GRID
- $879,9005 bd4 ba4.6k sqft1016 Fox Knoll Dr SW, Rochester, MN 55902For SaleMLS ID #7077586, Trina Solano, Edina Realty, Inc.. NorthstarMLS as distributed by MLS GRID
- $950,0005 bd4 ba4.4k sqft1653 Bear Meadow Ln SE, Rochester, MN 55904For SaleMLS ID #7070449, Randy Hoffarth, Real Broker, LLC.. NorthstarMLS as distributed by MLS GRID
