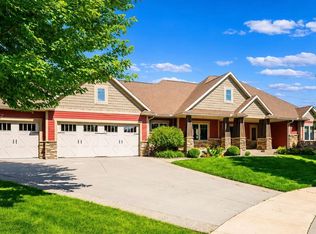
Welcome home to this beautifully designed walkout ranch offering 4 bedrooms and 3 baths in a desirable golf course setting, with a social membership to Somerby included in the HOA fee. The open floor plan is perfect for everyday living and entertaining, featuring a spacious living room with large windows that fill the home with natural light, a cozy fireplace, and a kitchen that flows seamlessly into the main living areas. The dining area opens to a stunning 4-season porch with its own fireplace and access to the deck, creating the perfect space to relax year-round. The primary suite offers a private ensuite bath, while a custom new railing leads to the walkout lower level featuring two additional bedrooms, a full bath, a large family room, and a theater room. Step outside to the expanded patio complete with a covered roof and hot tub, all overlooking and backing up to the beautiful Somerby Golf Club golf course. A fantastic home for entertaining and enjoying both indoor and outdoor living.
Active
$829,900
639 Donnington Pl, Byron, MN 55920
4beds
3,173sqft
Single Family
Built in 2004
0.64 Acres Lot
$810,100 Zestimate®
$262/sqft
$223/mo HOA
What's special
Desirable golf course settingCozy fireplaceOpen floor plan
- 65 days
- 175
- 1
Zillow last checked:
Listing updated:
Listed by:
Vicki Nelson 507-254-9756,
Elcor Realty of Rochester Inc.
Source: NorthstarMLS as distributed by MLS GRID,MLS#: 7100143
Facts & features
Interior
Bedrooms & bathrooms
- Bedrooms: 4
- Bathrooms: 3
- Full bathrooms: 3
Bedroom
- Level: Main
Bedroom 2
- Level: Main
Bedroom 3
- Level: Lower
Bedroom 4
- Level: Lower
Bathroom
- Level: Main
Bathroom
- Level: Main
Bathroom
- Level: Lower
Dining room
- Level: Main
Family room
- Level: Lower
Other
- Level: Main
Kitchen
- Level: Main
Laundry
- Level: Lower
Living room
- Level: Main
Media room
- Level: Lower
Heating
- Forced Air
Cooling
- Central Air
Appliances
- Included: Air-To-Air Exchanger, Dishwasher, Disposal, Dryer, Electric Water Heater, Microwave, Range, Refrigerator, Stainless Steel Appliance(s), Washer, Water Softener Owned
- Laundry: Electric Dryer Hookup, Laundry Room, Main Level
Features
- Basement: Block,Drain Tiled,Egress Window(s),Finished,Storage Space,Walk-Out Access
- Number of fireplaces: 3
- Fireplace features: Family Room, Gas, Living Room, Stone
Interior area
- Total structure area: 3,272
- Total interior livable area: 3,173 sqft
- Finished area above ground: 1,708
- Finished area below ground: 1,465
Property
Parking
- Total spaces: 3
- Parking features: Attached, Concrete, Garage Door Opener
- Attached garage spaces: 3
- Has uncovered spaces: Yes
Accessibility
- Accessibility features: None
Features
- Levels: One
- Stories: 1
- Patio & porch: Covered, Deck, Patio
- Fencing: Invisible
Lot
- Size: 0.64 Acres
- Features: Irregular Lot, Tree Coverage - Medium
Details
- Foundation area: 1564
- Parcel number: 752832066311
- Zoning description: Residential-Single Family
Construction
Type & style
- Home type: SingleFamily
- Property subtype: Single Family
Materials
- Block, Frame
- Roof: Age Over 8 Years
Condition
- New construction: No
- Year built: 2004
Utilities & green energy
- Electric: Circuit Breakers
- Gas: Natural Gas
- Sewer: City Sewer/Connected
- Water: City Water/Connected
Community & HOA
Community
- Subdivision: Somerby Golf Community
HOA
- Has HOA: Yes
- Services included: Sanitation
- HOA fee: $223 monthly
- HOA name: Paramark
- HOA phone: 507-285-5082
Location
- Region: Byron
Financial & listing details
- Price per square foot: $262/sqft
- Annual tax amount: $8,950
- Date on market: 6/29/2026
- Road surface type: Paved
Estimated market value
$810,100
$770,000 - $851,000
$3,165/mo
Price history
| Date | Event | Price |
|---|---|---|
| 6/29/2026 | Listed for sale | $829,900$262/sqft |
Source:  NorthstarMLS as distributed by MLS GRID #7100143 Report a problem NorthstarMLS as distributed by MLS GRID #7100143 Report a problem | ||
Public tax history
Tax history is unavailable.
Monthly payment
Est. payment
Payment breakdown
Explore the cost of this home by adjusting the details. Changes won't be saved.Climate risks
Neighborhood: 55920

Similar homes
- $809,9004 bd4 ba3.8k sqft1133 Maplebeck Enclave NE, Byron, MN 55920For Sale
 MLS ID #7094824, Trina Solano, Edina Realty, Inc.. NorthstarMLS as distributed by MLS GRID
 - $739,9004 bd4 ba3.2k sqft927 Southwell Enclave NE, Byron, MN 55920For Sale
 MLS ID #7042549, Denel Ihde-Sparks, Re/Max Results. NorthstarMLS as distributed by MLS GRID
 - $975,0004 bd4 ba4.1k sqft755 Somerby Pkwy NE, Byron, MN 55920For Sale
 MLS ID #7068299, Nita Khosla, Edina Realty, Inc.. NorthstarMLS as distributed by MLS GRID
 - $575,0004 bd4 ba3.4k sqft507 9th St NW, Byron, MN 55920For Sale
 MLS ID #7116631, Kathy J. Johnson, Edina Realty, Inc.. NorthstarMLS as distributed by MLS GRID
 - $649,9005 bd4 ba3.5k sqft917 5th Ave NW, Byron, MN 55920For SaleMLS ID #7084853, Tracie Fogelson, Property Brokers of Minnesota. NorthstarMLS as distributed by MLS GRID
- $850,0004 bd4 ba3.4k sqft25797 611th St, Mantorville, MN 55955For SaleMLS ID #7132504, Kara Gyarmaty, Edina Realty, Inc.. NorthstarMLS as distributed by MLS GRID
- $435,0004 bd3 ba2.7k sqft819-3 1/2 Ave NW, Byron, MN 55920For SaleMLS ID #7097657, Denel Ihde-Sparks, Re/Max Results. NorthstarMLS as distributed by MLS GRID
- $609,9004 bd3 ba2.5k sqft1737 Brandt Dr NE, Byron, MN 55920For SaleMLS ID #7067334, Kyle Swanson, eXp Realty. NorthstarMLS as distributed by MLS GRID
- $559,0005 bd3 ba2.8k sqft695 Marcus Pl NE, Byron, MN 55920For SaleMLS ID #7069001, Becky Zincke, Counselor Realty of Rochester. NorthstarMLS as distributed by MLS GRID
- $995,0004 bd2 ba2.1k sqft5234 80th Ave SW, Byron, MN 55920For SaleMLS ID #7086590, Tracy Petersohn, Tracy Sells LLC. NorthstarMLS as distributed by MLS GRID
- $639,9003 bd3 ba3.4k sqft914 Somerby Pkwy NE, Byron, MN 55920For SaleMLS ID #7043354, David Kinneberg, Re/Max Results. NorthstarMLS as distributed by MLS GRID
- $797,0004 bd3 ba3.6k sqft2130 Arlen Ct SW, Rochester, MN 55902For SaleMLS ID #7122246, Kara Gyarmaty, Edina Realty, Inc.. NorthstarMLS as distributed by MLS GRID
- $850,0005 bd4 ba3.9k sqft3015 Valleywood Dr SW, Rochester, MN 55902For SaleMLS ID #7136226, Phillip Thomas, Re/Max Results. NorthstarMLS as distributed by MLS GRID
- $454,0005 bd3 ba2.8k sqft1565 Brandt Dr NE, Byron, MN 55920For SaleMLS ID #7073180, Abbie Thiemann, Coldwell Banker River Valley,. NorthstarMLS as distributed by MLS GRID
- $850,0004 bd3 ba3.6k sqft2631 Hawk Hill Ln SW, Rochester, MN 55902For SaleMLS ID #7028117, Karlene Tutewohl, Re/Max Results. NorthstarMLS as distributed by MLS GRID
- $599,9003 bd3 ba3.4k sqft940 Somerby Pkwy NE, Byron, MN 55920For SaleMLS ID #7073617, Trina Solano, Edina Realty, Inc.. NorthstarMLS as distributed by MLS GRID
- $799,9004 bd3 ba3.4k sqft1936 Kerry Dr NE, Rochester, MN 55906For SaleMLS ID #7107123, Chris Drury, Edina Realty, Inc.. NorthstarMLS as distributed by MLS GRID
- $739,0004 bd2 ba2.5k sqft59493 272nd Ave, Mantorville, MN 55955For SaleMLS ID #7130279, Abbie Thiemann, Coldwell Banker River Valley,. NorthstarMLS as distributed by MLS GRID
- $825,0004 bd3 ba4.3k sqft4063 Autumn Lake Ct SW, Rochester, MN 55902For SaleMLS ID #7023588, Shawn Buryska, Coldwell Banker Realty. NorthstarMLS as distributed by MLS GRID
- $699,9004 bd4 ba3.5k sqft2418 5th St SW, Rochester, MN 55902For SaleMLS ID #7097573, Donna Johanns, Edina Realty, Inc.. NorthstarMLS as distributed by MLS GRID
