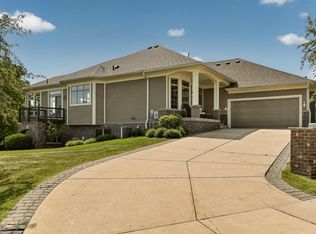
This pristine 3 bedroom, 3 bathroom walkout ranch townhome with an oversized 2 car garage that has a special location for the golf cart offers maintenance-free living right on the 9th hole of the Somerby Golf Course. The open concept layout with hardwood floors, picturesque window views, and high ceilings flow through most of the main floor centered around a cozy fireplace with built-ins, a spacious kitchen with dining and sunroom area are just steps to the oversized deck, that is great for entertaining. The primary suite features massive space, with golf course and sunrise views, deck access for your morning coffee, large walk-in closet and full bath with tiled shower and separate tub. There is a dedicated front office work space with French doors with great natural light flowing through, and the laundry room just off the garage entrance. The lower level provides great space to entertain with wet bar just off of the back patio, a corner gas fireplace and 2 nice sized bedrooms with a tiled 3/4 bathroom and plenty of storage space to keep you organized. A prime location to the club house and all the amenities Somerby has to offer. This townhome includes a Somerby Social membership along with a full home owners association to keep your living needs simple and to just enjoy life at Somerby!
Active
Price cut: $20K (7/13)
$599,900
940 Somerby Pkwy NE, Byron, MN 55920
3beds
3,402sqft
:
Get pre-qualified$4,490/mo
(TH) Side x Side
Built in 2004
4,094 Square Feet Lot
$-- Zestimate®
$176/sqft
$625/mo HOA
What's special
Hardwood floorsCozy fireplace with built-insPicturesque window viewsHigh ceilingsOpen concept layoutPlenty of storage spaceLarge walk-in closet
- 81 days |
- 289 |
- 10 |
Zillow last checked:
Listing updated:
Listed by:
Trina Solano 507-261-4030,
Edina Realty, Inc.,
Natalia Whaley 507-884-7874
Source: NorthstarMLS as distributed by MLS GRID,MLS#: 7073617
Facts & features
Interior
Bedrooms & bathrooms
- Bedrooms: 3
- Bathrooms: 3
- Full bathrooms: 1
- 3/4 bathrooms: 1
- 1/2 bathrooms: 1
Bedroom
- Level: Main
Bedroom 2
- Level: Lower
Bedroom 3
- Level: Lower
Bathroom
- Level: Main
Bathroom
- Level: Lower
Other
- Level: Lower
Dining room
- Level: Main
Family room
- Level: Lower
Kitchen
- Level: Main
Laundry
- Level: Main
Living room
- Level: Main
Office
- Level: Main
Storage
- Level: Lower
Walk in closet
- Level: Main
Heating
- Forced Air, Fireplace(s)
Cooling
- Central Air
Appliances
- Included: Dishwasher, Dryer, Microwave, Refrigerator, Wall Oven, Washer
- Laundry: Laundry Room, Main Level
Features
- Basement: Full,Walk-Out Access
- Number of fireplaces: 2
- Fireplace features: Family Room, Gas, Living Room
Interior area
- Total structure area: 3,676
- Total interior livable area: 3,402 sqft
- Finished area above ground: 1,850
- Finished area below ground: 1,552
Property
Parking
- Total spaces: 2
- Parking features: Attached, Concrete
- Attached garage spaces: 2
Accessibility
- Accessibility features: None
Features
- Levels: One
- Stories: 1
- Patio & porch: Composite Decking, Deck, Front Porch, Patio, Rear Porch
- Fencing: None
Lot
- Size: 4,094 Square Feet
- Features: On Golf Course
Details
- Foundation area: 1826
- Parcel number: 752824066765
- Zoning description: Residential-Single Family
Construction
Type & style
- Home type: Townhouse
- Property subtype: (TH) Side x Side
- Attached to another structure: Yes
Condition
- New construction: No
- Year built: 2004
Utilities & green energy
- Gas: Natural Gas
- Sewer: City Sewer/Connected
- Water: City Water/Connected
Community & HOA
Community
- Subdivision: Diseworth At Somerby Cic #196
HOA
- Has HOA: Yes
- Services included: Maintenance Structure, Hazard Insurance, Lawn Care, Maintenance Grounds, Professional Mgmt, Sanitation, Shared Amenities, Snow Removal
- HOA fee: $625 monthly
- HOA name: Infinity
- HOA phone: 507-405-3317
Location
- Region: Byron
Financial & listing details
- Price per square foot: $176/sqft
- Tax assessed value: $582,100
- Annual tax amount: $9,942
- Date on market: 5/13/2026
Estimated market value
Not available
Estimated sales range
Not available
Not available
Price history
| Date | Event | Price |
|---|---|---|
| 7/13/2026 | Price change | $599,900-3.2%$176/sqft |
Source:  NorthstarMLS as distributed by MLS GRID #7073617 Report a problem NorthstarMLS as distributed by MLS GRID #7073617 Report a problem | ||
| 7/7/2026 | Price change | $619,900-1.6%$182/sqft |
Source: NorthstarMLS as distributed by MLS GRID #7073617 Report a problem | ||
| 5/13/2026 | Listed for sale | $629,900+26%$185/sqft |
Source: NorthstarMLS as distributed by MLS GRID #7073617 Report a problem | ||
| 11/6/2018 | Sold | $500,000-4.7%$147/sqft |
Source: NorthstarMLS as distributed by MLS GRID #5113532 Report a problem | ||
| 10/1/2018 | Pending sale | $524,900$154/sqft |
Source: Elcor Realty of Rochester, Inc. #4090430 Report a problem | ||
| 8/14/2018 | Listed for sale | $524,900+5.5%$154/sqft |
Source: Elcor Realty of Rochester, Inc. #4090430 Report a problem | ||
| 8/15/2017 | Sold | $497,697+10.6%$146/sqft |
Source: Public Record Report a problem | ||
| 5/17/2017 | Listing removed | $450,000$132/sqft |
Source: Edina Realty, Inc., a Berkshire Hathaway affiliate #4075314 Report a problem | ||
| 12/20/2016 | Price change | $450,000-6.2%$132/sqft |
Source: Edina Realty, Inc., a Berkshire Hathaway affiliate #4075314 Report a problem | ||
| 10/22/2016 | Listed for sale | $479,900+6.1%$141/sqft |
Source: Edina Realty Rochester #4075314 Report a problem | ||
| 9/6/2011 | Sold | $452,500-9.5%$133/sqft |
Source:  Lake Superior Area Realtors as distributed by MLS GRID #1552404 Report a problem Lake Superior Area Realtors as distributed by MLS GRID #1552404 Report a problem | ||
| 9/29/2010 | Listing removed | $499,900$147/sqft |
Source: Somerby Realty #4021991 Report a problem | ||
| 7/16/2010 | Listed for sale | $499,900+2%$147/sqft |
Source: Somerby Realty #4021991 Report a problem | ||
| 7/14/2010 | Sold | $490,000-7.5%$144/sqft |
Source: Public Record Report a problem | ||
| 6/11/2010 | Listed for sale | $529,900$156/sqft |
Source: Somerby Realty #4021991 Report a problem | ||
Public tax history
| Year | Property taxes | Tax assessment |
|---|---|---|
| 2025 | $9,320 +3.1% | $582,100 +3.5% |
| 2024 | $9,042 | $562,200 +0.6% |
| 2023 | -- | $558,700 +8.2% |
| 2022 | $8,768 +8.4% | $516,200 +8% |
| 2021 | $8,092 -1.1% | $478,000 +1.7% |
| 2020 | $8,178 +5.7% | $469,800 +7.2% |
| 2019 | $7,736 | $438,300 +2.3% |
| 2017 | $7,736 +105.2% | $428,500 |
| 2016 | $3,770 | $428,500 +0.6% |
| 2015 | $3,770 -50.9% | $426,100 -0.4% |
| 2014 | $7,680 +10.9% | $427,800 +3.3% |
| 2012 | $6,928 | $414,200 |
| 2011 | -- | $414,200 +0.7% |
| 2010 | $6,146 -14.2% | $411,400 -12.8% |
| 2008 | $7,166 | $471,900 |
Find assessor info on the county website
Monthly payment
Est. payment
Payment breakdown
Explore the cost of this home by adjusting the details. Changes won't be saved.Climate risks
Neighborhood: 55920
Nearby schools
GreatSchools rating
- NAByron Primary SchoolGrades: PK-2Distance: 0.7 mi
- 7/10Byron Middle SchoolGrades: 6-8Distance: 1.4 mi
- 8/10Byron Senior High SchoolGrades: 9-12Distance: 1 mi
- $585,8003 bd2 ba1.7k sqft944 Somerby Pkwy NE, Byron, MN 55920Off Market
- $551,1003 bd3 ba3.7k sqft944 Somerby Pkwy, Byron, MN 55920Off Market

- $649,1003 bd3 ba3.3k sqft950 Somerby Pkwy NE, Byron, MN 55920Off Market

- $---- bd-- ba-- sqft950 Somerby Pkwy, Byron, MN 55920Off Market
- $619,1003 bd2 ba1.9k sqft934 Somerby Pkwy NE, Byron, MN 55920Off Market
- $84,9008,276.4 Square Feet931 Somerby Pkwy NE, Byron, MN 55920Lot/Land
- $84,9008,276.4 Square Feet949 Somerby Pkwy NE, Byron, MN 55920Lot/Land
- $589,8003 bd2 ba1.7k sqft954 Somerby Pkwy NE, Byron, MN 55920Off Market
A local agent can set up tours, give advice and negotiate with sellers.
Similar homes
- $625,0003 bd3 ba3.3k sqft970 Somerby Pkwy NE, Byron, MN 55920For Sale
 MLS ID #7076405, Lee Fleming, Edina Realty, Inc.. NorthstarMLS as distributed by MLS GRID
 - $575,0004 bd4 ba3.4k sqft507 9th St NW, Byron, MN 55920For Sale
 MLS ID #7116631, Kathy J. Johnson, Edina Realty, Inc.. NorthstarMLS as distributed by MLS GRID
 - $684,9005 bd3 ba2.8k sqft867 Grand Ridge Dr NE, Byron, MN 55920For Sale
 MLS ID #7097943, Team Eric Robinson, Edina Realty, Inc.. NorthstarMLS as distributed by MLS GRID
 - $649,9005 bd4 ba3.5k sqft917 5th Ave NW, Byron, MN 55920For Sale
 MLS ID #7084853, Tracie Fogelson, Property Brokers of Minnesota. NorthstarMLS as distributed by MLS GRID
 - $619,9004 bd3 ba2.5k sqft1737 Brandt Dr NE, Byron, MN 55920For SaleMLS ID #7067334, Kyle Swanson, eXp Realty. NorthstarMLS as distributed by MLS GRID
- $739,9004 bd4 ba3.2k sqft927 Southwell Enclave NE, Byron, MN 55920For SaleMLS ID #7042549, Denel Ihde-Sparks, Re/Max Results. NorthstarMLS as distributed by MLS GRID
- $829,9004 bd3 ba3.1k sqft639 Donnington Pl, Byron, MN 55920For SaleMLS ID #7100143, Vicki Nelson, Elcor Realty of Rochester Inc.. NorthstarMLS as distributed by MLS GRID
- $809,9004 bd4 ba3.8k sqft1133 Maplebeck Enclave NE, Byron, MN 55920For SaleMLS ID #7094824, Trina Solano, Edina Realty, Inc.. NorthstarMLS as distributed by MLS GRID
- $775,0006 bd4 ba3.4k sqft1702 Ancaster Dr NE, Byron, MN 55920For SaleMLS ID #7096215, Daniel Kingsley, eXp Realty. NorthstarMLS as distributed by MLS GRID
- $624,9005 bd4 ba3.4k sqft515 21st Pl NE, Kasson, MN 55944For SaleMLS ID #7104323, Matt Gillard, RE/MAX Venture. NorthstarMLS as distributed by MLS GRID
- $462,0005 bd3 ba2.8k sqft1565 Brandt Dr NE, Byron, MN 55920For SaleMLS ID #7073180, Abbie Thiemann, Coldwell Banker River Valley,. NorthstarMLS as distributed by MLS GRID
- $589,9004 bd4 ba3.4k sqft558 Panorama Cir NW, Rochester, MN 55901For SaleMLS ID #7115514, Ben Kall, Re/Max Results. NorthstarMLS as distributed by MLS GRID
- $599,9004 bd3 ba3.3k sqft60722 254th Ave, Mantorville, MN 55955For SaleMLS ID #7112798, Tricia Felmlee, Counselor Realty of Rochester. NorthstarMLS as distributed by MLS GRID
- $598,9005 bd4 ba3.8k sqft2901 Bambi Ct SW, Rochester, MN 55902For SaleMLS ID #7115882, Justin Schwirtz, Edina Realty, Inc.. NorthstarMLS as distributed by MLS GRID
- $529,9004 bd4 ba3.5k sqft1498 Willow Point Ln SW, Rochester, MN 55902For SaleMLS ID #7119038, Chelsey Graning, Coldwell Banker Realty. NorthstarMLS as distributed by MLS GRID
- $620,0004 bd3 ba3k sqft468 Panorama Cir NW, Rochester, MN 55901For SaleMLS ID #7021381, Sarah Hamzagic, Re/Max Results. NorthstarMLS as distributed by MLS GRID
- $575,0003 bd2 ba2k sqft4282 Berkshire Rd SW, Rochester, MN 55902For SaleMLS ID #6814943, Marion Kleinberg, Edina Realty, Inc.. NorthstarMLS as distributed by MLS GRID
- $599,9004 bd4 ba3.9k sqft2937 Oakview Dr NE, Rochester, MN 55906For SaleMLS ID #7075328, Robin Gwaltney, Re/Max Results. NorthstarMLS as distributed by MLS GRID
- $624,9004 bd3 ba2.9k sqft1544 Salem Ct SW, Rochester, MN 55902For SaleMLS ID #7110667, Cory P Kingbay, RE/MAX Results. NorthstarMLS as distributed by MLS GRID
- $564,9004 bd3 ba2.1k sqft1709 60th Ave SE, Rochester, MN 55904For SaleMLS ID #7116826, Donna Johanns, Edina Realty, Inc.. NorthstarMLS as distributed by MLS GRID
