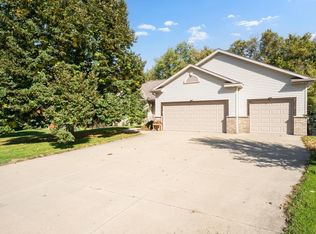
First time ever offered for sale nestled on a quiet street, this exceptional 5-bedroom, 4-bath two-story home combines quality construction, extensive updates, and outstanding indoor and outdoor living spaces. Professionally painted and meticulously maintained, this home lives like brand new. The heart of the home is the extensively remodeled kitchen, featuring abundant cabinetry, updated finishes, and an open layout perfect for everyday living and entertaining. The main floor showcases a spacious great room with custom built-ins and a cozy fireplace, along with a separate living room, convenient laundry room, and half bath. The walkout lower level expands the living space with a large family room featuring a second fireplace, two generously sized bedrooms, and a full bath—ideal for guests, multi-generational living, or a private retreat. Upstairs, the second level includes a spacious primary suite with a private full bath, two additional bedrooms, and another full bath. Summer evenings can be enjoyed on the maintenance free deck or the inlaid brick patio with hot tub. The firepit is perfect for chilly evenings. Enjoy the practicality of a finished 3-car attached garage plus an impressive 800-square-foot pre-stressed heated garage, providing ample space for hobbies, storage, or workshop needs. The space can be accessed from the garage, backyard and the basement. With its desirable layout, numerous updates, abundant storage, and first-time-on-the-market appeal, this exceptional property is ready for its next chapter. Some Recent Updates: Kitchen Appliances 2022, Hot Tub 2023, Hot Water Heater 2018, Furnace and Air 2022, New Roof 2020
Active
Price cut: $15.1K (7/16)
$649,900
917 5th Ave NW, Byron, MN 55920
5beds
3,508sqft
Single Family
Built in 1998
0.32 Acres Lot
$-- Zestimate®
$185/sqft
$-- HOA
What's special
Cozy fireplaceMaintenance free deckAbundant cabinetryConvenient laundry roomWalkout lower levelMeticulously maintainedExtensively remodeled kitchen
- 128 days
- 183
- 5
Zillow last checked:
Listing updated:
Listed by:
Tracie Fogelson 507-254-0920,
Property Brokers of Minnesota
Source: NorthstarMLS as distributed by MLS GRID,MLS#: 7084853
Facts & features
Interior
Bedrooms & bathrooms
- Bedrooms: 5
- Bathrooms: 4
- Full bathrooms: 3
- 1/2 bathrooms: 1
Bedroom
- Level: Second
- Area: 258.53 Square Feet
- Dimensions: 15.11x17.11
Bedroom 2
- Level: Second
- Area: 146.4 Square Feet
- Dimensions: 12.2x12
Bedroom 3
- Level: Second
- Area: 125.13 Square Feet
- Dimensions: 9.7x12.9
Bedroom 4
- Level: Basement
- Area: 114.33 Square Feet
- Dimensions: 10.3x11.10
Bedroom 5
- Level: Basement
- Area: 142.08 Square Feet
- Dimensions: 12.8x11.10
Dining room
- Level: Main
- Area: 169.4 Square Feet
- Dimensions: 14x12.1
Family room
- Level: Basement
- Area: 646.17 Square Feet
- Dimensions: 35.7x18.1
Great room
- Level: Main
- Area: 305.1 Square Feet
- Dimensions: 13.5x22.6
Kitchen
- Level: Main
- Area: 165 Square Feet
- Dimensions: 13.2x12.5
Laundry
- Level: Main
- Area: 39.35 Square Feet
- Dimensions: 5.11x7.7
Living room
- Level: Main
- Area: 200.96 Square Feet
- Dimensions: 15.11x13.3
Other
- Level: Basement
- Area: 500.42 Square Feet
- Dimensions: 19.10x26.2
Heating
- Fireplace(s), Geothermal
Cooling
- Central Air
Appliances
- Included: Dishwasher, Disposal, Dryer, Microwave, Range, Refrigerator, Stainless Steel Appliance(s), Washer, Water Softener Owned
- Laundry: Main Level, Sink
Features
- Basement: Daylight,Egress Window(s),Finished,Storage Space
- Number of fireplaces: 2
- Fireplace features: Family Room, Gas
Interior area
- Total structure area: 3,508
- Total interior livable area: 3,508 sqft
- Finished area above ground: 2,230
- Finished area below ground: 1,278
Property
Parking
- Total spaces: 3
- Parking features: Attached, Concrete, Floor Drain, Garage, Garage Door Opener, Insulated Garage, Storage
- Attached garage spaces: 3
- Has uncovered spaces: Yes
Accessibility
- Accessibility features: None
Features
- Levels: Two
- Stories: 2
- Fencing: Invisible
Lot
- Size: 0.32 Acres
- Features: Tree Coverage - Light
Details
- Foundation area: 1278
- Parcel number: 752933056538
- Zoning description: Residential-Single Family
Construction
Type & style
- Home type: SingleFamily
- Property subtype: Single Family
Materials
- Frame
- Roof: Age 8 Years or Less,Asphalt
Condition
- New construction: No
- Year built: 1998
Utilities & green energy
- Electric: Circuit Breakers, Power Company: Xcel Energy
- Gas: Natural Gas
- Sewer: City Sewer/Connected
- Water: City Water/Connected
Community & HOA
Community
- Subdivision: Brook Lawn Estates 7th Sub
HOA
- Has HOA: No
Location
- Region: Byron
Financial & listing details
- Price per square foot: $185/sqft
- Tax assessed value: $524,800
- Annual tax amount: $8,788
- Date on market: 6/4/2026
Estimated market value
Not available
Estimated sales range
Not available
Not available
Price history
| Date | Event | Price |
|---|---|---|
| 7/16/2026 | Price change | $649,900-2.3%$185/sqft |
Source:  NorthstarMLS as distributed by MLS GRID #7084853 Report a problem NorthstarMLS as distributed by MLS GRID #7084853 Report a problem | ||
| 6/16/2026 | Price change | $665,000-1.5%$190/sqft |
Source: NorthstarMLS as distributed by MLS GRID #7084853 Report a problem | ||
| 6/4/2026 | Listed for sale | $675,000+199.3%$192/sqft |
Source: NorthstarMLS as distributed by MLS GRID #7084853 Report a problem | ||
| 1/20/1999 | Sold | $225,532$64/sqft |
Source: Agent Provided Report a problem | ||
Public tax history
| Year | Property taxes | Tax assessment |
|---|---|---|
| 2025 | $7,764 +1.3% | $524,800 +9.4% |
| 2024 | $7,662 | $479,900 -1% |
| 2023 | -- | $484,700 +5.9% |
| 2022 | $6,882 +14.3% | $457,700 +22.1% |
| 2021 | $6,020 +2.2% | $374,900 +7.4% |
| 2020 | $5,892 +10.4% | $349,000 +15.8% |
| 2019 | $5,336 | $301,400 -1.3% |
| 2017 | $5,336 +2.4% | $305,400 +3.4% |
| 2016 | $5,212 | $295,500 +19.4% |
| 2015 | $5,212 +16.4% | $247,500 -1.2% |
| 2014 | $4,478 +11.5% | $250,500 +0.8% |
| 2012 | $4,016 | $248,400 -4.1% |
| 2011 | -- | $259,000 -0.9% |
| 2010 | $3,768 -2.2% | $261,400 -0.5% |
| 2008 | $3,852 | $262,600 |
Find assessor info on the county website
Monthly payment
Est. payment
Payment breakdown
Explore the cost of this home by adjusting the details. Changes won't be saved.Climate risks
Neighborhood: 55920
Similar homes
- $485,0004 bd3 ba2.3k sqft1008 4th Ave NE, Byron, MN 55920For Sale
 MLS ID #7154624, Josh Huglen, Real Broker, LLC.. NorthstarMLS as distributed by MLS GRID
 - $894,9005 bd4 ba4.2k sqft959 Southwell Enclave NE, Byron, MN 55920For Sale
 MLS ID #7112766, Trina Solano, Edina Realty Rochester. NorthstarMLS as distributed by MLS GRID
 - $599,9004 bd4 ba2.6k sqft61658 257th Ave, Mantorville, MN 55955For Sale
 MLS ID #7127100, Travis Brevig, Re/Max Results. NorthstarMLS as distributed by MLS GRID
 - $945,0004 bd4 ba4.1k sqft755 Somerby Pkwy NE, Byron, MN 55920For Sale
 MLS ID #7068299, Nita Khosla, Edina Realty Rochester. NorthstarMLS as distributed by MLS GRID
 - $595,0003 bd3 ba3.4k sqft914 Somerby Pkwy NE, Byron, MN 55920For SaleMLS ID #7043354, David Kinneberg, Re/Max Results. NorthstarMLS as distributed by MLS GRID
- $449,0003 bd2 ba2k sqft524 10th Ave SE, Byron, MN 55920For SaleMLS ID #7132536, Robin Gwaltney, Re/Max Results. NorthstarMLS as distributed by MLS GRID
- $639,9005 bd4 ba4.3k sqft13787 630th St, Claremont, MN 55924For SaleMLS ID #7134227, Tracy Petersohn, Tracy Sells LLC. NorthstarMLS as distributed by MLS GRID
- $689,9004 bd3 ba3.1k sqft505 21st Pl NE, Kasson, MN 55944For SaleMLS ID #7063994, Tracy Petersohn, Tracy Sells LLC. NorthstarMLS as distributed by MLS GRID
- $640,0005 bd4 ba3.5k sqft2217 Baihly Summit Dr SW, Rochester, MN 55902For SaleMLS ID #7050535, Brett Boese, Dwell Realty Group LLC. NorthstarMLS as distributed by MLS GRID
- $699,9004 bd4 ba3.5k sqft2418 5th St SW, Rochester, MN 55902For SaleMLS ID #7097573, Donna Johanns, Edina Realty Rochester. NorthstarMLS as distributed by MLS GRID
- $479,9004 bd2 ba2.1k sqft22602 617th St, Mantorville, MN 55955For SaleMLS ID #7155809, Chris Mallery, Edina Realty, Inc.. NorthstarMLS as distributed by MLS GRID
- $649,9004 bd4 ba3.6k sqft1103 Skyline Dr SW, Rochester, MN 55902For SaleMLS ID #6769163, Tracie Fogelson, Property Brokers of Minnesota. NorthstarMLS as distributed by MLS GRID
- $739,0004 bd2 ba2.5k sqft59493 272nd Ave, Mantorville, MN 55955For SaleMLS ID #7130279, Abbie Thiemann, Coldwell Banker River Valley,. NorthstarMLS as distributed by MLS GRID
- $659,9004 bd3 ba4.6k sqft425 Lally Ct, Zumbrota, MN 55992For SaleMLS ID #7124742, Ben Olsen, Integrity Realty. NorthstarMLS as distributed by MLS GRID
- $499,9004 bd4 ba3.1k sqft1915 Folwell Dr SW, Rochester, MN 55902For SaleMLS ID #7155029, Trudi Westberg, Keller Williams Premier Realty. NorthstarMLS as distributed by MLS GRID
- $692,0006 bd3 ba3.9k sqft2211 Lenwood Dr SW, Rochester, MN 55902For SaleMLS ID #7113518, Sandra Reid, Re/Max Results. NorthstarMLS as distributed by MLS GRID
- $598,9005 bd4 ba3.8k sqft2901 Bambi Ct SW, Rochester, MN 55902For SaleMLS ID #7115882, Justin Schwirtz, Edina Realty Rochester. NorthstarMLS as distributed by MLS GRID
- $580,0005 bd4 ba3.6k sqft2144 Jade Ln NE, Rochester, MN 55906For SaleMLS ID #7097654, Jason Carey, Re/Max Results. NorthstarMLS as distributed by MLS GRID
- $850,0004 bd4 ba3.4k sqft25797 611th St, Mantorville, MN 55955For SaleMLS ID #7132504, Kara Gyarmaty, Edina Realty Rochester. NorthstarMLS as distributed by MLS GRID
- $560,0004 bd2 ba2.8k sqft2191 68th St NW, Rochester, MN 55901For SaleMLS ID #7130357, Allison L Vaith, Edina Realty Rochester. NorthstarMLS as distributed by MLS GRID
