Located on the Somerby Golf Course with panoramic views!! Large ranch style home on a spectacular lot overlooking the 18th hole of the Somerby Golf Course. Well, kept, neutral decor, move-in condition. Large deck and patio to enjoy the golf course views, beautiful water feature, sunrises and sunsets. The main floor features: Foyer, living room, formal dining room, eat-in kitchen, family room with fireplace, primary bedroom suite with walk-in closet and full bath with tub and shower, 2nd bedroom, second full bath, laundry, mudroom, 3-car heated garage. The lower level features: walkout to patio and backyard, large family room with gas fireplace and wet bar, 2 additional bedrooms, full bath, 3/4 bath, large utility and storage room.
Active
$995,000
755 Somerby Pkwy NE, Byron, MN 55920
4beds
4,174sqft
:
Get pre-qualified$6,560/mo
Single Family
Built in 2004
0.38 Acres Lot
$-- Zestimate®
$238/sqft
$223/mo HOA
What's special
Family room with fireplaceFormal dining roomBeautiful water featureEat-in kitchen
- 97 days |
- 193 |
- 6 |
Zillow last checked:
Listing updated:
Listed by:
Nita Khosla 507-254-0041,
Edina Realty, Inc.
Source: NorthstarMLS as distributed by MLS GRID,MLS#: 7068299
Facts & features
Interior
Bedrooms & bathrooms
- Bedrooms: 4
- Bathrooms: 4
- Full bathrooms: 3
- 3/4 bathrooms: 1
Bedroom
- Level: Main
Bedroom 2
- Level: Main
Bedroom 3
- Level: Lower
Bedroom 4
- Level: Lower
Bathroom
- Level: Main
Bathroom
- Level: Main
Bathroom
- Level: Lower
Bathroom
- Level: Lower
Dining room
- Level: Main
Family room
- Level: Main
Family room
- Level: Lower
Foyer
- Level: Main
Kitchen
- Level: Main
Laundry
- Level: Main
Living room
- Level: Main
Mud room
- Level: Main
Utility room
- Level: Lower
Heating
- Forced Air
Cooling
- Central Air
Appliances
- Included: Cooktop, Double Oven, Dryer, Microwave, Refrigerator, Wall Oven, Washer, Water Softener Owned
- Laundry: Main Level
Features
- Basement: Finished,Full,Walk-Out Access
- Number of fireplaces: 2
- Fireplace features: Gas
Interior area
- Total structure area: 4,544
- Total interior livable area: 4,174 sqft
- Finished area above ground: 2,285
- Finished area below ground: 1,889
Video & virtual tour
Property
Parking
- Total spaces: 3
- Parking features: Attached, Gravel, Heated Garage
- Attached garage spaces: 3
Accessibility
- Accessibility features: None
Features
- Levels: One
- Stories: 1
- Patio & porch: Deck, Patio
Lot
- Size: 0.38 Acres
- Features: On Golf Course
Details
- Foundation area: 2259
- Parcel number: 752832066215
- Zoning description: Residential-Single Family
Construction
Type & style
- Home type: SingleFamily
- Property subtype: Single Family
Materials
- Roof: Age 8 Years or Less
Condition
- New construction: No
- Year built: 2004
Utilities & green energy
- Gas: Natural Gas
- Sewer: City Sewer/Connected
- Water: City Water/Connected
Community & HOA
Community
- Subdivision: Somerby Golf Community
HOA
- Has HOA: Yes
- Services included: Other
- HOA fee: $223 monthly
- HOA name: Paramark
- HOA phone: 507-208-8250
Location
- Region: Byron
Financial & listing details
- Price per square foot: $238/sqft
- Tax assessed value: $765,600
- Annual tax amount: $13,636
- Date on market: 5/5/2026
- Cumulative days on market: 6 days
Estimated market value
Not available
Estimated sales range
Not available
Not available
Price history
| Date | Event | Price |
|---|---|---|
| 5/5/2026 | Listed for sale | $995,000$238/sqft |
Source:  NorthstarMLS as distributed by MLS GRID #7068299 Report a problem NorthstarMLS as distributed by MLS GRID #7068299 Report a problem | ||
| 4/29/2026 | Listing removed | $995,000$238/sqft |
Source: NorthstarMLS as distributed by MLS GRID #7060543 Report a problem | ||
| 4/25/2026 | Price change | $995,000-17.1%$238/sqft |
Source: NorthstarMLS as distributed by MLS GRID #7060543 Report a problem | ||
| 4/23/2026 | Listed for sale | $1,200,000+117.1%$287/sqft |
Source: NorthstarMLS as distributed by MLS GRID #7060543 Report a problem | ||
| 5/31/2017 | Sold | $552,800-3%$132/sqft |
Source: NorthstarMLS as distributed by MLS GRID #5106733 Report a problem | ||
| 5/7/2017 | Pending sale | $569,900$137/sqft |
Source: Rochester #4078066 Report a problem | ||
| 3/24/2017 | Listed for sale | $569,900-4.8%$137/sqft |
Source: Keller Williams Premier Realty #4078066 Report a problem | ||
| 9/30/2005 | Sold | $598,900$143/sqft |
Source: Public Record Report a problem | ||
Public tax history
| Year | Property taxes | Tax assessment |
|---|---|---|
| 2025 | $12,434 +2.8% | $765,600 +6.5% |
| 2024 | $12,092 | $719,200 +0.5% |
| 2023 | -- | $715,800 +4.7% |
| 2022 | $12,374 +10.6% | $683,700 +6.4% |
| 2021 | $11,192 +0.1% | $642,300 +3.2% |
| 2020 | $11,182 +4.4% | $622,200 +5.9% |
| 2019 | $10,714 | $587,300 +1.8% |
| 2017 | $10,714 +2.4% | $576,900 |
| 2016 | $10,464 | $576,900 +3.9% |
| 2015 | $10,464 +2.2% | $555,000 -0.4% |
| 2014 | $10,234 +10.7% | $557,100 0% |
| 2012 | $9,246 | $557,200 |
| 2011 | -- | $557,200 +1.4% |
| 2010 | $8,388 -1.6% | $549,400 |
| 2008 | $8,524 | $549,400 |
Find assessor info on the county website
Monthly payment
Est. payment
Payment breakdown
Explore the cost of this home by adjusting the details. Changes won't be saved.Climate risks
Neighborhood: 55920
Nearby schools
GreatSchools rating
- NAByron Primary SchoolGrades: PK-2Distance: 0.5 mi
- 7/10Byron Middle SchoolGrades: 6-8Distance: 1.3 mi
- 8/10Byron Senior High SchoolGrades: 9-12Distance: 1 mi
- $185,0000.35 acres785 Somerby Pkwy NE, Byron, MN 55920Lot/Land

- $1,349,6004 bd5 ba5k sqft735 Somerby Pkwy, Byron, MN 55920Off Market
- $1,427,0004 bd1 ba5k sqft735 Somerby Pkwy NE, Byron, MN 55920Sold
- $653,9000.27 acres760 Somerby Pkwy NE, Byron, MN 55920Off Market

- $629,5004 bd4 ba2.4k sqft780 Somerby Pkwy NE, Byron, MN 55920Off Market
- $475,0003 bd2 ba1.9k sqft708 Somerby On 9th, Byron, MN 55920Off Market
- $185,0000.25 acres813 Bridgeford Pl NE, Byron, MN 55920Lot/Land
- $688,3005 bd4 ba2.7k sqft740 Somerby Pkwy NE, Byron, MN 55920Off Market
A local agent can set up tours, give advice and negotiate with sellers.
Similar homes
- $924,9005 bd4 ba4.2k sqft959 Southwell Enclave NE, Byron, MN 55920For Sale

 MLS ID #7112766, Trina Solano, Edina Realty, Inc.. NorthstarMLS as distributed by MLS GRID
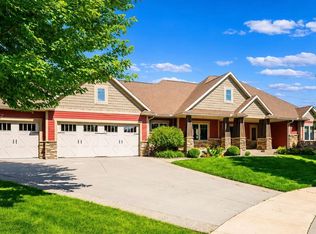
 - $809,9004 bd4 ba3.8k sqft1133 Maplebeck Enclave NE, Byron, MN 55920For Sale
 MLS ID #7094824, Trina Solano, Edina Realty, Inc.. NorthstarMLS as distributed by MLS GRID
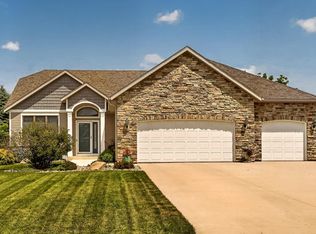
 - $829,9004 bd3 ba3.1k sqft639 Donnington Pl, Byron, MN 55920For Sale
 MLS ID #7100143, Vicki Nelson, Elcor Realty of Rochester Inc.. NorthstarMLS as distributed by MLS GRID
 - $1,199,0004 bd4 ba5.5k sqft1502 Epperstone Enclave NE, Byron, MN 55920For Sale
 MLS ID #6822985, Dalton Travis, Edina Realty, Inc.. NorthstarMLS as distributed by MLS GRID
 - $739,9004 bd4 ba3.2k sqft927 Southwell Enclave NE, Byron, MN 55920For SaleMLS ID #7042549, Denel Ihde-Sparks, Re/Max Results. NorthstarMLS as distributed by MLS GRID
- $995,0004 bd2 ba2.1k sqft5234 80th Ave SW, Byron, MN 55920For SaleMLS ID #7086590, Tracy Petersohn, Tracy Sells LLC. NorthstarMLS as distributed by MLS GRID
- $684,9005 bd3 ba2.8k sqft867 Grand Ridge Dr NE, Byron, MN 55920For SaleMLS ID #7097943, Team Eric Robinson, Edina Realty, Inc.. NorthstarMLS as distributed by MLS GRID
- $649,9005 bd4 ba3.5k sqft917 5th Ave NW, Byron, MN 55920For SaleMLS ID #7084853, Tracie Fogelson, Property Brokers of Minnesota. NorthstarMLS as distributed by MLS GRID
- $599,9003 bd3 ba3.4k sqft940 Somerby Pkwy NE, Byron, MN 55920For SaleMLS ID #7073617, Trina Solano, Edina Realty, Inc.. NorthstarMLS as distributed by MLS GRID
- $559,0005 bd3 ba2.8k sqft695 Marcus Pl NE, Byron, MN 55920For SaleMLS ID #7069001, Becky Zincke, Counselor Realty of Rochester. NorthstarMLS as distributed by MLS GRID
- $619,9004 bd3 ba2.5k sqft1737 Brandt Dr NE, Byron, MN 55920For SaleMLS ID #7067334, Kyle Swanson, eXp Realty. NorthstarMLS as distributed by MLS GRID
- $889,0004 bd3 ba3.6k sqft2631 Hawk Hill Ln SW, Rochester, MN 55902For SaleMLS ID #7028117, Karlene Tutewohl, Re/Max Results. NorthstarMLS as distributed by MLS GRID
- $1,050,0005 bd5 ba4.1k sqft4066 Autumn Lake Ct SW, Rochester, MN 55902For SaleMLS ID #7041124, Nita Khosla, Edina Realty, Inc.. NorthstarMLS as distributed by MLS GRID
- $799,0005 bd4 ba3.8k sqft5015 Regal Oak Ln SW, Rochester, MN 55902For SaleMLS ID #7113936, Jeffrey Coleman, Real Broker, LLC.. NorthstarMLS as distributed by MLS GRID
- $850,0005 bd4 ba4.8k sqft1406 Weatherhill Ct SW, Rochester, MN 55902For SaleMLS ID #7059893, Donna Johanns, Edina Realty, Inc.. NorthstarMLS as distributed by MLS GRID
- $1,120,0005 bd4 ba4.8k sqft4080 Ironton Ln SW, Rochester, MN 55902PendingMLS ID #7106405, Haley Reynolds, Elcor Realty of Rochester Inc.. NorthstarMLS as distributed by MLS GRID
- $975,0004 bd4 ba2.8k sqft9016 County Road 3 NW, Oronoco, MN 55960For SaleMLS ID #7068337, Randy Hoffarth, Real Broker, LLC.. NorthstarMLS as distributed by MLS GRID
- $899,0003 bd4 ba4.2k sqft1937 Sagewood Ct NW, Rochester, MN 55901For SaleMLS ID #7022590, Chris Fierst, Edina Realty, Inc.. NorthstarMLS as distributed by MLS GRID
- $900,0005 bd4 ba4.4k sqft5352 Scenic Oak Dr SW, Rochester, MN 55902For SaleMLS ID #7093750, Nathen Cunningham, Coldwell Banker Realty. NorthstarMLS as distributed by MLS GRID
- $910,0005 bd3 ba4k sqft570 River Park Rd SE, Oronoco, MN 55960For SaleMLS ID #7094311, Shanda Olson, Edina Realty, Inc.. NorthstarMLS as distributed by MLS GRID
