Very well maintained and updated walkout ranch townhome with so much character and style on the 9th hole of the Somerby Golf Course literally a short walk over to the clubhouse! The main floor boasts an amazing updated kitchen, tall ceilings, gorgeous countertops, steel appliances, sun room, private, office, deck and master suite all on the main level! The basement is full of this high end amenities for storage, bedrooms, entertainment and wet bar right off your covered patio! All your maintenance cared for by the association and simply time to enjoy the Somerby way of life.
Active
$639,900
914 Somerby Pkwy NE, Byron, MN 55920
3beds
3,434sqft
:
Get pre-qualified$4,625/mo
(TH) Side x Side
Built in 2002
4,094 Square Feet Lot
$630,500 Zestimate®
$186/sqft
$550/mo HOA
What's special
- 102 days |
- 128 |
- 1 |
Zillow last checked:
Listing updated:
Listed by:
David Kinneberg 507-358-7059,
Re/Max Results
Source: NorthstarMLS as distributed by MLS GRID,MLS#: 7043354
Facts & features
Interior
Bedrooms & bathrooms
- Bedrooms: 3
- Bathrooms: 3
- Full bathrooms: 2
- 1/2 bathrooms: 1
Bedroom
- Level: Main
Bedroom 2
- Level: Lower
Bedroom 3
- Level: Lower
Primary bathroom
- Level: Main
Bathroom
- Level: Main
Bathroom
- Level: Lower
Other
- Level: Lower
Family room
- Level: Lower
Kitchen
- Level: Main
Laundry
- Level: Main
Living room
- Level: Main
Office
- Level: Main
Storage
- Level: Lower
Sun room
- Level: Main
Heating
- Forced Air, Fireplace(s)
Cooling
- Central Air
Appliances
- Included: Dishwasher, Disposal, Gas Water Heater, Microwave, Range, Refrigerator
- Laundry: Electric Dryer Hookup, Main Level, Sink, Washer Hookup
Features
- Basement: Drain Tiled,Egress Window(s),Finished,Full,Concrete,Storage/Locker,Storage Space,Walk-Out Access
- Number of fireplaces: 2
- Fireplace features: Decorative, Gas
Interior area
- Total structure area: 3,710
- Total interior livable area: 3,434 sqft
- Finished area above ground: 1,874
- Finished area below ground: 1,560
Property
Parking
- Total spaces: 2
- Parking features: Attached, Concrete, Garage Door Opener, Insulated Garage
- Attached garage spaces: 2
- Has uncovered spaces: Yes
Accessibility
- Accessibility features: None
Features
- Levels: One
- Stories: 1
- Patio & porch: Covered, Deck, Patio
- Fencing: None
Lot
- Size: 4,094 Square Feet
- Dimensions: 44 x 94
- Features: On Golf Course, Tree Coverage - Medium
Details
- Foundation area: 1764
- Parcel number: 752824066760
- Zoning description: Residential-Single Family
Construction
Type & style
- Home type: Townhouse
- Property subtype: (TH) Side x Side
- Attached to another structure: Yes
Materials
- Brick, Concrete, Frame
- Roof: Asphalt
Condition
- New construction: No
- Year built: 2002
Utilities & green energy
- Electric: Circuit Breakers
- Gas: Natural Gas
- Sewer: City Sewer/Connected, City Sewer - In Street
- Water: City Water/Connected, City Water - In Street
Community & HOA
Community
- Subdivision: Diseworth At Somerby Cic #196
HOA
- Has HOA: Yes
- Services included: Hazard Insurance, Lawn Care, Maintenance Grounds, Professional Mgmt, Recreation Facility, Sanitation, Shared Amenities, Snow Removal
- HOA fee: $550 monthly
- HOA name: Infinty
- HOA phone: 507-550-1052
Location
- Region: Byron
Financial & listing details
- Price per square foot: $186/sqft
- Tax assessed value: $574,000
- Annual tax amount: $8,490
- Date on market: 4/26/2026
- Cumulative days on market: 95 days
- Road surface type: Paved
Estimated market value
$630,500
$599,000 - $662,000
$2,617/mo
Price history
| Date | Event | Price |
|---|---|---|
| 5/1/2026 | Listed for sale | $639,900+36.1%$186/sqft |
Source:  NorthstarMLS as distributed by MLS GRID #7043354 Report a problem NorthstarMLS as distributed by MLS GRID #7043354 Report a problem | ||
| 8/30/2019 | Sold | $470,000-2.1%$137/sqft |
Source: NorthstarMLS as distributed by MLS GRID #5194214 Report a problem | ||
| 8/1/2019 | Pending sale | $479,900$140/sqft |
Source: RE/MAX Results - Rochester #5194214 Report a problem | ||
| 7/3/2019 | Price change | $479,900-2%$140/sqft |
Source: RE/MAX Results - Rochester #5194214 Report a problem | ||
| 3/1/2019 | Listed for sale | $489,900+2.1%$143/sqft |
Source: RE/MAX Results - Rochester #5194214 Report a problem | ||
| 1/3/2019 | Listing removed | $479,900$140/sqft |
Source: RE/MAX Results - Rochester #4089935 Report a problem | ||
| 7/27/2018 | Listed for sale | $479,900+33.3%$140/sqft |
Source: RE/MAX Results - Rochester #4089935 Report a problem | ||
| 7/28/2016 | Sold | $360,000-10%$105/sqft |
Source: NorthstarMLS as distributed by MLS GRID #5109375 Report a problem | ||
| 7/21/2016 | Pending sale | $399,900$116/sqft |
Source: RE/MAX Results - Rochester #4060285 Report a problem | ||
| 10/6/2015 | Price change | $399,900-2.2%$116/sqft |
Source: RE/MAX Results #4060285 Report a problem | ||
| 7/29/2015 | Price change | $409,000-7%$119/sqft |
Source: RE/MAX Results #4060285 Report a problem | ||
| 3/29/2015 | Price change | $439,900-6.4%$128/sqft |
Source: RE/MAX Results #4060285 Report a problem | ||
| 3/7/2015 | Listed for sale | $469,900+16.3%$137/sqft |
Source: RE/MAX Results #4060285 Report a problem | ||
| 8/14/2012 | Sold | $404,100$118/sqft |
Source: Public Record Report a problem | ||
Public tax history
| Year | Property taxes | Tax assessment |
|---|---|---|
| 2025 | $8,490 +2.8% | $574,000 +10.3% |
| 2024 | $8,260 | $520,500 +0.4% |
| 2023 | -- | $518,400 +7.8% |
| 2022 | $8,180 +8.3% | $480,700 +7.8% |
| 2021 | $7,552 -1% | $445,900 +1.7% |
| 2020 | $7,626 +8% | $438,400 +9.6% |
| 2019 | $7,062 | $400,100 +1.5% |
| 2017 | $7,062 -3.5% | $394,200 -5.2% |
| 2016 | $7,318 | $415,900 +0.9% |
| 2015 | $7,318 -1.5% | $412,000 -0.9% |
| 2014 | $7,426 +10.3% | $415,800 +2.9% |
| 2012 | $6,734 | $404,000 -0.2% |
| 2011 | -- | $404,800 |
| 2010 | $6,040 -15.6% | $404,800 -14.1% |
| 2008 | $7,156 | $471,200 |
Find assessor info on the county website
Monthly payment
Est. payment
Payment breakdown
Explore the cost of this home by adjusting the details. Changes won't be saved.Climate risks
Neighborhood: 55920
Nearby schools
GreatSchools rating
- NAByron Primary SchoolGrades: PK-2Distance: 0.6 mi
- 7/10Byron Middle SchoolGrades: 6-8Distance: 1.4 mi
- 8/10Byron Senior High SchoolGrades: 9-12Distance: 1 mi
- $537,8003 bd2 ba1.5k sqft920 Somerby Pkwy NE, Byron, MN 55920Off Market
- $672,6003 bd2 ba3.8k sqft910 Somerby Pkwy NE, Byron, MN 55920Off Market
- $646,5003 bd4 ba3.5k sqft924 Somerby Pkwy NE, Byron, MN 55920Off Market
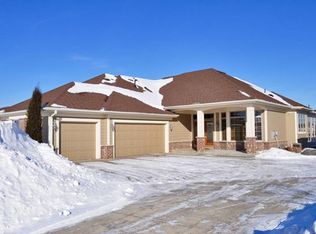
- $643,4003 bd2 ba1.9k sqft904 Somerby Pkwy NE, Byron, MN 55920Off Market
- $604,1003 bd3 ba3.1k sqft930 Somerby Pkwy, Byron, MN 55920Off Market
- $84,9008,276 sqft919 Somerby Pkwy NE, Byron, MN 55920Lot/Land
- $555,3003 bd3 ba3k sqft882 Diseworth Ct NE, Byron, MN 55920Off Market
- $676,2004 bd3 ba3.1k sqft913 Somerby Pkwy, Byron, MN 55920Off Market
A local agent can set up tours, give advice and negotiate with sellers.
Similar homes
- $599,9003 bd3 ba3.4k sqft940 Somerby Pkwy NE, Byron, MN 55920For Sale

 MLS ID #7073617, Trina Solano, Edina Realty, Inc.. NorthstarMLS as distributed by MLS GRID
 - $649,9005 bd4 ba3.5k sqft917 5th Ave NW, Byron, MN 55920For Sale
 MLS ID #7084853, Tracie Fogelson, Property Brokers of Minnesota. NorthstarMLS as distributed by MLS GRID
 - $575,0004 bd4 ba3.4k sqft507 9th St NW, Byron, MN 55920For Sale
 MLS ID #7116631, Kathy J. Johnson, Edina Realty, Inc.. NorthstarMLS as distributed by MLS GRID
 - $684,9005 bd3 ba2.8k sqft867 Grand Ridge Dr NE, Byron, MN 55920For Sale
 MLS ID #7097943, Team Eric Robinson, Edina Realty, Inc.. NorthstarMLS as distributed by MLS GRID
 - $739,9004 bd4 ba3.2k sqft927 Southwell Enclave NE, Byron, MN 55920For SaleMLS ID #7042549, Denel Ihde-Sparks, Re/Max Results. NorthstarMLS as distributed by MLS GRID
- $809,9004 bd4 ba3.8k sqft1133 Maplebeck Enclave NE, Byron, MN 55920For SaleMLS ID #7094824, Trina Solano, Edina Realty, Inc.. NorthstarMLS as distributed by MLS GRID
- $829,9004 bd3 ba3.1k sqft639 Donnington Pl, Byron, MN 55920For SaleMLS ID #7100143, Vicki Nelson, Elcor Realty of Rochester Inc.. NorthstarMLS as distributed by MLS GRID
- $649,9004 bd4 ba3k sqft855 Towne Dr NE, Byron, MN 55920For SaleMLS ID #7040407, Josh Huglen, Real Broker, LLC.. NorthstarMLS as distributed by MLS GRID
- $604,9005 bd3 ba2.8k sqft727 Towne Dr NE, Byron, MN 55920For SaleMLS ID #7095310, Heidi Skogerbo, RE/MAX Advantage Plus. NorthstarMLS as distributed by MLS GRID
- $775,0006 bd4 ba3.4k sqft1702 Ancaster Dr NE, Byron, MN 55920For SaleMLS ID #7096215, Daniel Kingsley, eXp Realty. NorthstarMLS as distributed by MLS GRID
- $469,9003 bd3 ba2.8k sqft692 Shardlow Pl NE, Byron, MN 55920For SaleMLS ID #7091768, Robin Gwaltney, Re/Max Results. NorthstarMLS as distributed by MLS GRID
- $619,9004 bd3 ba2.5k sqft1737 Brandt Dr NE, Byron, MN 55920For SaleMLS ID #7067334, Kyle Swanson, eXp Realty. NorthstarMLS as distributed by MLS GRID
- $574,0005 bd4 ba3k sqft1470 4th St NE, Byron, MN 55920For SaleMLS ID #7094632, Heidi Novak, Re/Max Results. NorthstarMLS as distributed by MLS GRID
- $899,9006 bd2 ba2.7k sqft1920 10th Ave NE, Byron, MN 55920For SaleMLS ID #7116767, Travis Brevig, Re/Max Results. NorthstarMLS as distributed by MLS GRID
- $419,9003 bd4 ba2.6k sqft1012 3rd Ave NE, Byron, MN 55920For SaleMLS ID #7112460, Jerry Enright, Property Brokers of Minnesota. NorthstarMLS as distributed by MLS GRID
- $559,0005 bd3 ba2.8k sqft695 Marcus Pl NE, Byron, MN 55920For SaleMLS ID #7069001, Becky Zincke, Counselor Realty of Rochester. NorthstarMLS as distributed by MLS GRID
- $549,9004 bd3 ba2.4k sqft562 15th Ave NE, Byron, MN 55920For SaleMLS ID #7111338, Vicki Nelson, Elcor Realty of Rochester Inc.. NorthstarMLS as distributed by MLS GRID
- $924,9005 bd4 ba4.2k sqft959 Southwell Enclave NE, Byron, MN 55920For SaleMLS ID #7112766, Trina Solano, Edina Realty, Inc.. NorthstarMLS as distributed by MLS GRID
- $785,0006 bd5 ba4.1k sqft8229 10th St SW, Byron, MN 55920For SaleMLS ID #7069940, Joseph Sutherland, Counselor Realty of Rochester. NorthstarMLS as distributed by MLS GRID
- $515,0004 bd3 ba2.5k sqft893 Towne Dr NE, Byron, MN 55920For SaleMLS ID #7108012, Josh Huglen, Real Broker, LLC.. NorthstarMLS as distributed by MLS GRID
